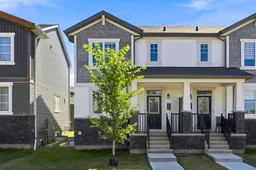
199 Carringham Rd, Calgary, Alberta T3P 1V4
Contact us about this property
Highlights
Estimated valueThis is the price Wahi expects this property to sell for.
The calculation is powered by our Instant Home Value Estimate, which uses current market and property price trends to estimate your home’s value with a 90% accuracy rate.Not available
Price/Sqft$348/sqft
Monthly cost
Open Calculator
Description
Welcome to this gorgeous freshly painted duplex located on a quiet street in the popular NW community of Carrington! Impressive curb appeal and a modern design blends with a highly functional layout boasting 3 beds / 3 baths and over 1780 sq ft of finished living area. This home has also been highly upgraded throughout - 9 ft ceiling on the main floor, raised kitchen cabinets with crown molding, stainless steel appliances, upgraded luxury vinyl plank flooring, granite countertops, tiled bathroom walls, as well as many additional pot light fixtures. Upon entry the open concept is exemplified with an inviting Kitchen/Dining/Living space on the main floor. The kitchen is equipped with upgraded stainless steel appliances, full height kitchen cabinets, and loads of counter space and storage! There is also a spacious living room, a 2 piece bath and double attached garage. Upstairs, the primary bedroom is bright and large and has a big walk-in closet, a private 5 piece ensuite with double vanity. There is also a full laundry room, another two large bedrooms, and a 4 piece bathroom that completes the upstairs. The lower level is fully insulated and drywalled, and has a 3 piece bathroom rough-in that is perfect for a future bathroom. This amazing home is steps away from the Carrington Commercial Plaza. With quick access to anywhere in Calgary via Stoney Trail and multiple nearby shopping options including Crossiron Mills, the quickly maturing community of Carrington is a great option for the busy family! Book your showing today!
Property Details
Interior
Features
Main Floor
Entrance
6`10" x 15`4"2pc Bathroom
3`0" x 6`6"Living Room
19`0" x 12`8"Kitchen
15`8" x 13`5"Exterior
Parking
Garage spaces 2
Garage type -
Other parking spaces 0
Total parking spaces 2
Property History
48