181 Carringwood Terr, Calgary, Alberta T3P 2X3
Contact us about this property
Highlights
Estimated valueThis is the price Wahi expects this property to sell for.
The calculation is powered by our Instant Home Value Estimate, which uses current market and property price trends to estimate your home’s value with a 90% accuracy rate.Not available
Price/Sqft$313/sqft
Monthly cost
Open Calculator
Description
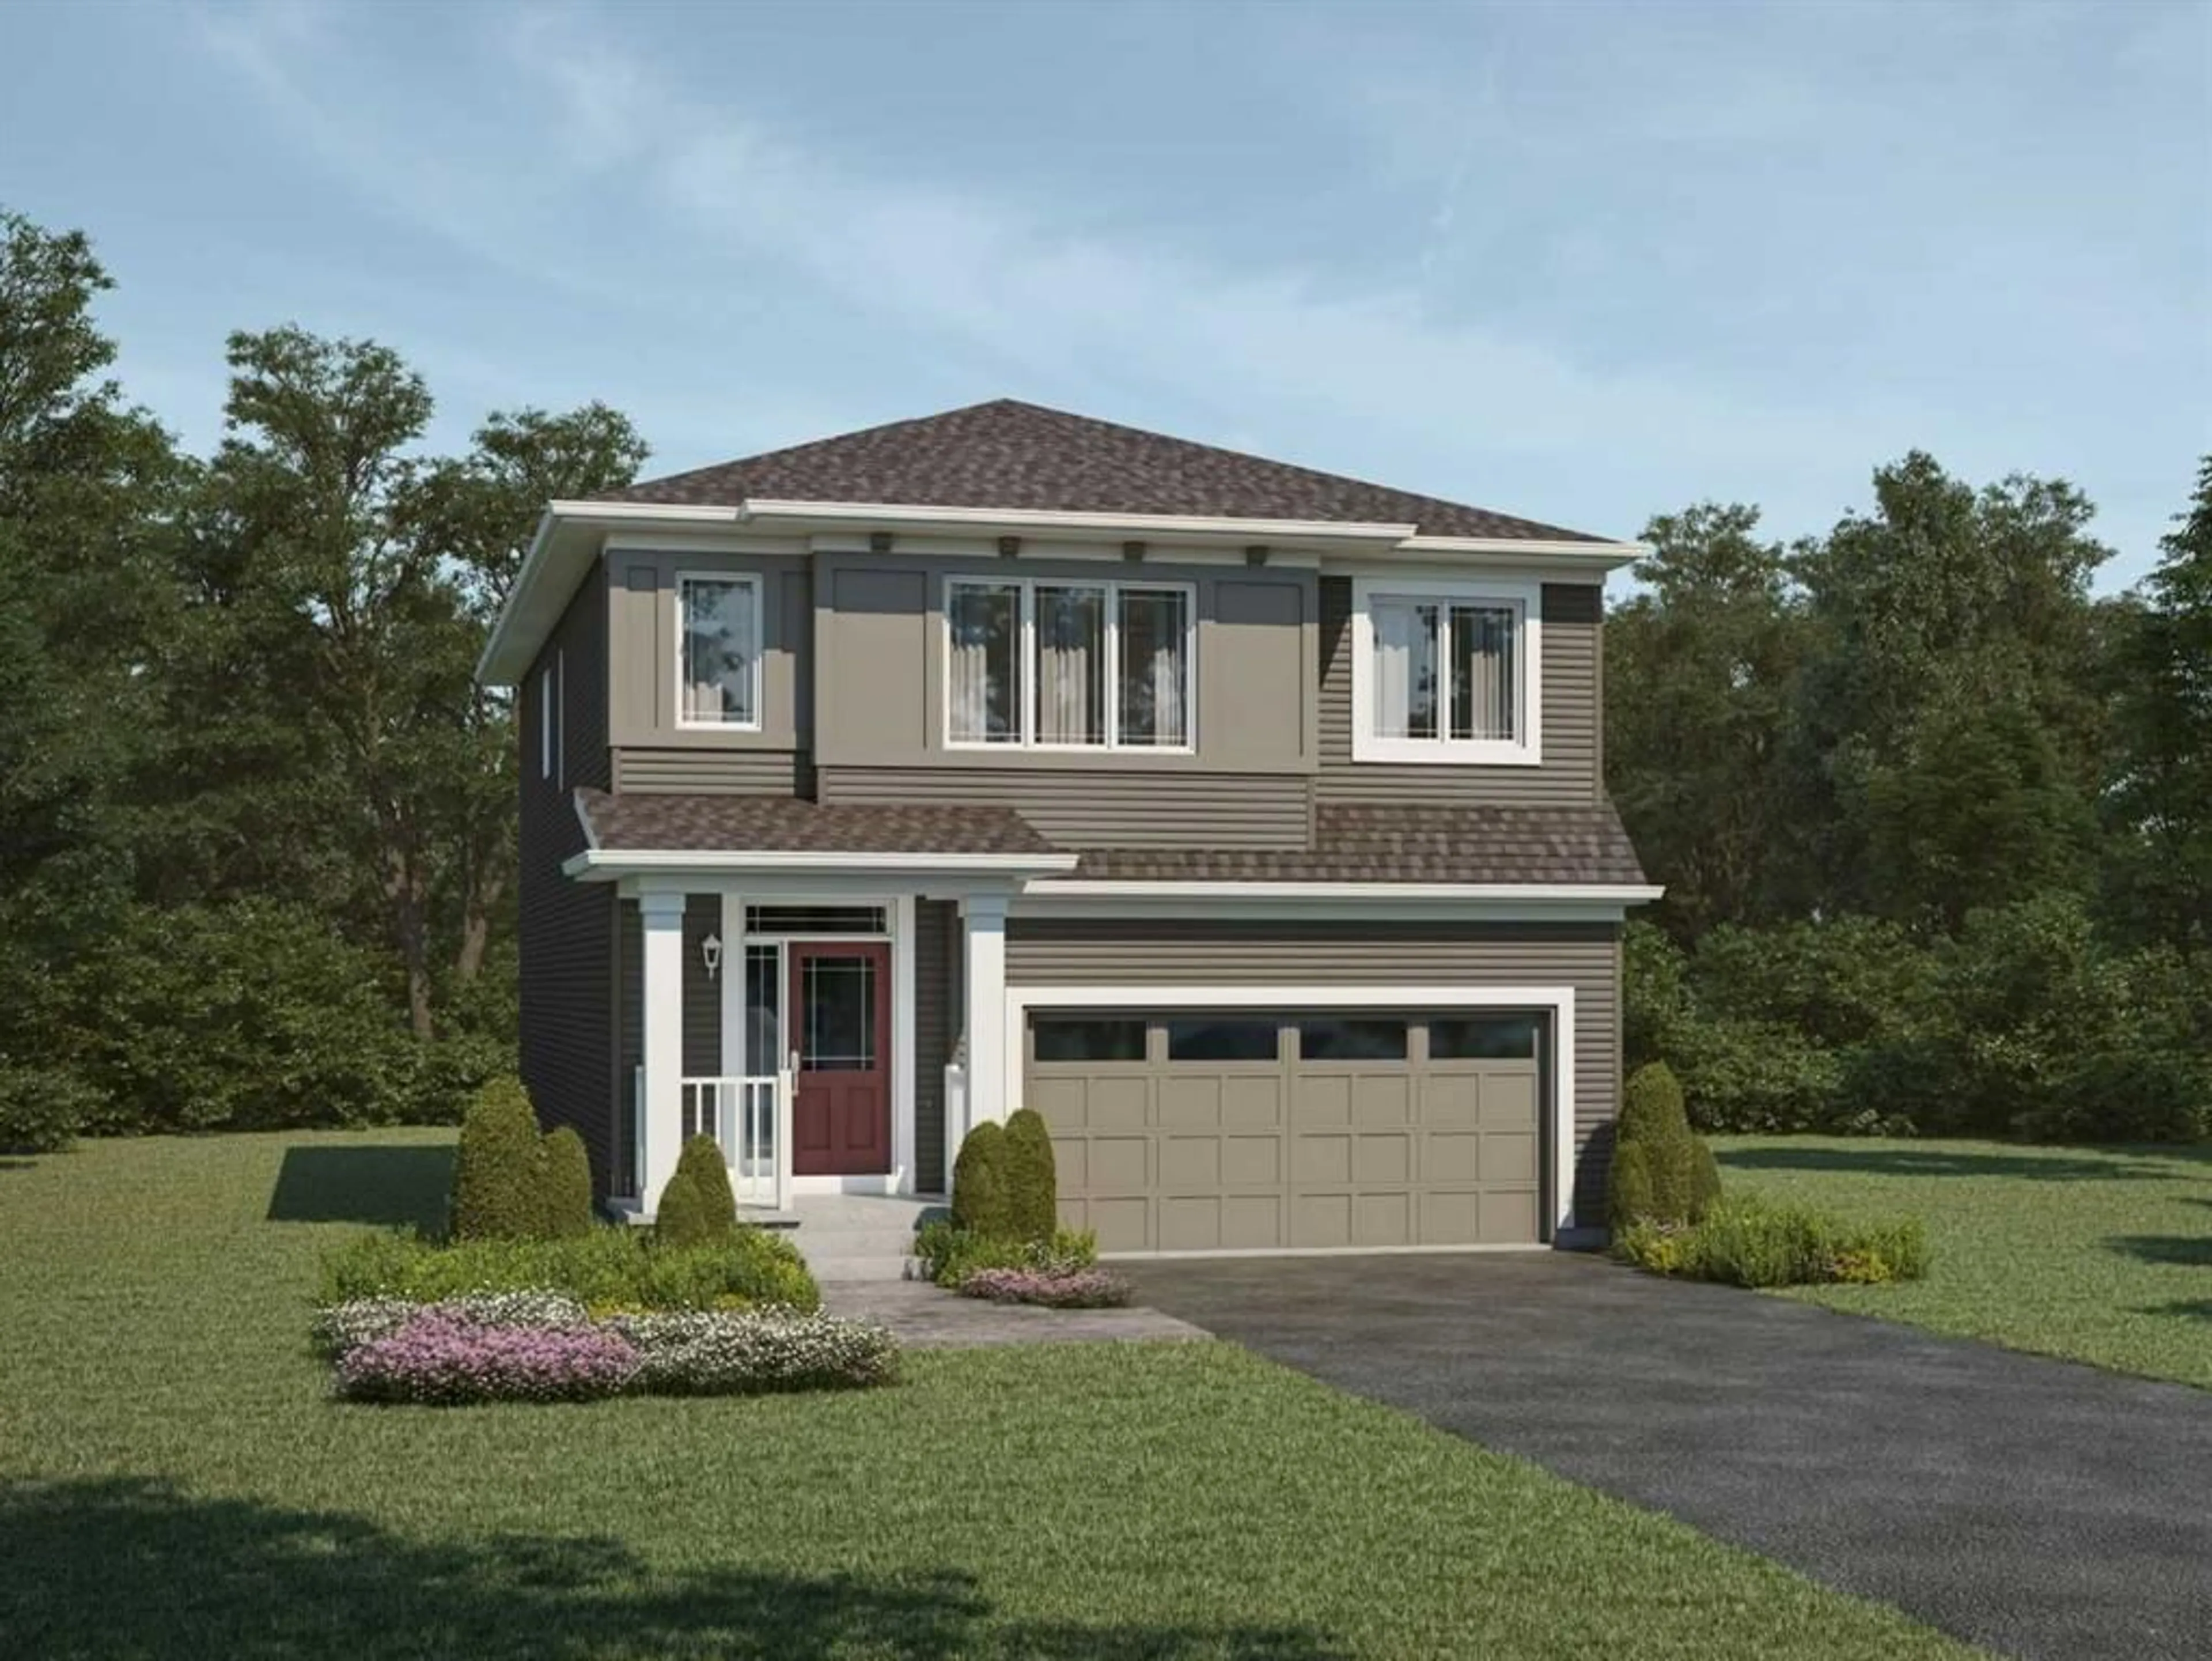
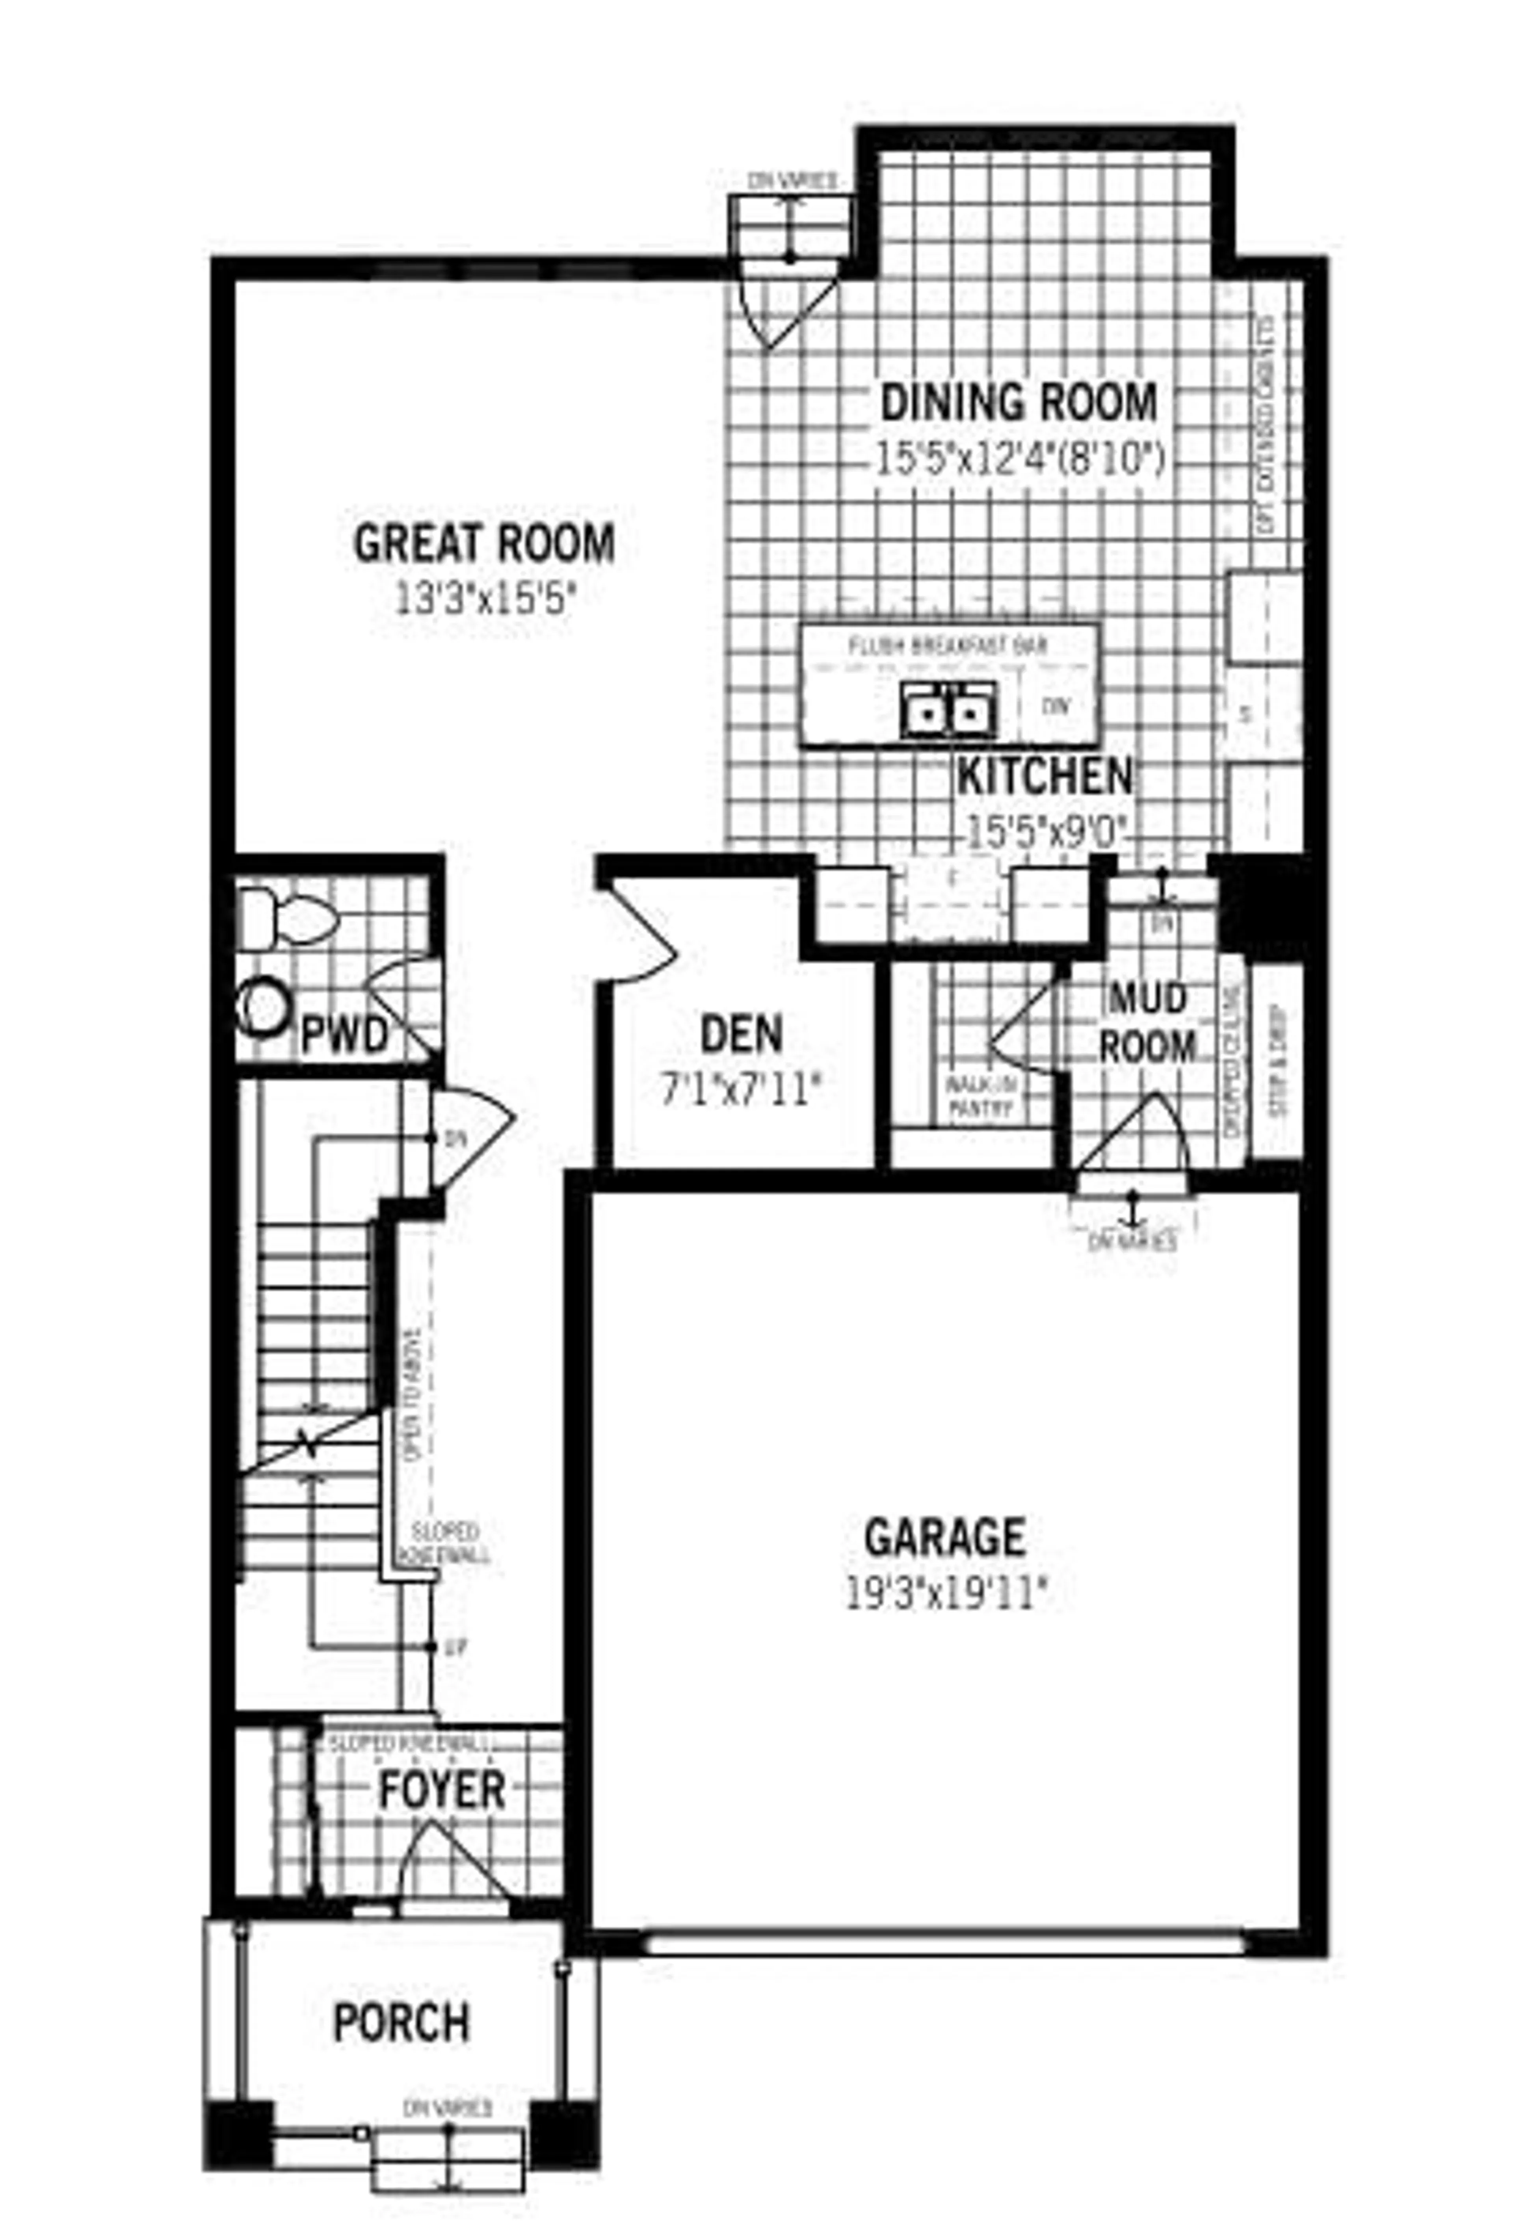
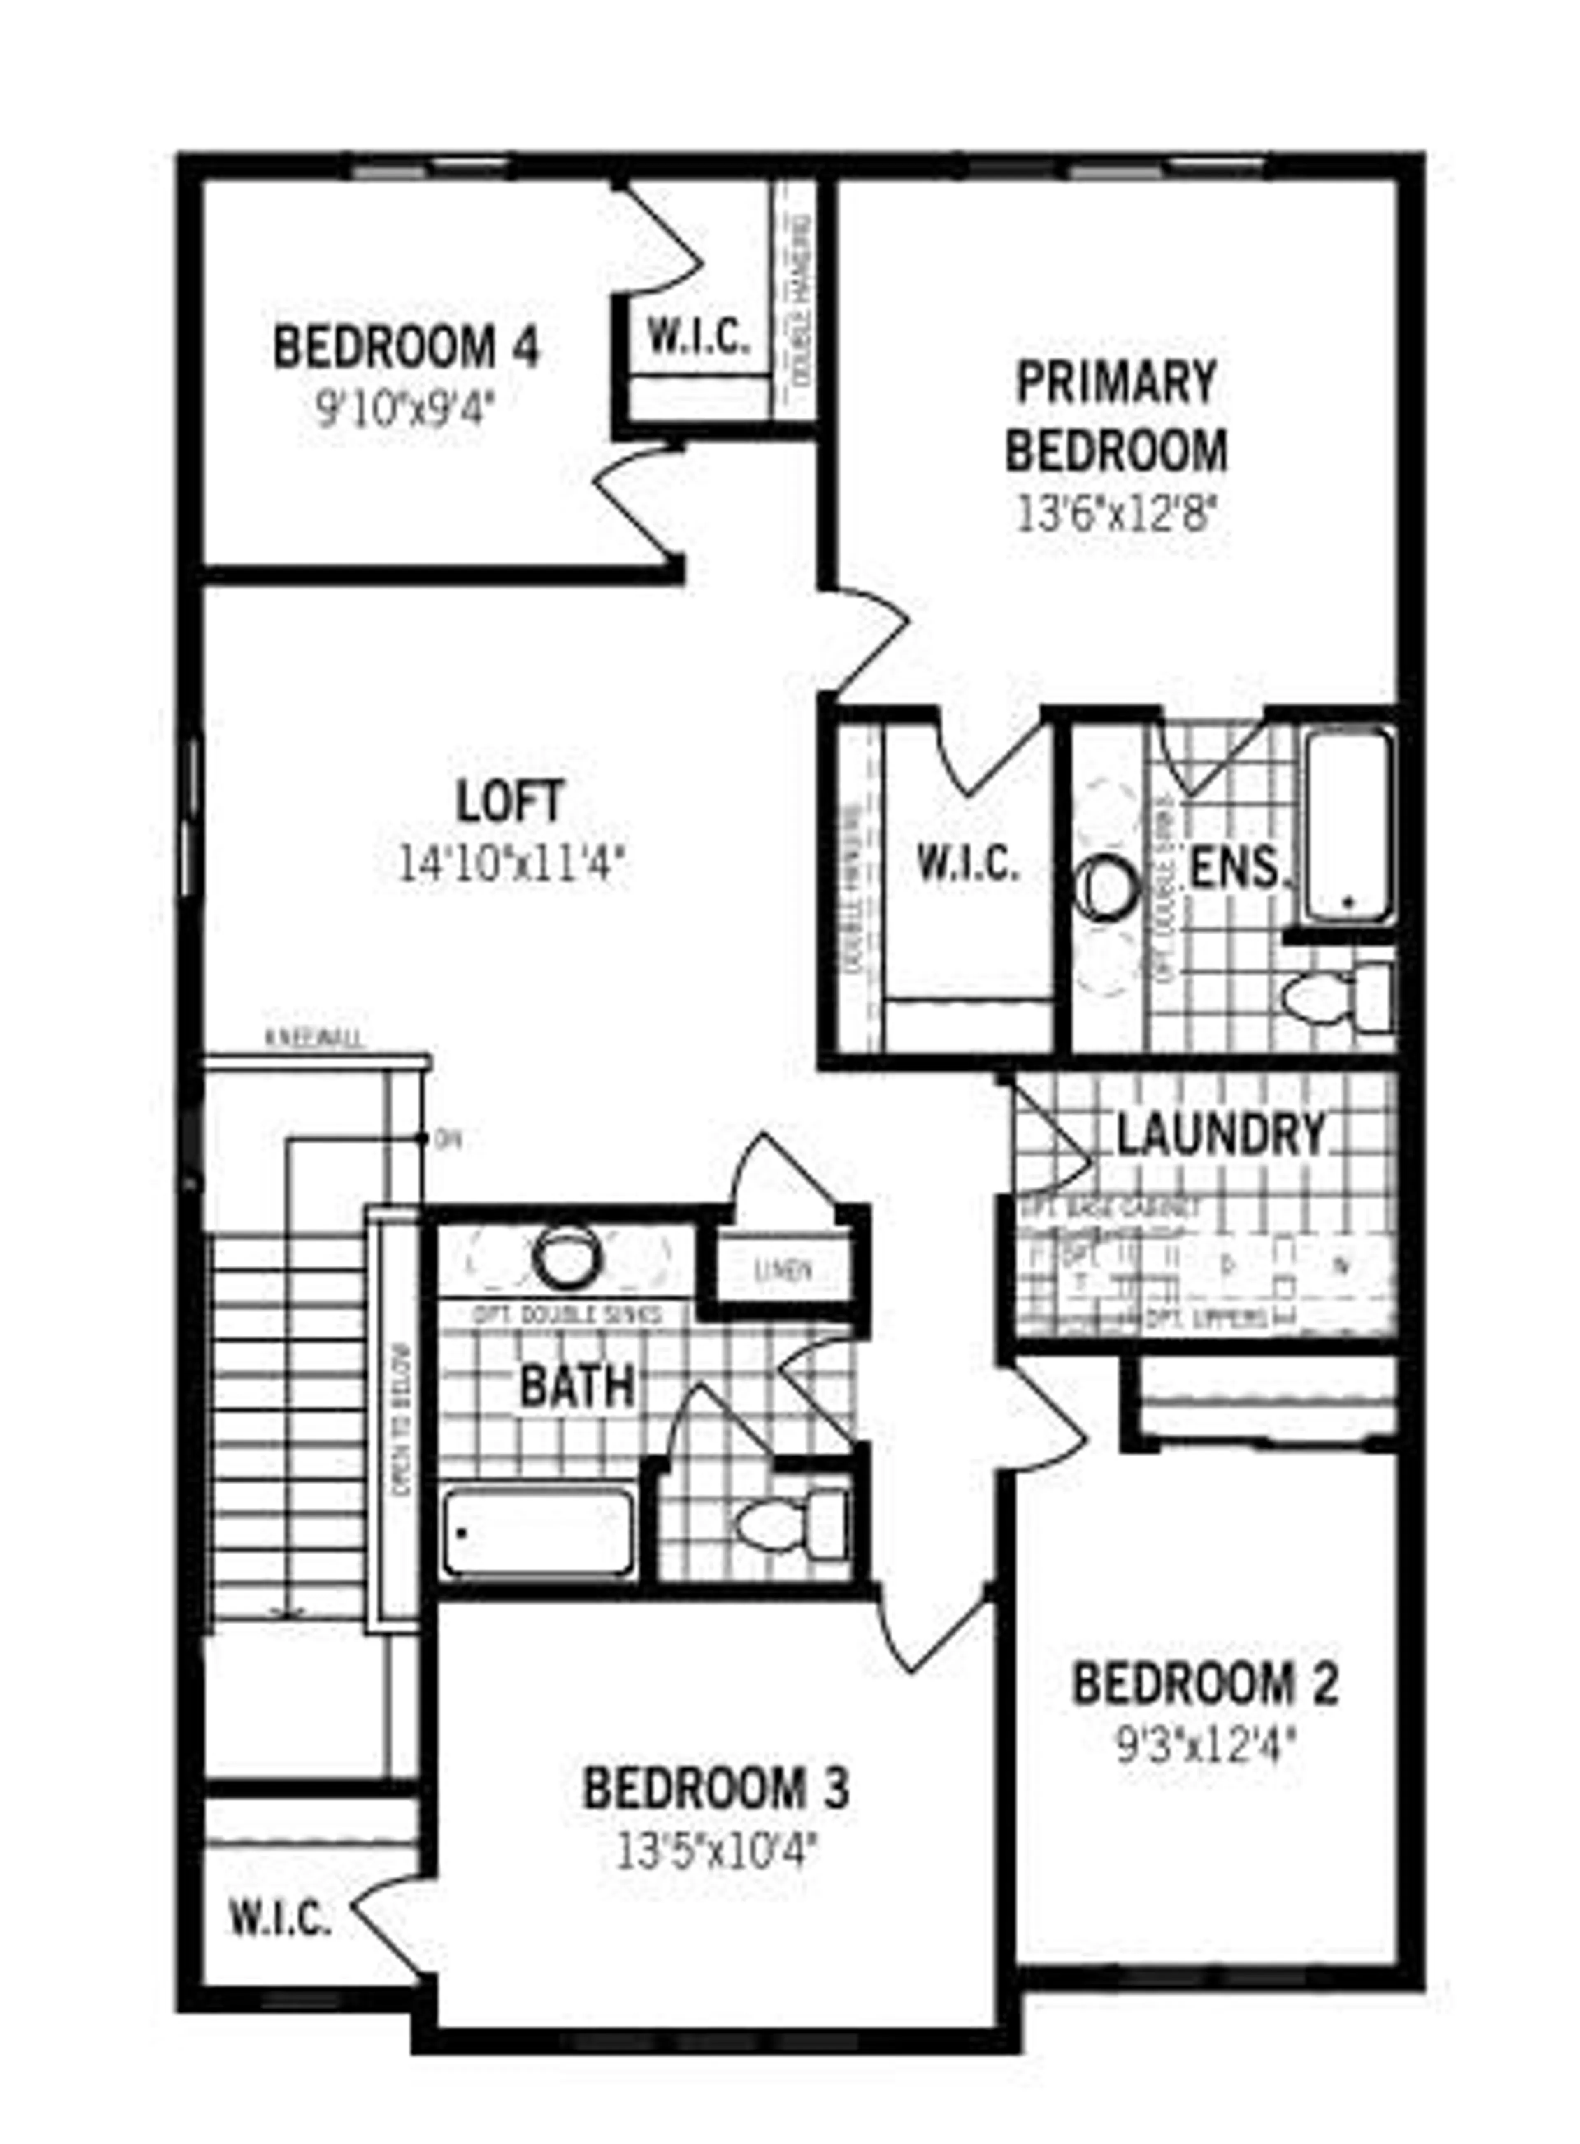
The Whistler's foyer and extra wide staircase welcome you into this comfortable family home. Featuring a prep kitchen, this home is perfectly set up for those who love to cook. The large, open concept main floor is ideal for simple mornings around the breakfast bar, lively family meals, and quality time in your living room. With the mudroom just off the garage, clutter always remains out of view. When it's time to get to work, the dedicated den is the ultimate space to focus. The spacious second floor, with four bedrooms and multiple walk-in closets, gives each family member their own space. While the main floor encourages shared family moments, the second floor allows for “me time”. Discover a conveniently located laundry room and linen closet across the hall from a full bathroom. After a long day, relax in your generously sized primary bedroom, complete with a walk-in closet and an ensuite. Equipped with a side door entry, 9-foot basement foundation and three-piece bathroom rough-in, this home is nicely prepared for future suite development(Upon City Approval).
Property Details
Interior
Features
Main Floor
Great Room
13`3" x 15`5"Dining Room
15`5" x 12`8"Kitchen
15`5" x 9`0"Den
7`1" x 7`11"Exterior
Parking
Garage spaces 2
Garage type -
Other parking spaces 2
Total parking spaces 4
Property History
 4
4

