158 Carringwood Terr, Calgary, Alberta T3P 2X1
Contact us about this property
Highlights
Estimated valueThis is the price Wahi expects this property to sell for.
The calculation is powered by our Instant Home Value Estimate, which uses current market and property price trends to estimate your home’s value with a 90% accuracy rate.Not available
Price/Sqft$285/sqft
Monthly cost
Open Calculator
Description
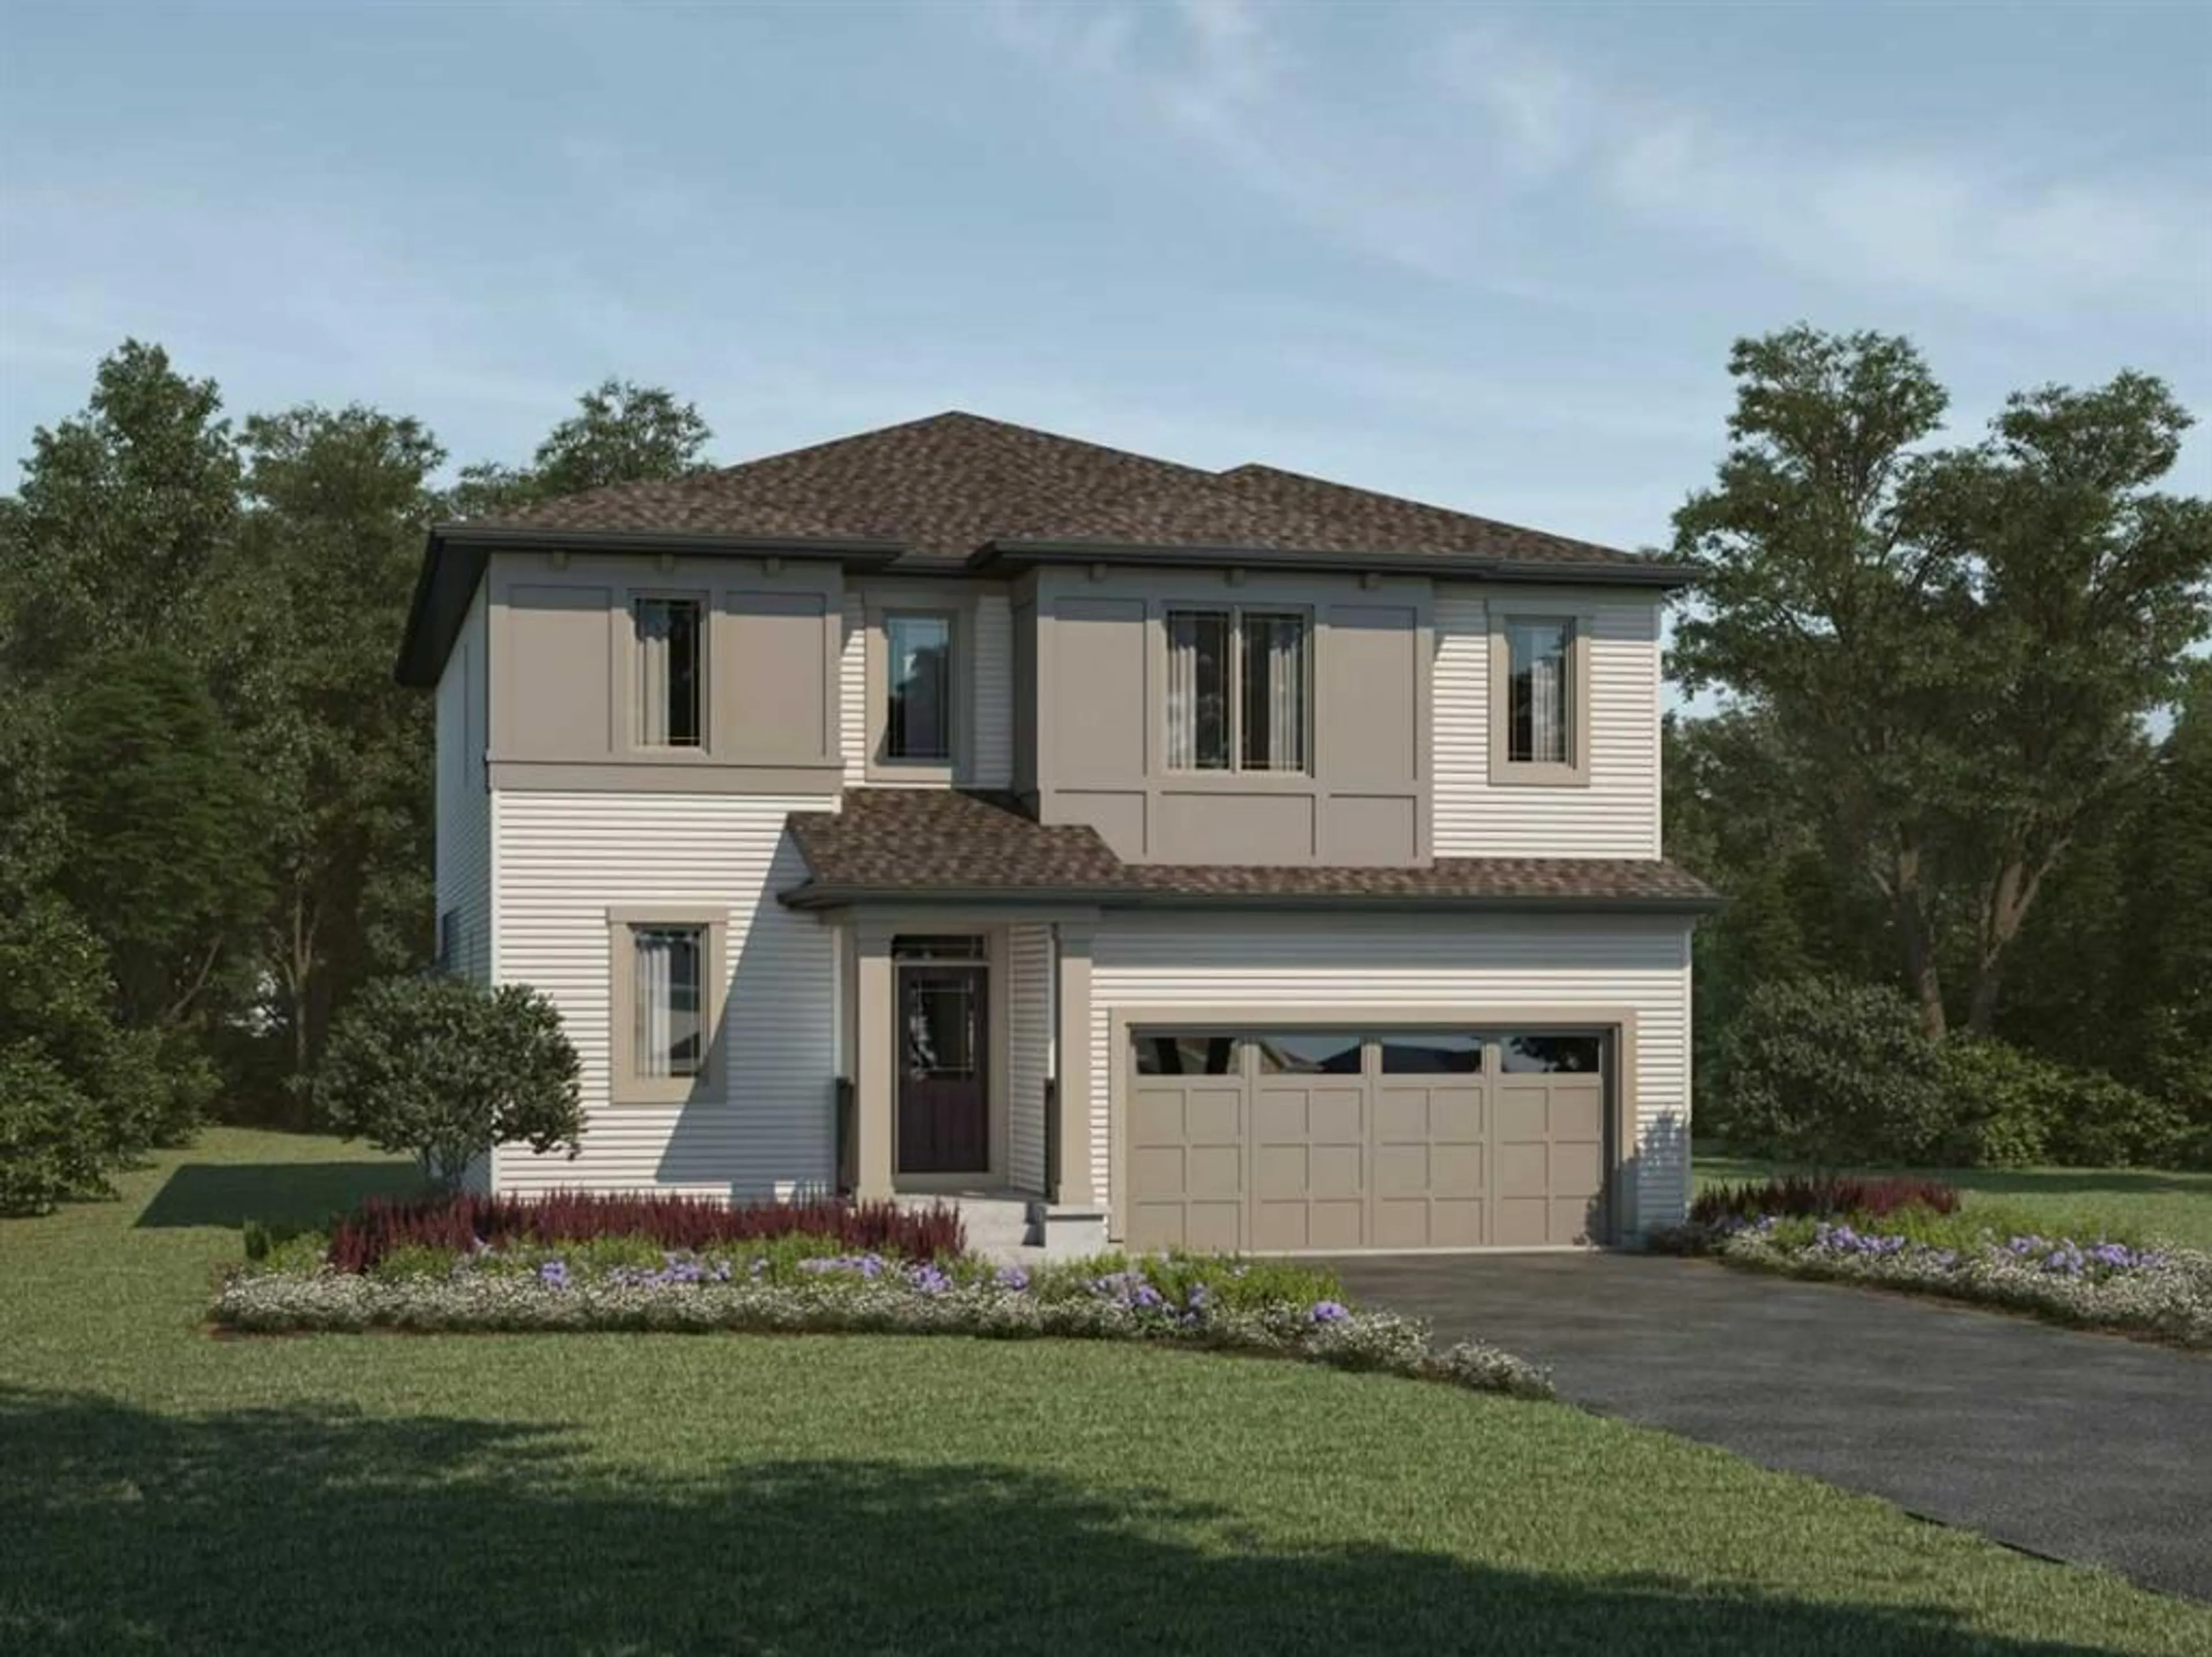
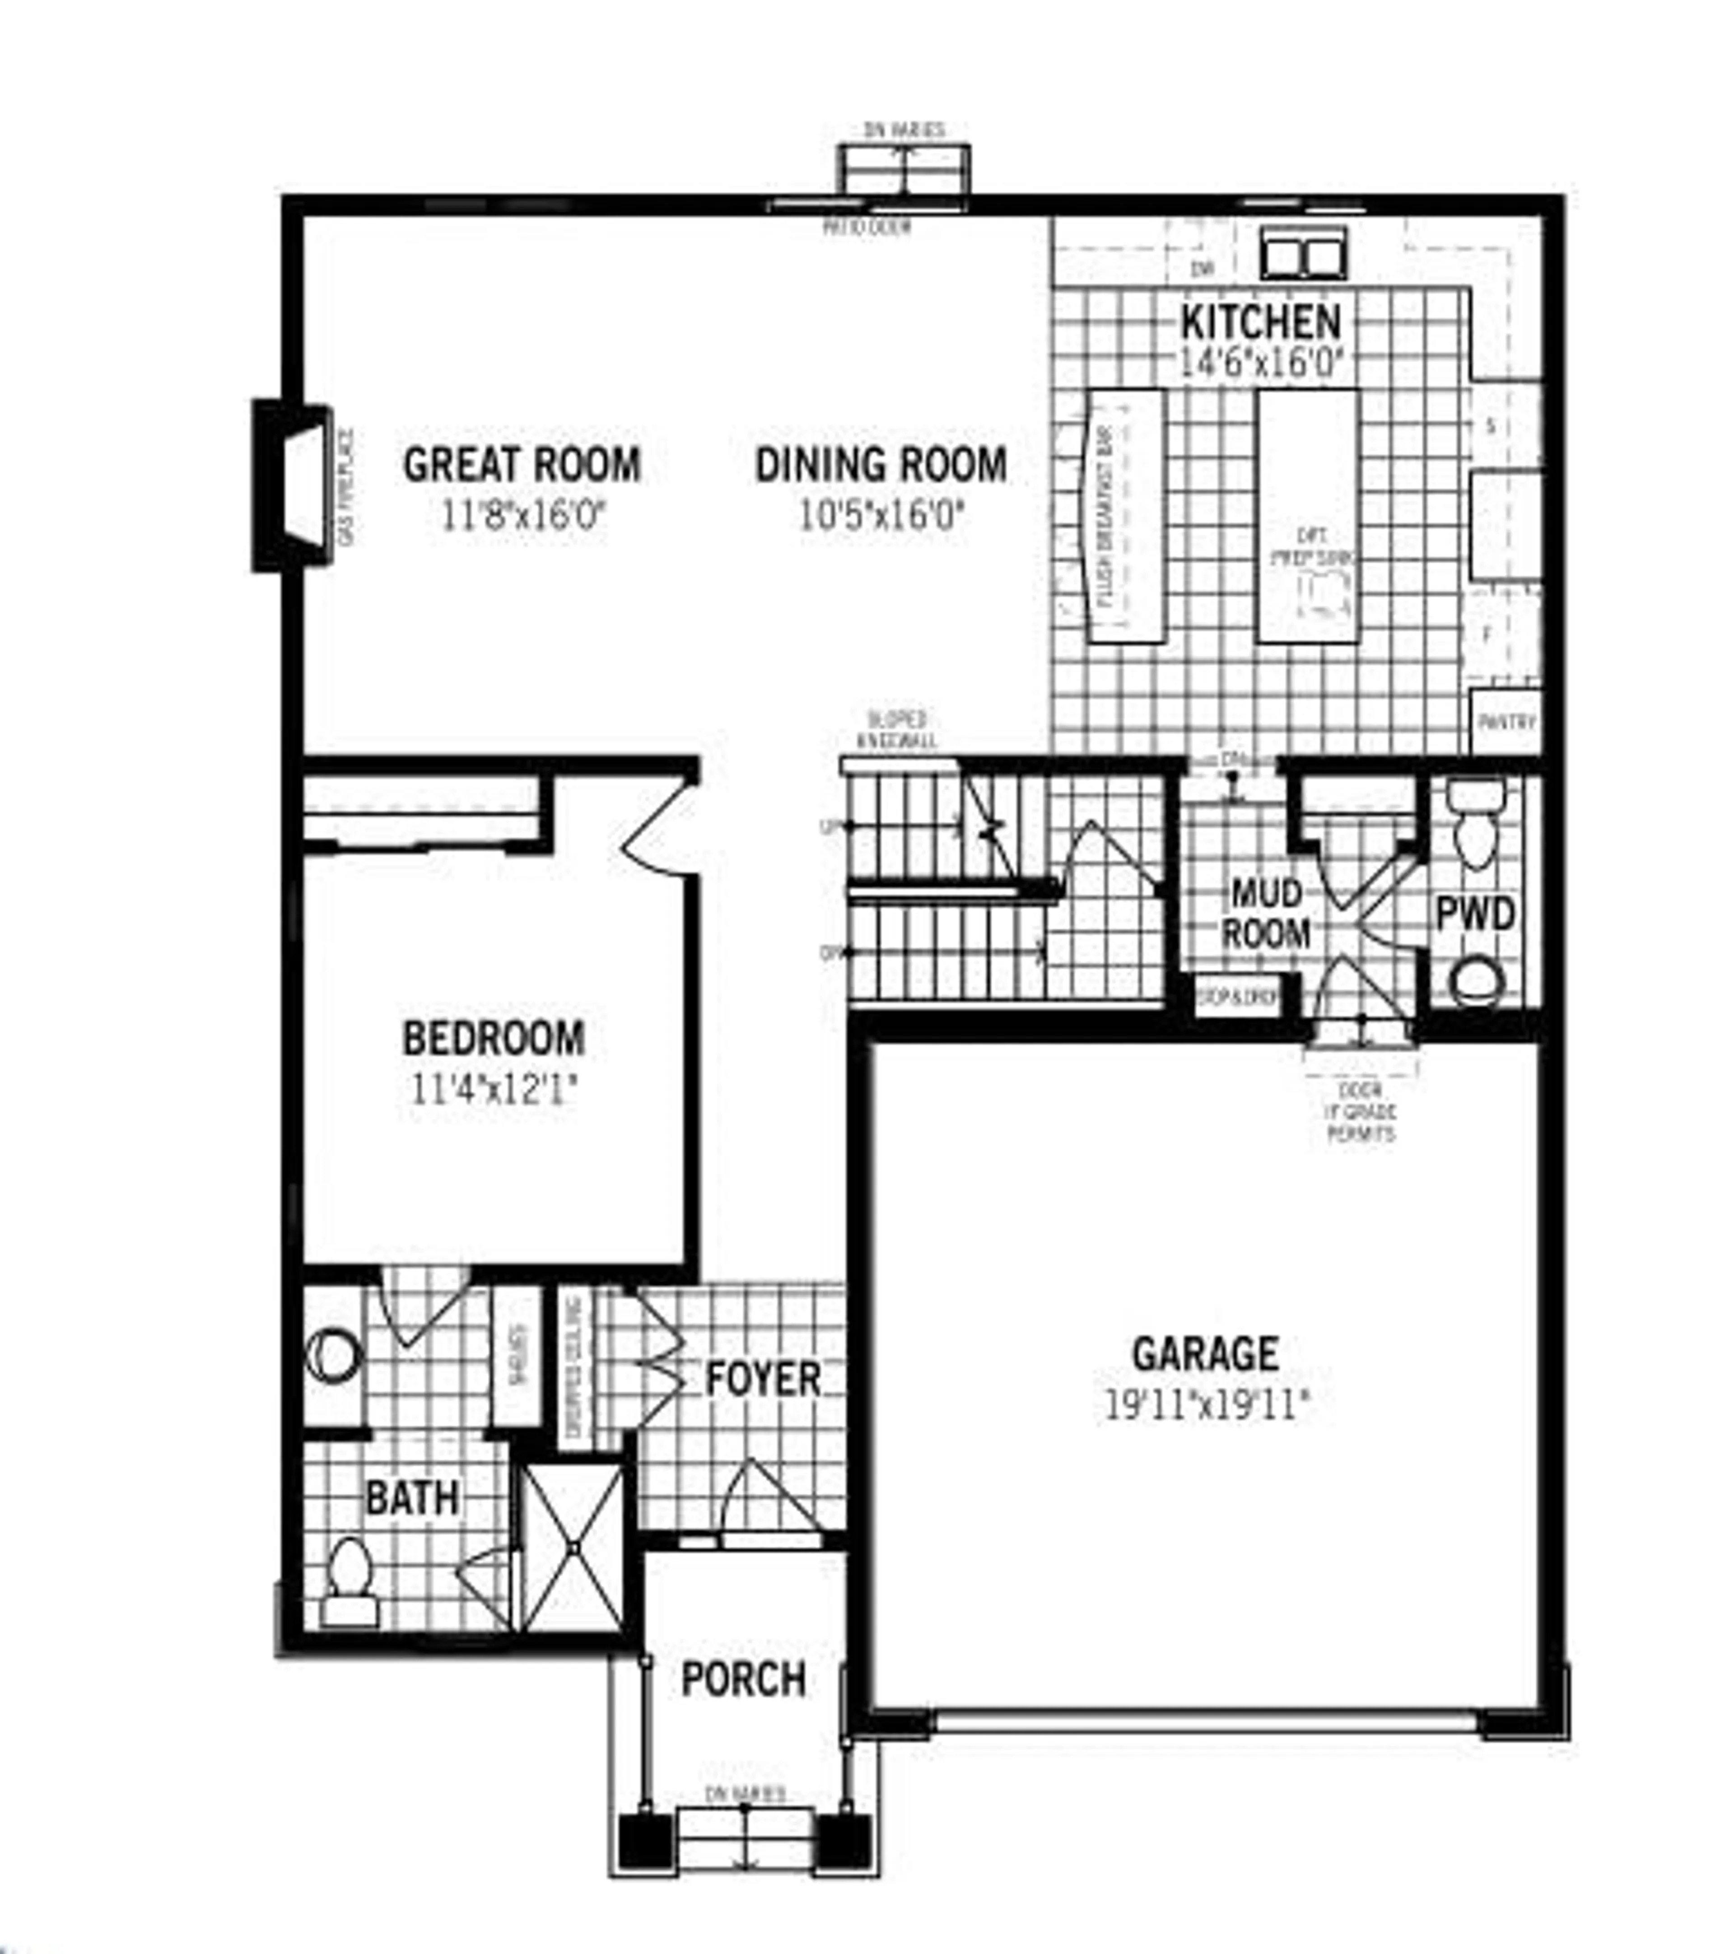
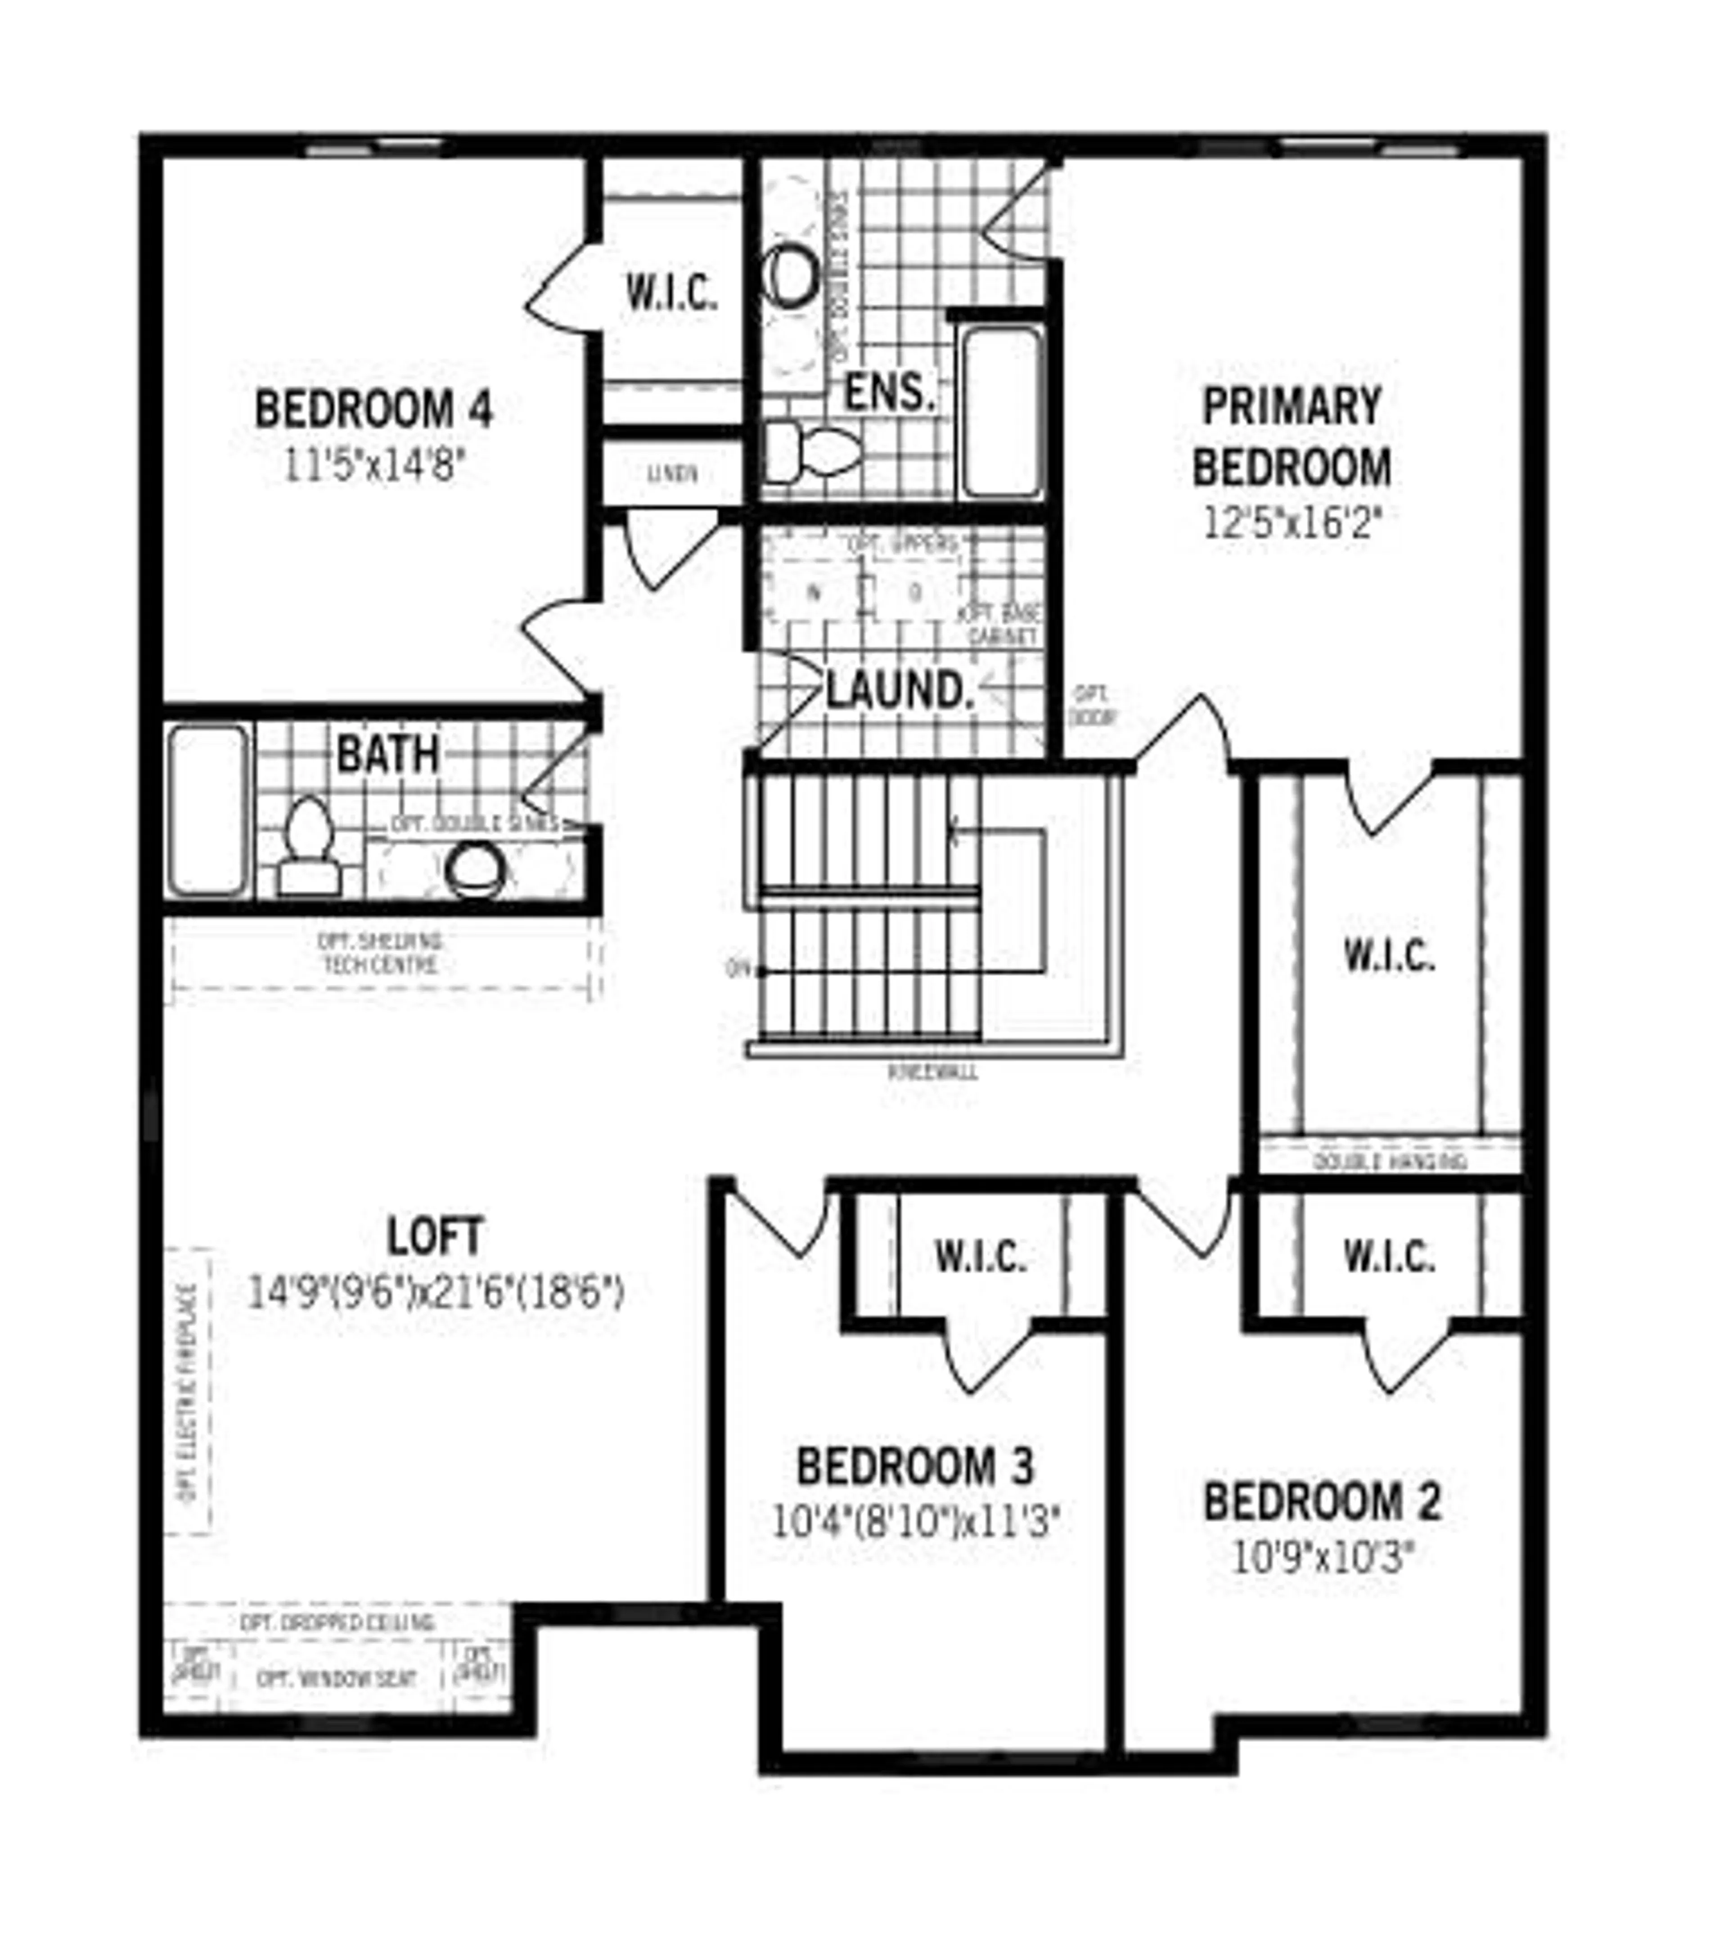
The Bishop is designed around an open great room, large functional kitchen, and dining area filled with natural light from the rear of the home. Retire to the main floor bedroom and ensuite, a private space for guests or multi-generational living. Upstairs, a loft provides additional living space alongside a conveniently located laundry room and main bath. The primary bedroom with a walk-in closet and ensuite allows for a comfortable retreat. Space will never be an issue with 3 more bedrooms thoughtfully arranged, each with their own walk-in closet.
Property Details
Interior
Features
Main Floor
Great Room
11`8" x 16`0"Dining Room
10`5" x 16`0"Kitchen
14`6" x 16`0"Bedroom
11`4" x 12`1"Exterior
Parking
Garage spaces 2
Garage type -
Other parking spaces 2
Total parking spaces 4
Property History
 4
4

