155 Carringford View, Calgary, Alberta T3P 2G6
Contact us about this property
Highlights
Estimated valueThis is the price Wahi expects this property to sell for.
The calculation is powered by our Instant Home Value Estimate, which uses current market and property price trends to estimate your home’s value with a 90% accuracy rate.Not available
Price/Sqft$334/sqft
Monthly cost
Open Calculator
Description
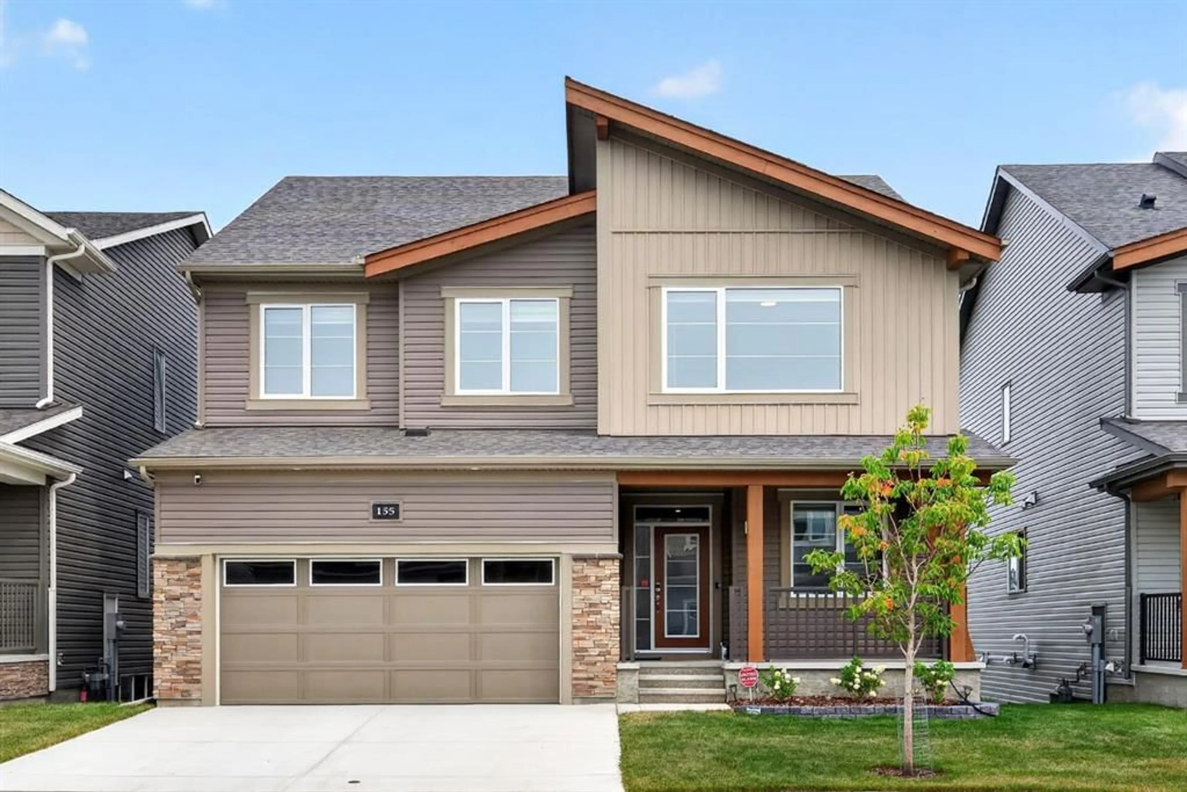
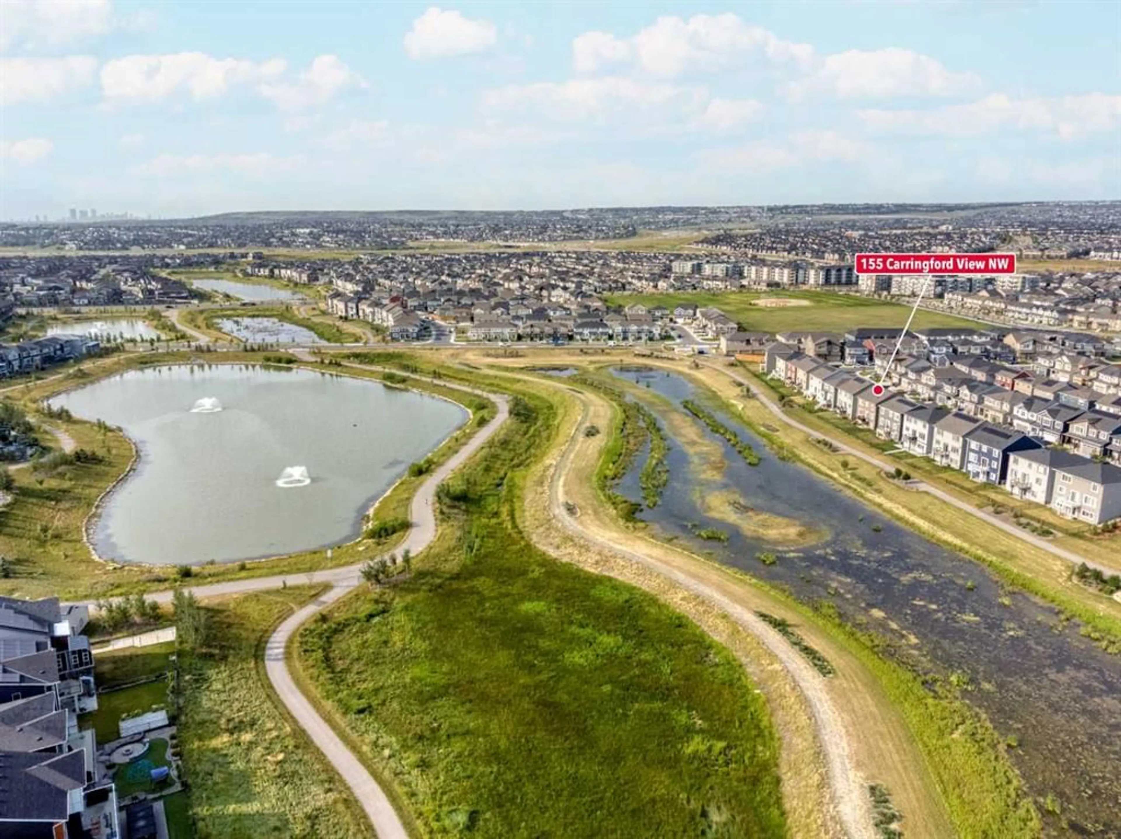
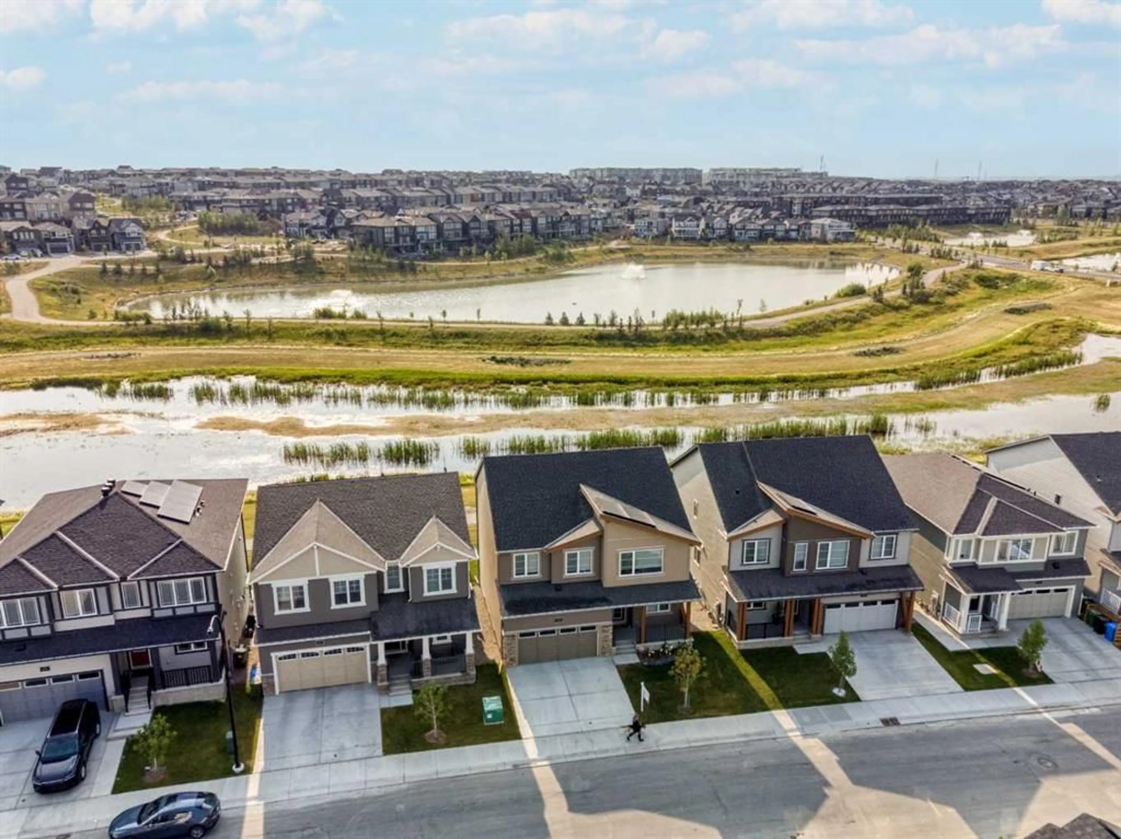
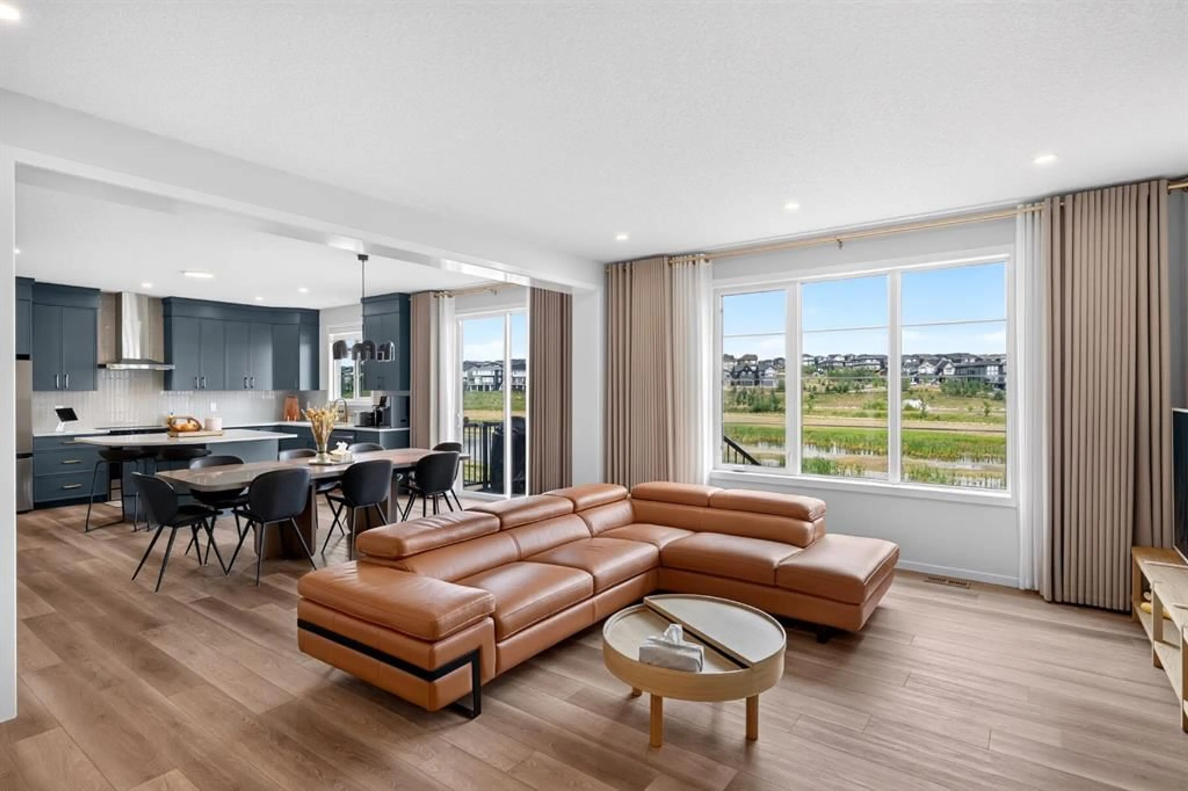
Welcome to this exceptional, extensively upgraded home backing onto beautiful south-east facing green space, scenic walking paths, a tranquil pond with two fountains, and peaceful wetlands. Enjoy beautiful views, abundant natural light, and a peaceful connection to nature. The main floor features a welcoming foyer, spacious front office overlooking the covered front porch, and bright open living areas with expansive windows showcasing the pond and green space. The living room features a floor-to-ceiling tiled fireplace and premium custom fabric window coverings throughout the home, representing approximately $8,000 in upgrades. The bright dining area flows into the chef-inspired kitchen featuring upgraded quartz countertops, a large island with custom-radius seating overhang, and beautiful River Green full-height custom cabinetry, creating a stylish and highly functional space for everyday family living and entertaining. One of the home's most distinctive features is the custom $8,000 pet wash station, discreetly tucked behind an elegant barn door. Thoughtfully designed for convenience, this dedicated space is a rare luxury for pet owners and outdoor enthusiasts. Whether washing your dog after a muddy walk along the nearby pathways, cleaning muddy boots after enjoying the outdoors, or simply managing everyday messes, this practical feature makes life easier. Pet lovers are welcome to bring their furry family members when viewing the home. With the pond, wetlands, walking paths, fenced yard, and dedicated dog-wash area, this home is exceptionally well suited to families who want their pets to be an integral part of their lifestyle. Bring your furry family members to the viewing and see for yourself why this home is perfect for pet-friendly living! Upstairs, the spacious bonus room offers versatile family space. The luxurious primary retreat enjoys breathtaking pond views and features a spa-inspired 5-piece ensuite with dual quartz vanities, soaker tub, fully tiled glass shower with elegant gold fixtures, and two generous walk-in closets. Three additional bedrooms and a full bathroom complete the upper level. The 9-foot basement is roughed-in for a future wet bar and second laundry, offering potential for additional living space or a future legal suite, subject to City approval. Additional premium features include over $150,000 in builder and custom upgrades, 9-foot ceilings on all three levels, luxury vinyl plank flooring, 8-foot main-floor interior doors, central A/C, Ecobee smart thermostat, app-controlled smart lighting, and a laundry room with quartz counters and sink. Professionally landscaped front and fenced backyard. The home has completed its one-year builder walkthrough and remains covered under the builder's NEW HOME WARRANTY. Ideally located near schools, shopping, restaurants, parks, pathways, and major roadways. A rare opportunity to enjoy luxury, nature, functionality, and pet-friendly living in one exceptional home.
Property Details
Interior
Features
Main Floor
Living Room
19`8" x 15`1"Kitchen
16`4" x 10`9"Dining Room
16`5" x 9`11"Den
10`4" x 9`7"Exterior
Features
Parking
Garage spaces 2
Garage type -
Other parking spaces 2
Total parking spaces 4
Property History
 47
47