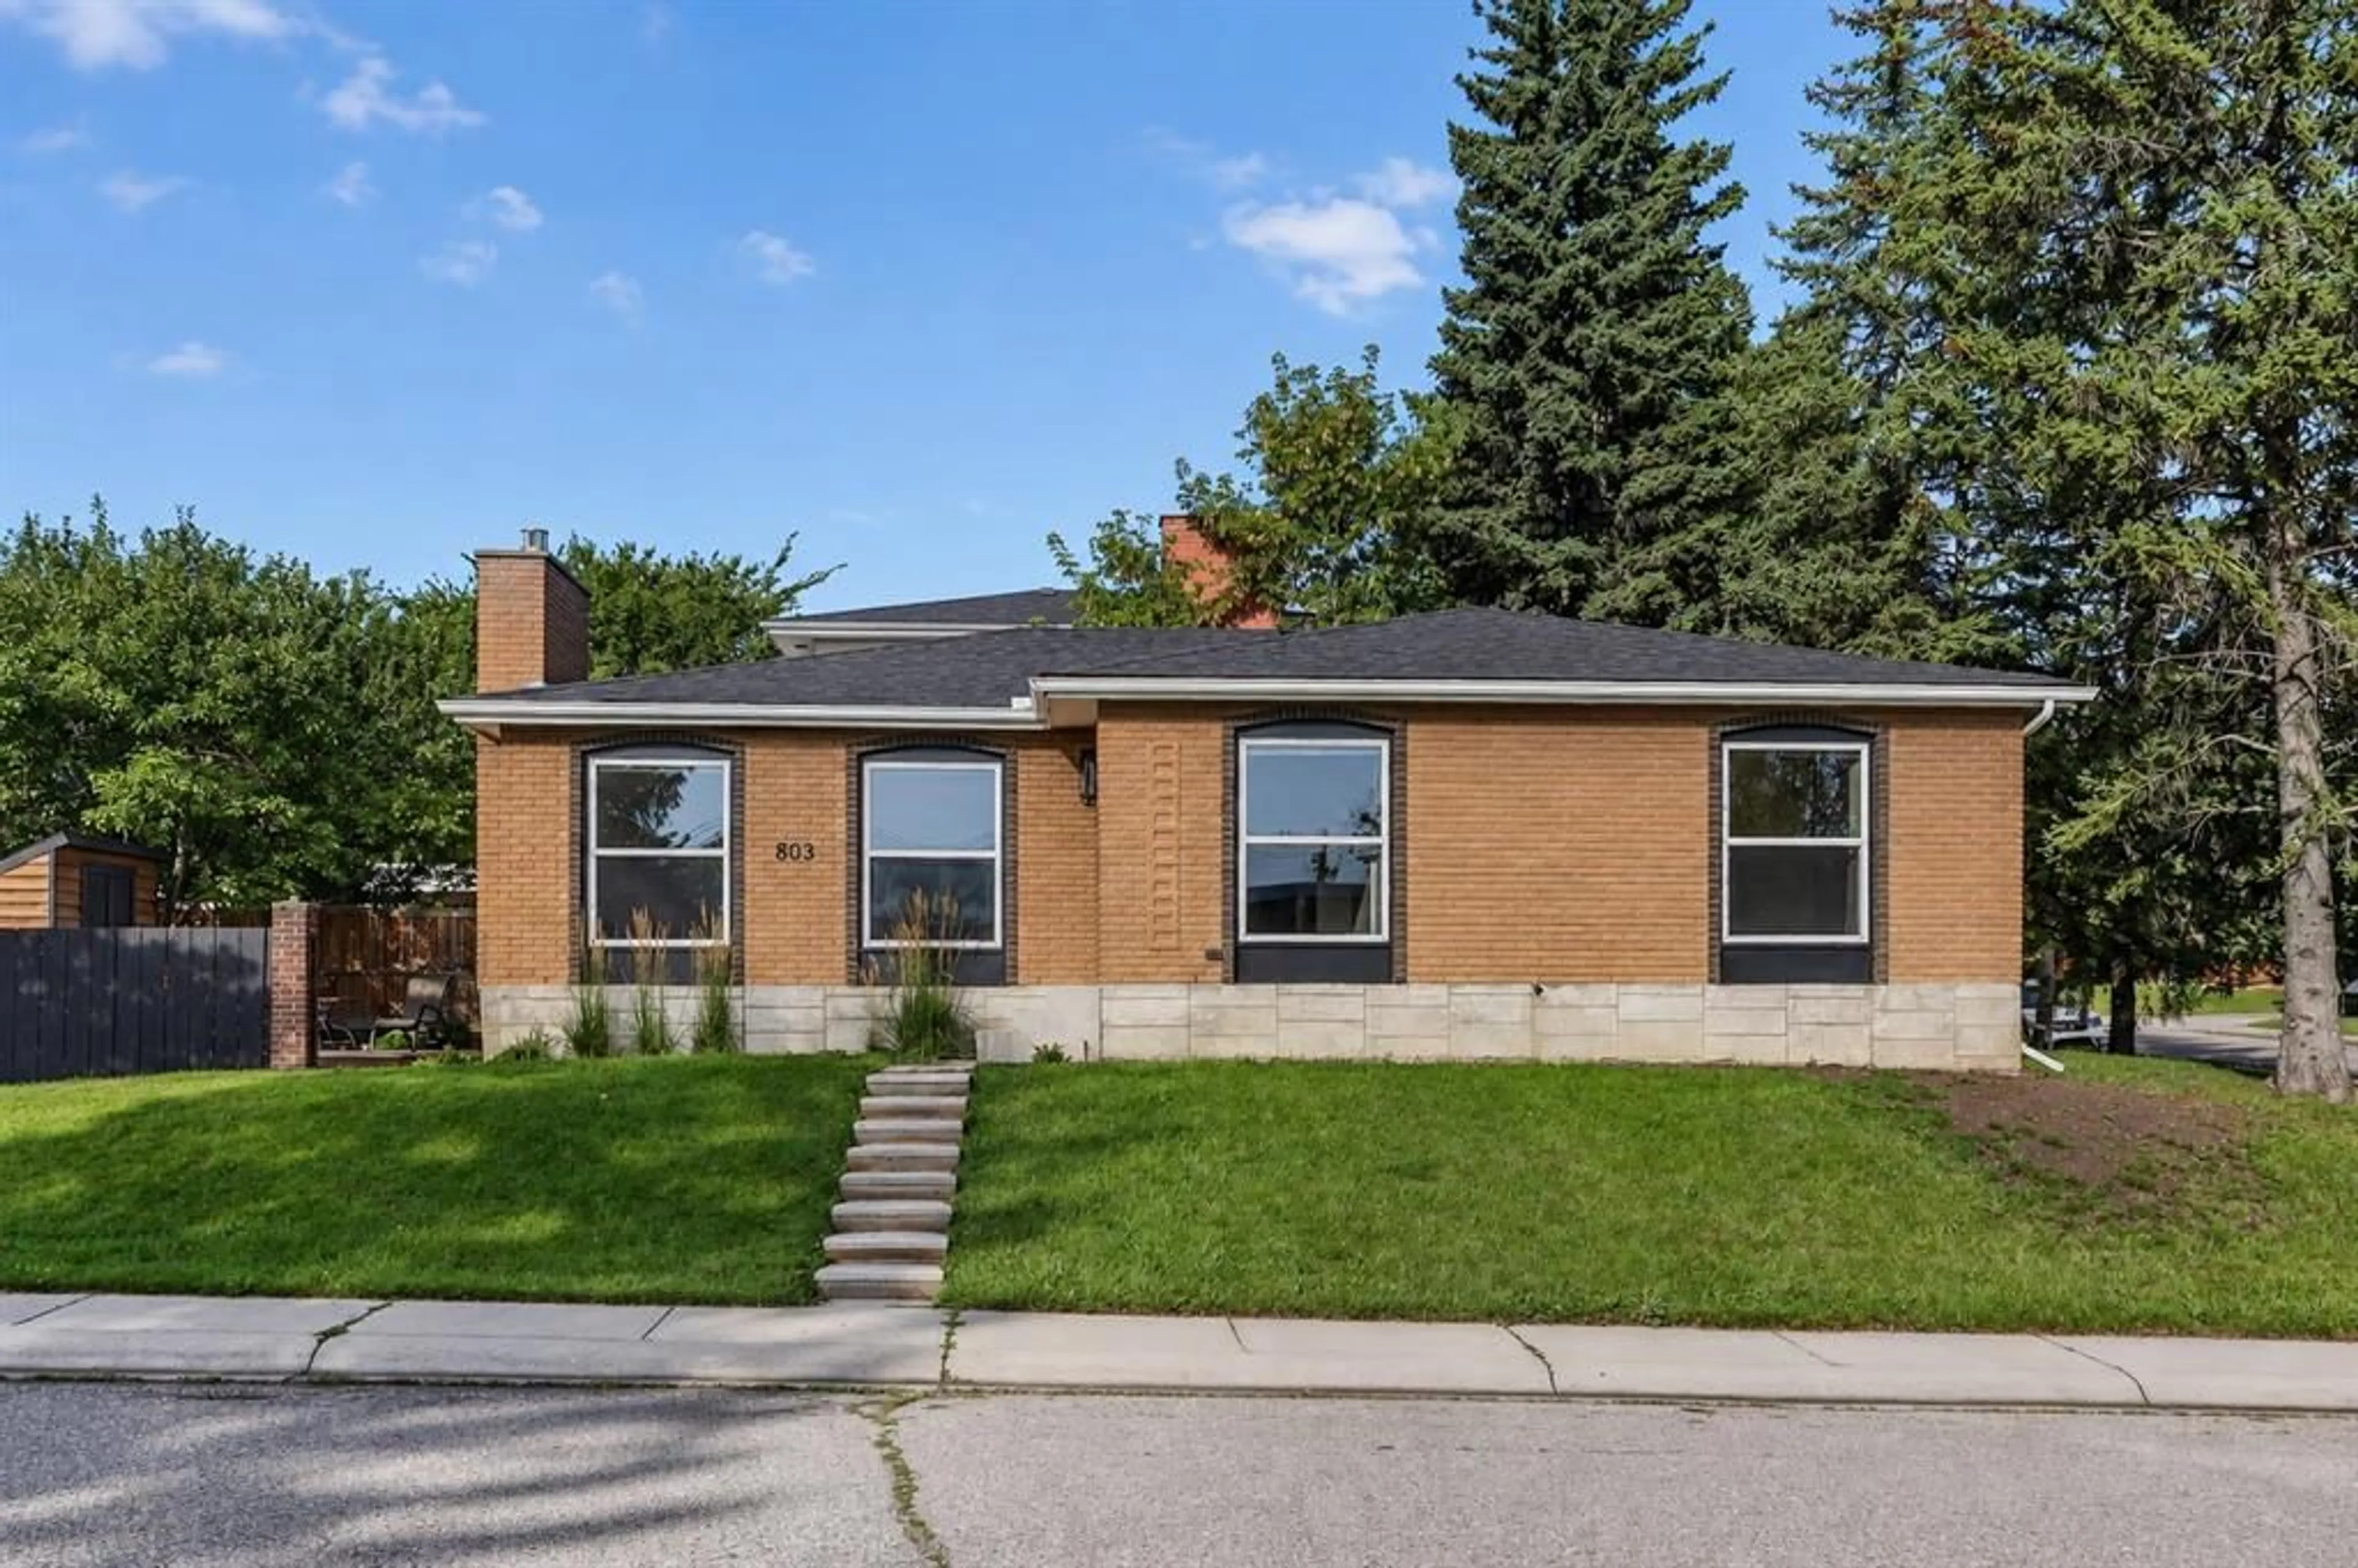
803 Canford Cres, Calgary, Alberta T2W 1L4
Contact us about this property
Highlights
Estimated valueThis is the price Wahi expects this property to sell for.
The calculation is powered by our Instant Home Value Estimate, which uses current market and property price trends to estimate your home’s value with a 90% accuracy rate.Not available
Price/Sqft$495/sqft
Monthly cost
Open Calculator
Description
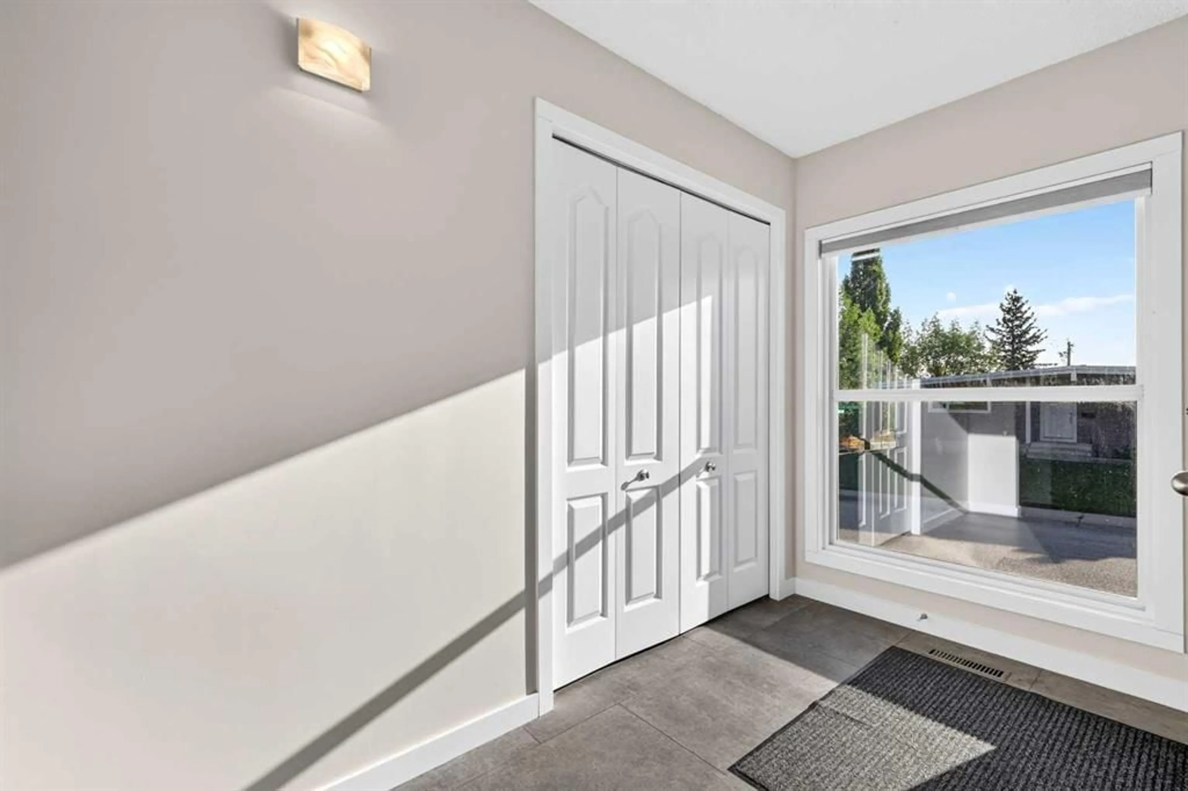
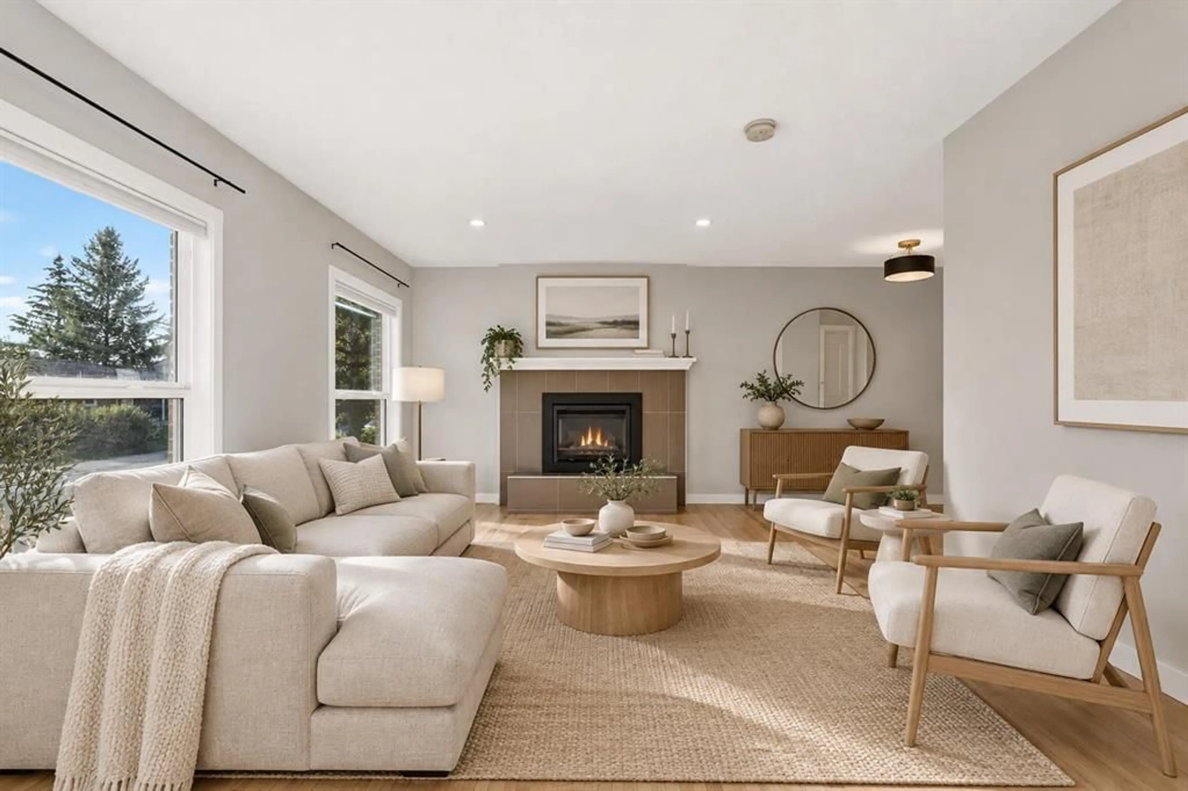
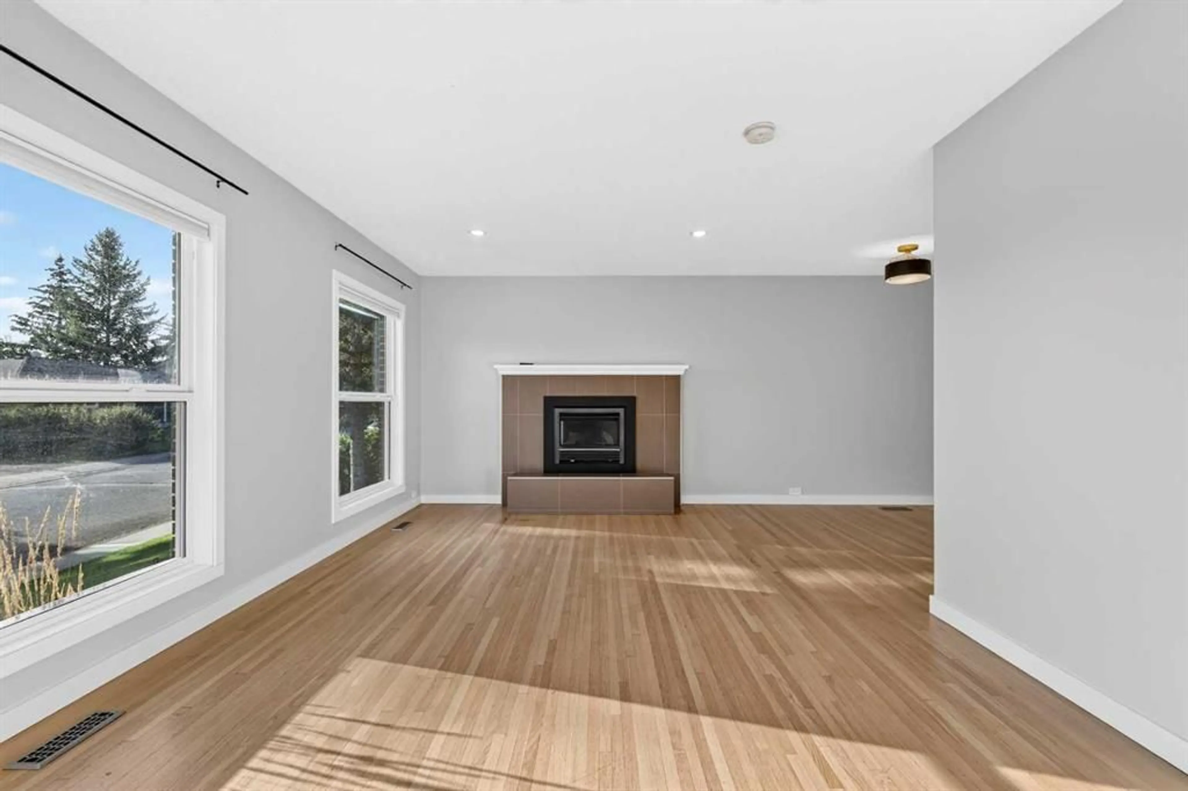
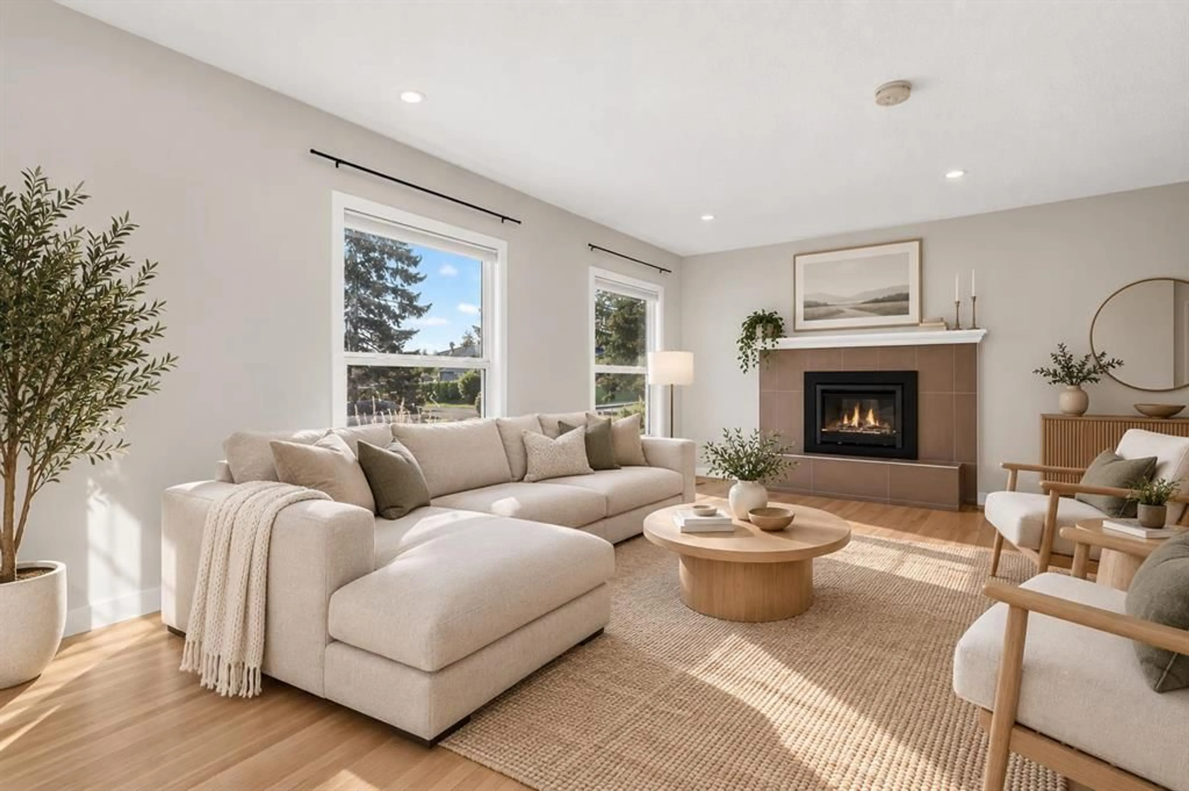
Beautiful bungalow on a corner lot along a quiet crescent in Canyon Meadows, complete with a fully renovated legal suite offering exceptional flexibility and income potential! Ideally located just steps from Canyon Meadows School and minutes from Fish Creek Park, recreation facilities, pathways, shopping and major roadways, this is a fantastic opportunity for families or investors alike. Charming curb appeal welcomes you with a brick exterior and mature trees. Inside, an abundance of natural light and warm hardwood floors create an inviting atmosphere throughout the main living spaces. Oversized windows fill the living room with sunshine, while an updated gas fireplace adds warmth and character. The space flows naturally into the dining area, making it well suited to everyday living and entertaining. The spacious kitchen offers plenty of cabinetry, stainless steel appliances, a breakfast nook and a sunny window overlooking the yard. Three bedrooms complete the main level, including the primary with its own private ensuite. The professionally developed lower level features two additional bedrooms, an oversized bathroom, laundry, comfortable living space and a stunning, highly functional kitchen complete with a gas stove. Outside, the landscaped yard offers plenty of room to play, garden or relax on the patio. With five bedrooms in total, a beautifully renovated legal suite and an excellent corner location, this is a versatile property in one of Calgary’s most established and convenient southwest communities.
Upcoming Open House
Property Details
Interior
Features
Main Floor
Living Room
19`7" x 11`11"Kitchen
15`10" x 12`9"Dining Room
9`3" x 8`11"Bedroom - Primary
13`7" x 13`3"Exterior
Features
Parking
Garage spaces -
Garage type -
Total parking spaces 1
Property History
 44
44

