330 Canterbury Dr #23, Calgary, Alberta T2W 1H6
Contact us about this property
Highlights
Estimated valueThis is the price Wahi expects this property to sell for.
The calculation is powered by our Instant Home Value Estimate, which uses current market and property price trends to estimate your home’s value with a 90% accuracy rate.Not available
Price/Sqft$342/sqft
Monthly cost
Open Calculator
Description
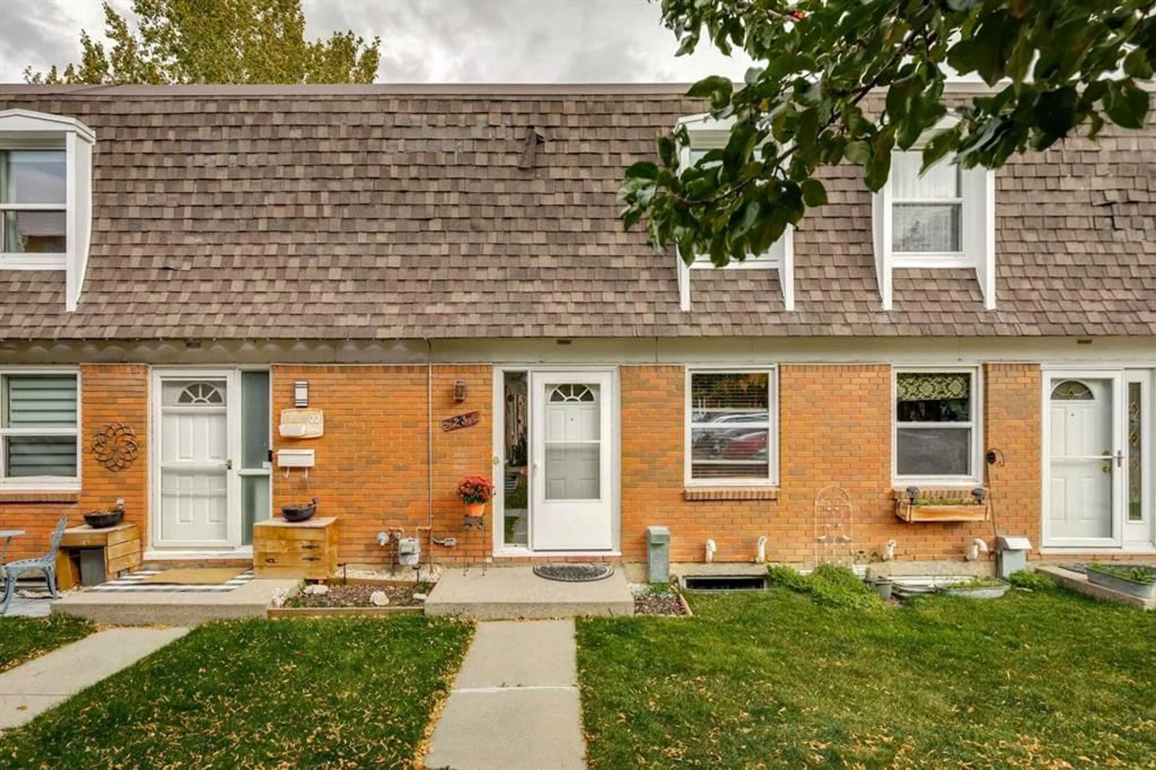
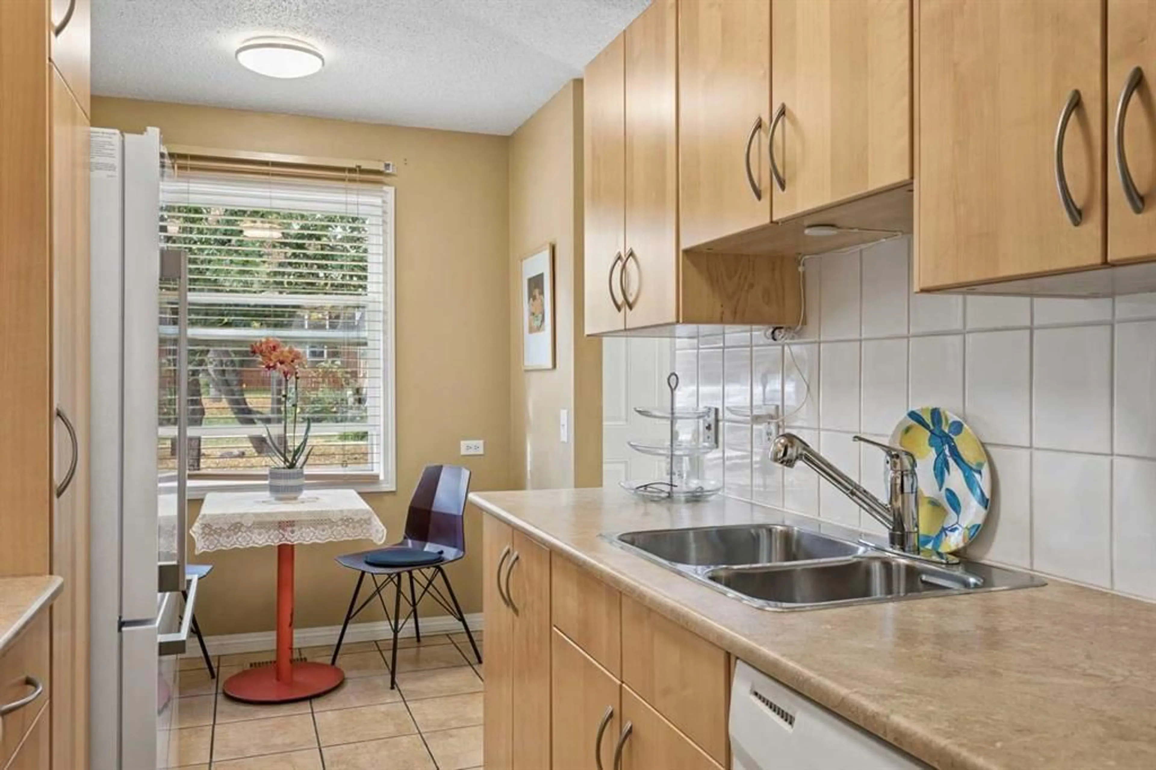
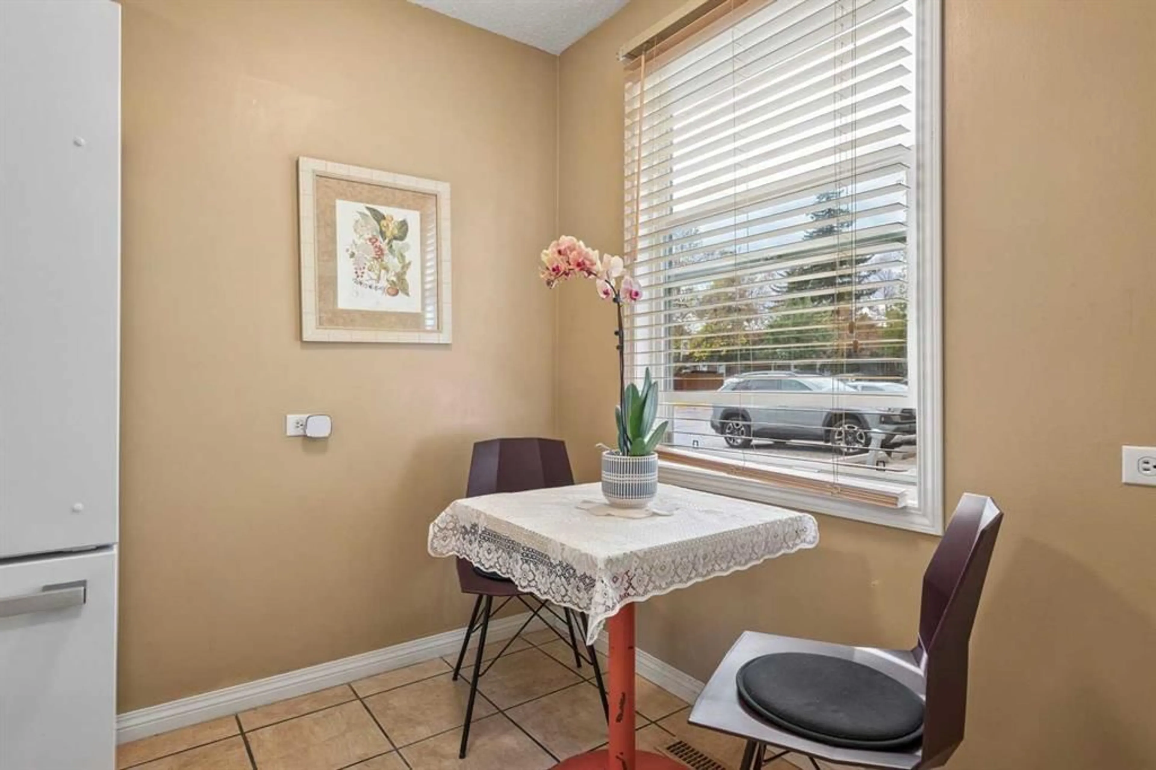
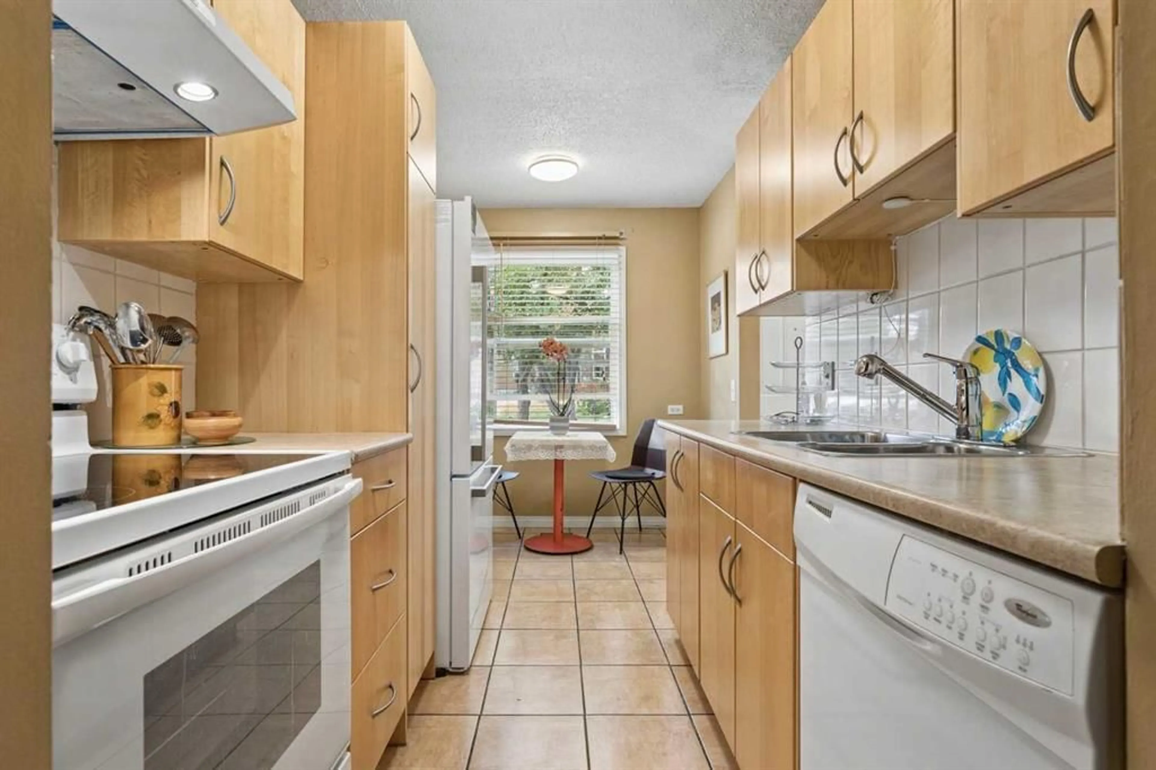
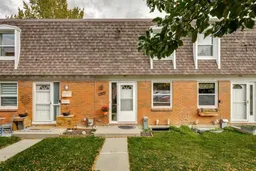
Find space, privacy and convenience in this updated two bedroom, one and a half bath Canyon Meadows townhouse. The functional kitchen offers updated cabinetry, a pantry, new fridge and eating nook. Hardwood floors span the spacious living and dining area, with patio doors to a private, fenced backyard. Front and rear windows and doors allow a refreshing cross breeze. A main floor half bath, coat closet and storage closet add practicality. Upstairs, laminate floors complement a generous primary bedroom with room for a king suite and a full wall of closets. The second bedroom has a large walk in closet, while additional hall and linen closets keep storage well organized. A four piece bathroom with a relaxing soaker tub completes the upper level. Vinyl windows, doors and a newer high efficiency furnace are significant upgrades. The unfinished basement offers storage and development potential. Enjoy low condo fees, a heated outdoor pool, basketball and racquet courts, clubhouse and ample visitor parking. Your personal parking stall is steps from the front door. Two elementary schools, a junior high and senior high are within walking distance. Shopping, professional services, transit, LRT and Fish Creek Provincial Park are close by. Click on the 3D tour to see more or better yet, come by and see for yourself!
Property Details
Interior
Features
Main Floor
Kitchen With Eating Area
12`11" x 7`0"Dining Room
6`9" x 12`7"Living Room
11`7" x 15`11"2pc Bathroom
6`1" x 3`4"Exterior
Features
Parking
Garage spaces -
Garage type -
Total parking spaces 1
Property History
 49
49

