Experience elevated living in this extensively renovated bi-level in the heart of Canyon Meadows, where timeless design meets exceptional craftsmanship. Offering a beautifully fully finished living space, this turnkey home features 4 bedrooms, 3 full baths, 2 garages (attached single and detached double), central air conditioning, and a stunning south-facing backyard.
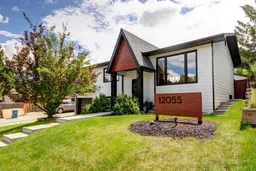
Every detail has been thoughtfully curated, from the striking curb appeal with Hardie Board exterior, premium oversized vinyl windows, and updated roof to the sophisticated interior showcasing engineered hardwood, custom feature walls, designer lighting, and high-end finishes throughout. The open-concept main floor is flooded with natural light showcasing a stunning chef's kitchen with quartz countertops, a generous centre island with seating, premium stainless steel appliances including a gas range, and seamless flow into the bright, inviting living and dining spaces.
The luxurious primary retreat offers a spacious walk-in closet and stunning spa-inspired 5-piece ensuite with dual vanities, a freestanding soaker tub with oversized glass shower in an elegant floor-to-ceiling tile enclosure. The fully developed lower level is equally impressive, featuring two additional bedrooms, a stylish family room, custom wet bar, spacious full bath, an ideal dedicated laundry room, and a separate entrance to the attached single garage with excellent storage solutions throughout.
Step outside to your beautifully landscaped, south-facing backyard, thoughtfully designed for exceptional outdoor living. Enjoy summer evenings on the expansive deck, gather around the private fire pit area, or unwind beneath the charming corner pergola. With direct access to the oversized double detached garage, this inviting outdoor space is perfect for entertaining family and friends or simply relaxing in your own private retreat.
Ideally located just minutes from Fish Creek Provincial Park, major commuter routes including Macleod Trail, Anderson Road, Stoney Trail and Deerfoot Trail, Canyon Meadows Aquatic Center & Fitness Center, shopping, transit, and excellent schools, including the sought-after Spanish Bilingual program at Canyon Meadows School (K-4), Robert Warren School (5-9), and E.P. Scarlett High School (10-12).
Enjoy the natural beauty of Canyon Meadows, where it's not uncommon to spot deer, rabbits, and ducks from the front yard adding to the community's peaceful, park-like atmosphere. A rare opportunity to own a truly turnkey home that seamlessly blends luxury, comfort, and an exceptional location. The perfect place to create lasting memories.
Inclusions: Bar Fridge,Central Air Conditioner,Dishwasher,Garage Control(s),Gas Range,Microwave,Range Hood,Refrigerator,Washer,Water Purifier,Water Softener,Window Coverings

 38Listing by pillar 9®

