1011 Canterbury Dr #25, Calgary, Alberta T2W 2S8
Contact us about this property
Highlights
Estimated valueThis is the price Wahi expects this property to sell for.
The calculation is powered by our Instant Home Value Estimate, which uses current market and property price trends to estimate your home’s value with a 90% accuracy rate.Not available
Price/Sqft$259/sqft
Monthly cost
Open Calculator
Description
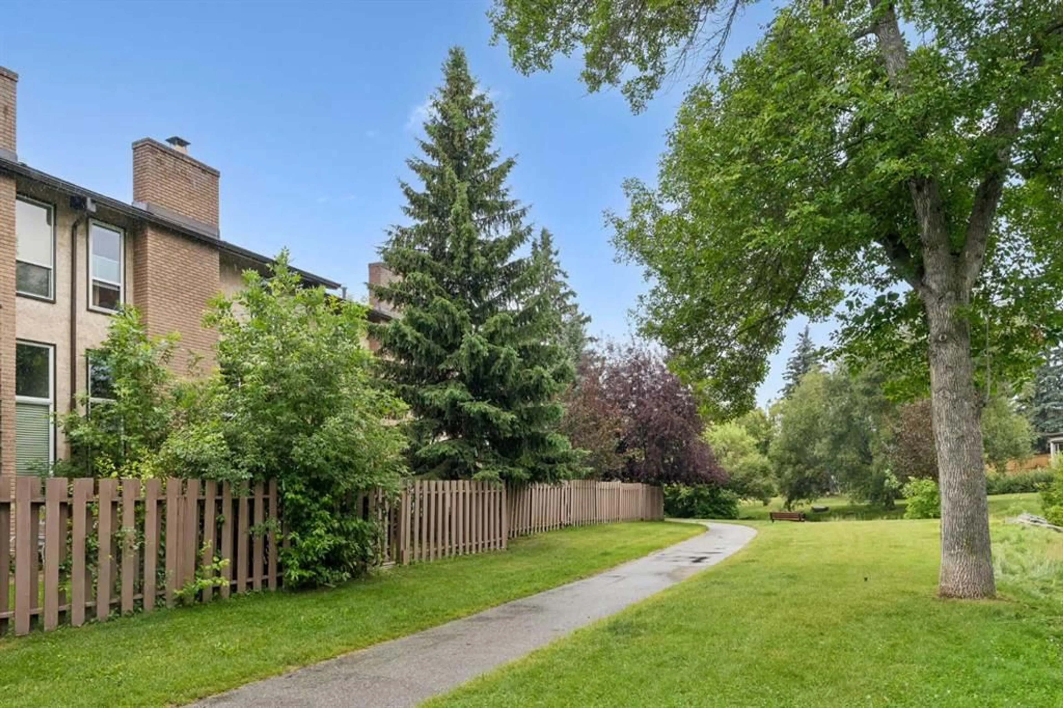
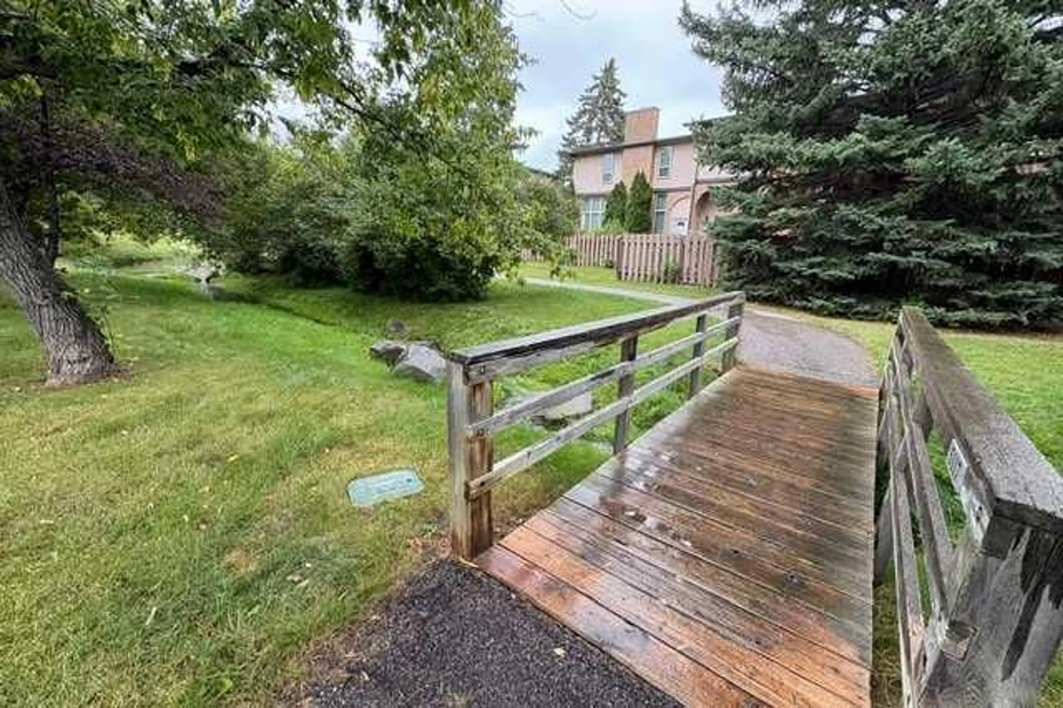
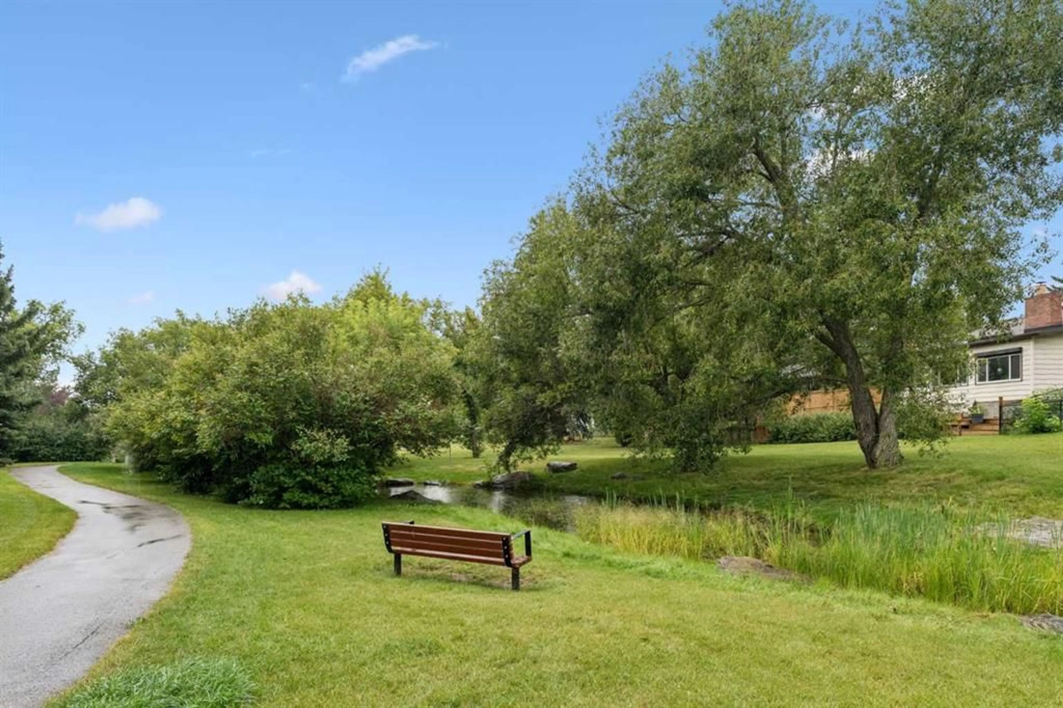
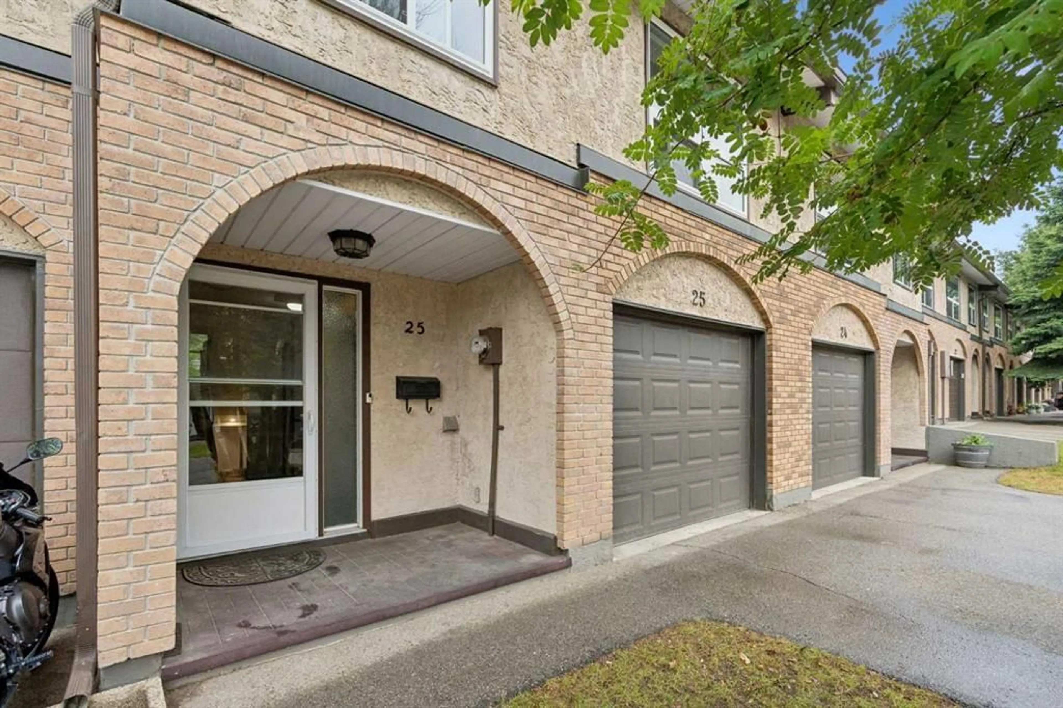
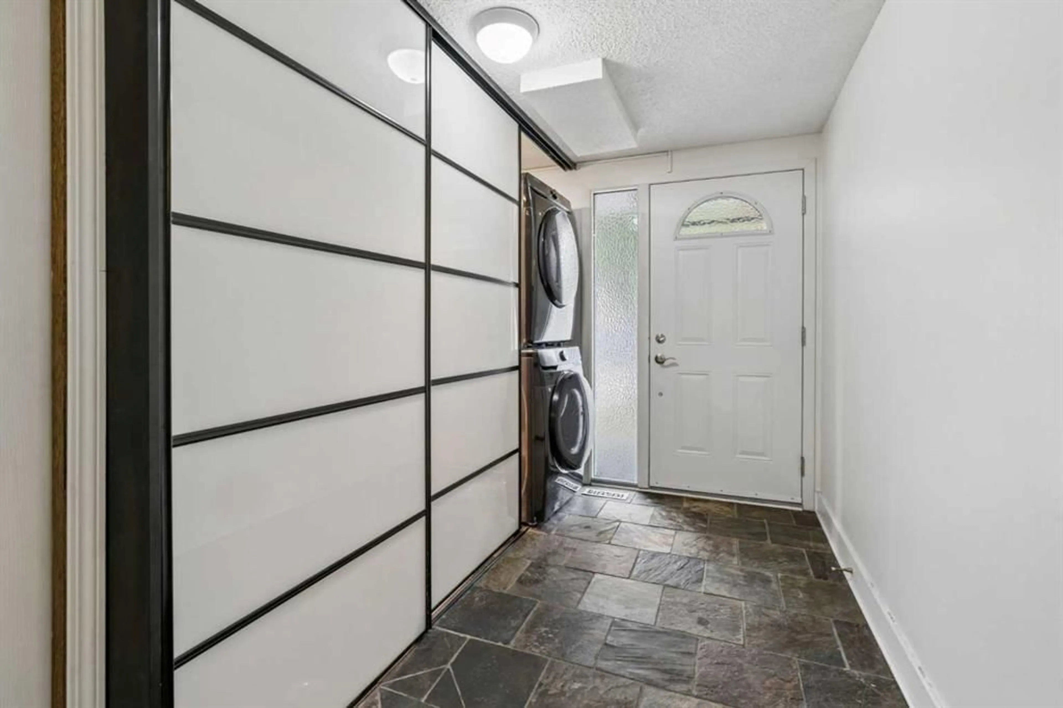
Amazing opportunity to own a PET-FRIENDLY townhouse in a prime location, BACKING ONTO BABBLING BROOK PARK, with its 3 acres of ponds and walking paths, and extending all the way to Fish Creek Park with its extensive network of trails! This townhouse offers 5 levels of developed living space and has been RENOVATED over the years. The entry-level hallway provides laundry (replaced 2022) and closet space, along with access to the OVERSIZED SINGLE ATTACHED GARAGE. A few steps up, the main level features a very spacious living room with HIGH CEILINGS, rich HARDWOOD FLOORS, and a WOOD-BURNING FIREPLACE complete with a log lighter. Beautiful hardwood flooring flow throughout most levels, NEWER VINYL WINDOWS allow for an abundance of natural light! This huge living area can accommodate a large sectional and more! From this level there is access to a private back yard, fenced on a stunning location. Condo fees cover grass maintenance in the yard. A few more steps lead to a very large dining room, which could also be used as a COMBINED sitting and dining area. The current owner has enjoyed using this space for extensive family gatherings. The RENOVATED KITCHEN features STAINLESS STEEL APPLIANCES, including a refrigerator replaced in 2024 and a dishwasher replaced in 2022. There is an abundance of cabinet and counter space, providing plenty of room for storage and meal preparation. Going up another half level is a children's hideaway or additional storage space. The 3 main bedrooms are all spacious, with the master bedroom offering ample room for a king-sized bed and furniture. The private ENSUITE is a bonus!! The main bathroom has also been renovated within the past few years and is shared by both secondary bedrooms. The lower level was RECENTLY DEVELOPED into a large family room, providing additional space for entertaining and relaxing. The single attached garage is oversized, offering room for both a vehicle and storage. This is a very WELL-RUN COMPLEX with LOW CONDO FEES, plus plenty of visitor parking directly across from the unit. This is a very popular complex, and these units rarely come onto the market! The location is wonderful - close to schools, parks, public transportation, and major access roads, all within a mature, tree-lined community. The community of Canyon Meadows is known for access to schools, amenities and close to the LRT making it a great location for commutes to city centre. The nearness to FISH CREEK make it appealing for nature lovers with miles and miles of walking trails, picnic areas, etc. Don't miss this one!!
Property Details
Interior
Features
Second Floor
Living Room
18`11" x 13`7"Exterior
Features
Parking
Garage spaces 1
Garage type -
Other parking spaces 1
Total parking spaces 2
Property History
 32
32

