pillar/IMG-A2345418_1.jpg
10 days on Market

14 Carnarvon Way, Calgary, Alberta T2K 1W4

Detached
3 + 1
1
~1093.70 sqft
$735,000
Get pre-qualifiedPowered by nesto
Detached
3 + 1
1
~1093.70 sqft

Contact us about this property

Call

Highlights

Property Estimate

Days on market10 days

Estimated valueNot available

Price/Sqft$672/sqft

Monthly cost

Open Calculator

Description

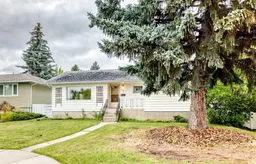
**Open House Sat Sep 26 from 2 to 4pm** Incredible location, bungalow on a large lot available in the established community of Cambrian Heights. Tucked away on a quiet residential street, this property is directly across from a city-maintained park and just a few blocks from 14 Street NW, providing convenient access to transit and an easy commute to downtown and other parts of the city. The home sits on a very large pie-shaped lot on a street that has already seen impressive redevelopments. Inside, the main floor features lovely hardwood flooring featuring a large living room with picture window overlooking the park. The adjoining dining area also features a large window, while the efficient kitchen retains some of its original 1957 character. Three bedrooms and a four-piece bathroom complete the main level. The basement includes an additional bedroom, several storage areas and a large open space that offers plenty of flexibility for future development. Outside, there is a double detached garage and the generous lot provides plenty of outdoor space. There is a double detached garage as well. Cambrian Heights School is a 4 minute walk away with Colonel Irvine School approximately 1 km, with James Fowler High School approximately 1.5 km away. With a quiet park-facing location, quick access to 14 Street NW and transit, and a large lot in an established inner-city community, this property offers plenty of possibilities for its next owner. Book your showing today!


Property Details

StyleBungalow
View-
Age of property1957
SqFt~1093.70 SqFt
Lot Size-
Parking Spaces2
MLS ®NumberA2345418
Community NameCambrian Heights
Data SourcePILLAR 9
Listing byReal Estate Professionals Inc.

Features

Heating: Forced Air,Natural Gas
Basement: Full,Partially Finished,None

Main Floor

Bedroom

7`8" x 11`4"

Bedroom - Primary

11`11" x 10`4"

Bedroom

8`9" x 9`1"

4pc Bathroom

6`11" x 8`6"


Features

Patio: Deck,Front Porch

Parking

Garage spaces 2

Garage type -

Other parking spaces 0

Total parking spaces 2


Property History

Sep 18, 2026
ListedActive
$735,000
10 days on market
history photo preview39
Listing by pillar 9®
Property listed by Real Estate Professionals Inc., Brokerage
Agent Banner Image
Interested in this property?Get in touch to get the inside scoop.

Market Data - Cambrian Heights

Geo Zone Map ThumbnailCambrian Heights

Strong Seller's Market

View Market Data

Detached house - for the past 30 days

Buyer's market Seller's market

Avg. Days on Market

Past 30 days

28 days

Compared to

2025

0 day

2024

6 days

2023

21 days

New Listings

Past 30 days

3 listings

Compared to

2025

4 listings

2024

2 listings

2023

2 listings

Units sold

Past 30 days

3 units

Compared to

2025

0 unit

2024

1 unit

2023

3 units

Median Sold Price

Past 30 days

$765,000

Compared to

2024

$757,500

2023

$735,000


Population and Demographics

Overview

Total population 1360
Average household income $150,626

Age (%)

0 to 19
22%
20 to 34
21%
35 to 49
20%
50 to 64
22%
65 and plus
15%

Household composition (%)

Single family
62%
Single person
29%
Multi person
8%
Multi family
1%

Mother tongue (%)

English
89%
Others
2%
Spanish
2%
Yue (Cantonese)
1%
German
1%
Punjabi (Panjabi)
1%
French
1%

House tenancy (%)

Owners
61%
Renters
39%

What’s nearby?Essentials within 5 km

Local Logic

Transportation Scores

Estimated Budget