pillar/IMG-A2339245_1.jpg
13 days on Market

8 Bridlecrest Dr #1407, Calgary, Alberta T2Y 0H6

In the same building:
-
Condo
2
2
~755.31 sqft
$279,900
Get pre-qualifiedPowered by nesto
Condo
2
2
~755.31 sqft

Contact us about this property

Call

Highlights

Property Estimate

Days on market13 days

Estimated valueNot available

Price/Sqft$370/sqft

Monthly cost

Open Calculator

Description

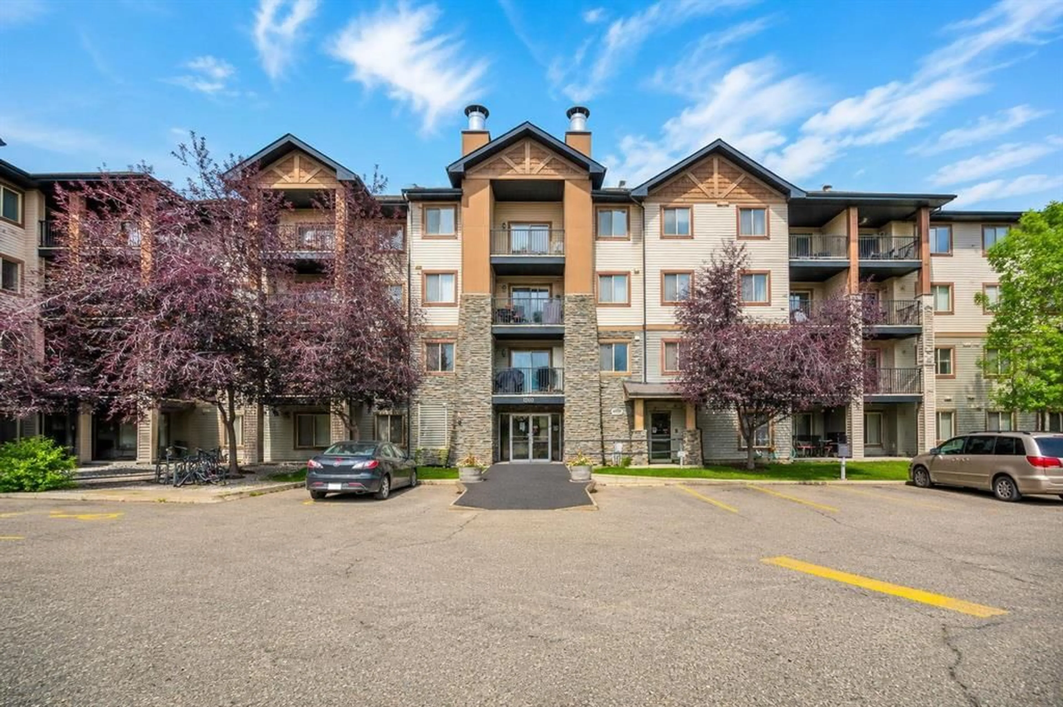
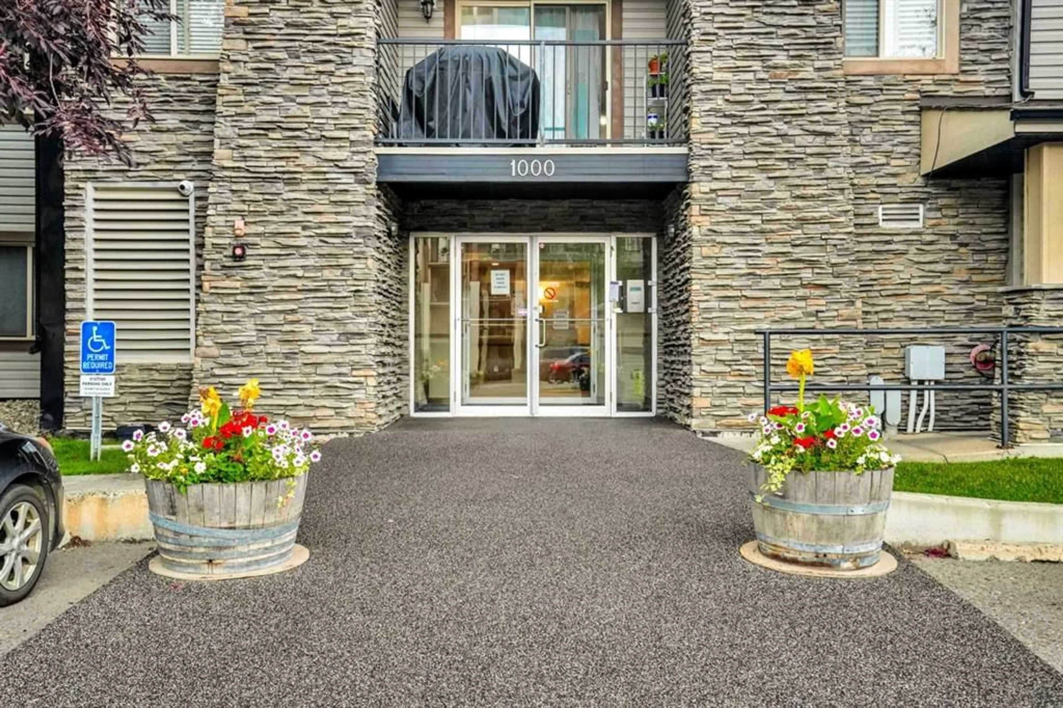
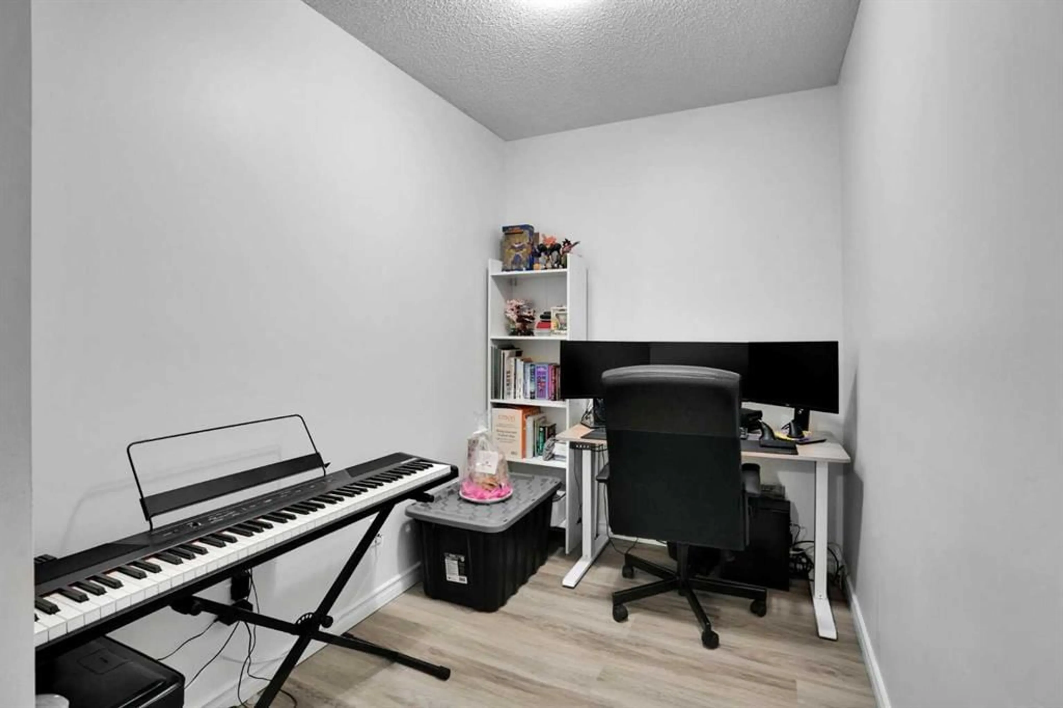
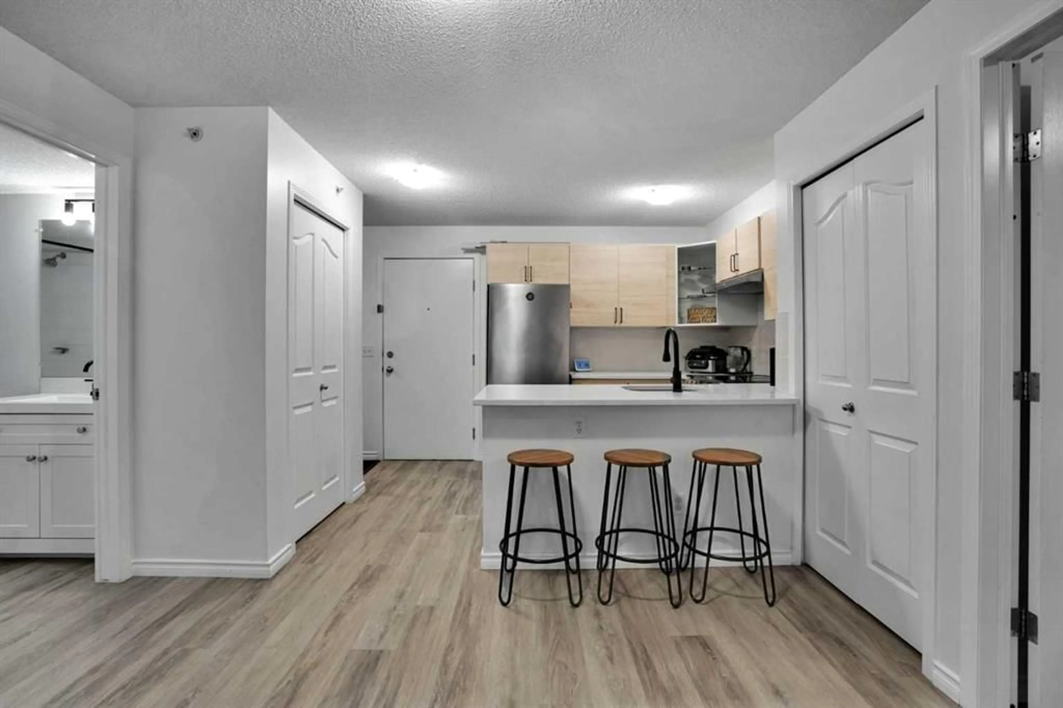
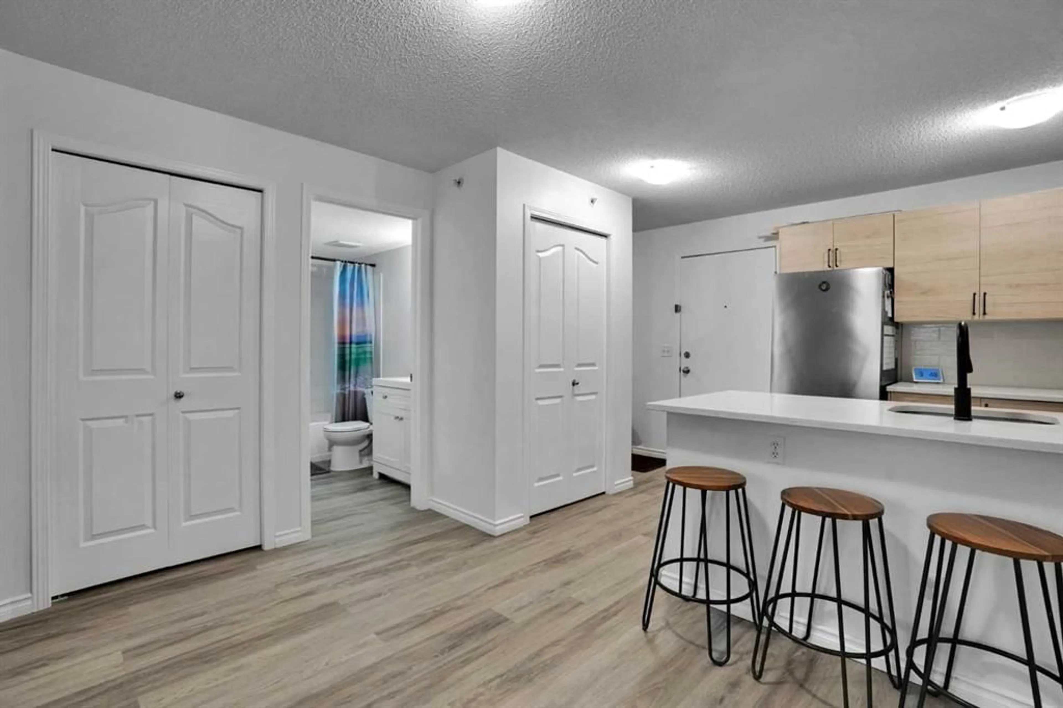
Welcome to your stunning top floor retreat— renovated unit, beautifully bright, and designed for effortless living. This stylish 2 bedroom + den home features two full bathrooms, stackable washer/dryer in the unit, fresh neutral paint, and new LVP flooring throughout, creating a modern, move in ready space that feels instantly welcoming. Enjoy peaceful evenings on your west facing balcony with Mountain views. The spacious primary bedroom offers a walk through closet and 4-pc ensuite, while the second bedroom is thoughtfully separated for added privacy. The versatile den is perfect for a home office, study area, or creative nook. A well designed kitchen showcases a full height cabinetry up to the ceiling, stainless steel appliances, a dedicated pantry closet, and a beautiful quartz breakfast bar—perfect for casual dining or entertaining. This home also includes titled heated underground parking and the comfort of knowing no one lives above you. Located close to everything—grocery stores, schools, parks, playgrounds, bus stops, restaurants, and everyday amenities—plus quick access to Stoney Trail and Fish Creek Park, this location truly checks all the boxes. A beautifully updated top floor home with unbeatable convenience—come see it today. Move-in ready—come fall in love with your new home!


Property Details

StyleApartment-Single Level Unit
View-
Age of property2008
SqFt~755.31 SqFt
Lot Size-
Parking Spaces1
MLS ®NumberA2339245
Community NameBridlewood
Data SourcePILLAR 9
Listing byFirst Place Realty

Features

Heating: Baseboard,Electric

Main Floor

Pantry

3`1" x 1`11"

Walk-In Closet

3`9" x 7`7"

Living Room

11`5" x 11`3"

Dining Room

7`5" x 11`3"


Features

Patio: Balcony(s)
Balcony: Balcony(s)

Parking

Garage spaces -

Garage type -

Total parking spaces 1


4Story
Amenities

Elevator(s), Parking, Secured Parking, Snow Removal, Visitor Parking

Inclusions
Hydro
Water
Parking
Cable
Heat

Property History

Aug 21, 2026
ListedActive
$279,900
13 days on market
history photo preview30
Listing by pillar 9®
Property listed by First Place Realty, Brokerage
Agent Banner Image
Interested in this property?Get in touch to get the inside scoop.

Market Data - Bridlewood

Geo Zone Map ThumbnailBridlewood

Balanced Market

View Market Data

Condo - for the past 30 days

Buyer's market Seller's market

Avg. Days on Market

Past 30 days

31 days

Compared to

2025

73 days

2024

27 days

2023

27 days

New Listings

Past 30 days

11 listings

Compared to

2025

4 listings

2024

9 listings

2023

4 listings

Units sold

Past 30 days

4 units

Compared to

2025

2 units

2024

5 units

2023

6 units

Median Sold Price

Past 30 days

$258,125

Compared to

2025

$311,000

2024

$319,888

2023

$265,500


Population and Demographics

Overview

Total population 9956
Average household income $120,588

Age (%)

0 to 19
29%
20 to 34
18%
35 to 49
27%
50 to 64
18%
65 and plus
8%

Household composition (%)

Single family
76%
Single person
18%
Multi person
4%
Multi family
2%

Mother tongue (%)

English
64%
Tagalog (Pilipino, Filipino)
14%
Spanish
3%
Russian
3%
Others
2%
Mandarin
2%
Ilocano
2%
Romanian
1%
Polish
1%

House tenancy (%)

Owners
81%
Renters
19%

What’s nearby?Essentials within 5 km

Local Logic

Transportation Scores

Estimated Budget