438 Bridlewood Pl, Calgary, Alberta T2Y 3R1
Contact us about this property
Highlights
Estimated valueThis is the price Wahi expects this property to sell for.
The calculation is powered by our Instant Home Value Estimate, which uses current market and property price trends to estimate your home’s value with a 90% accuracy rate.Not available
Price/Sqft$354/sqft
Monthly cost
Open Calculator
Description
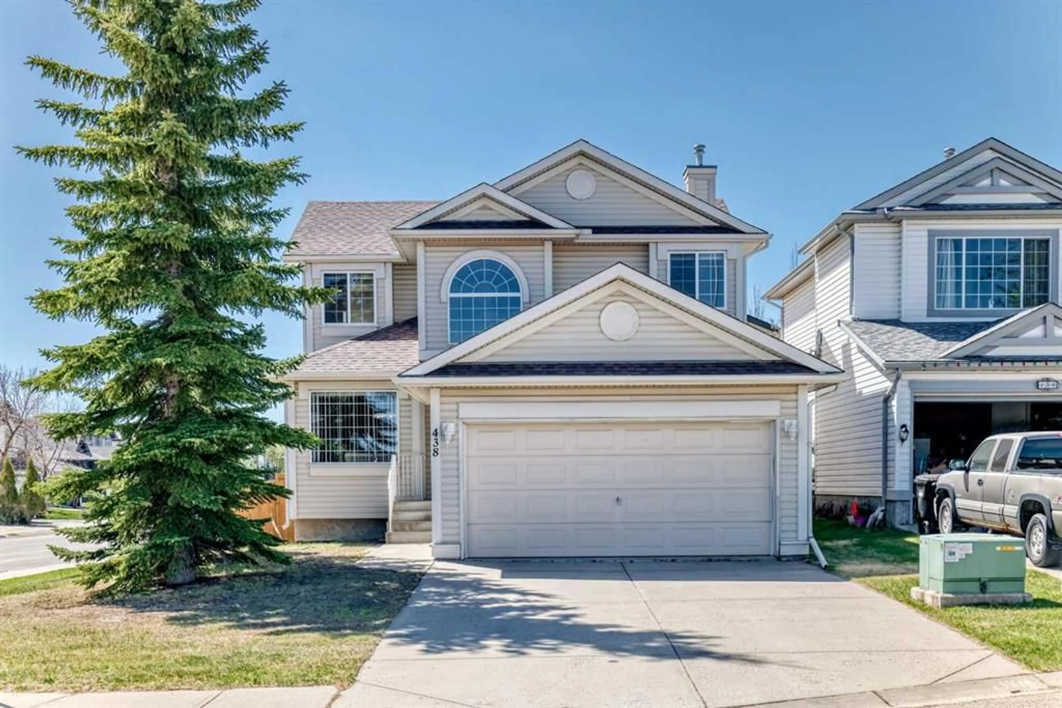
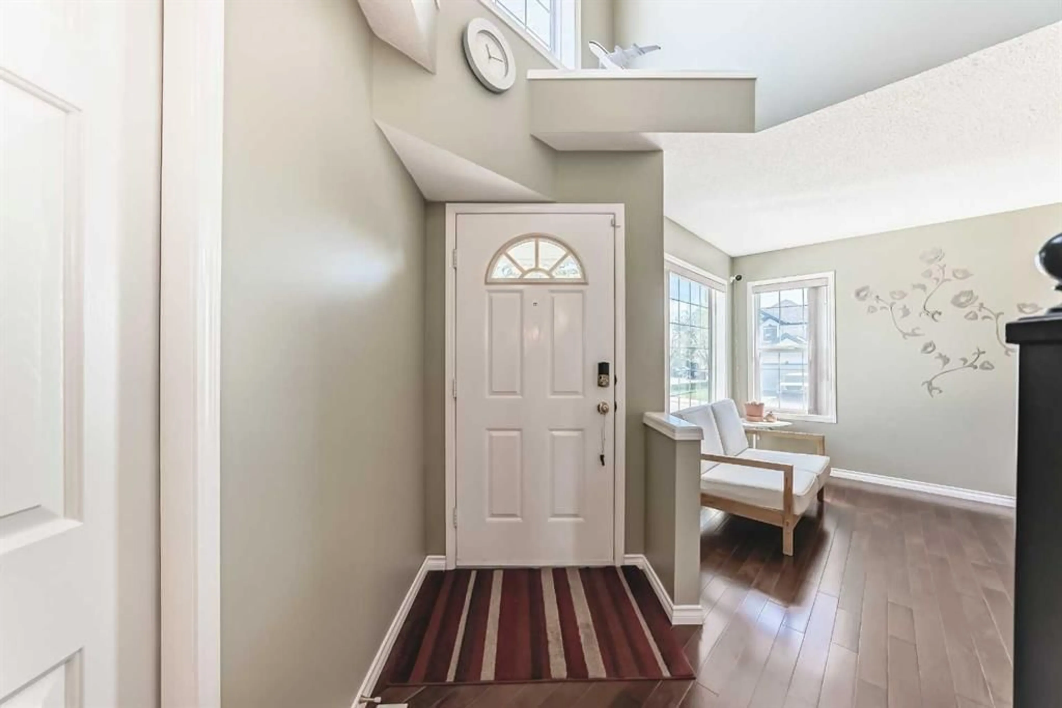
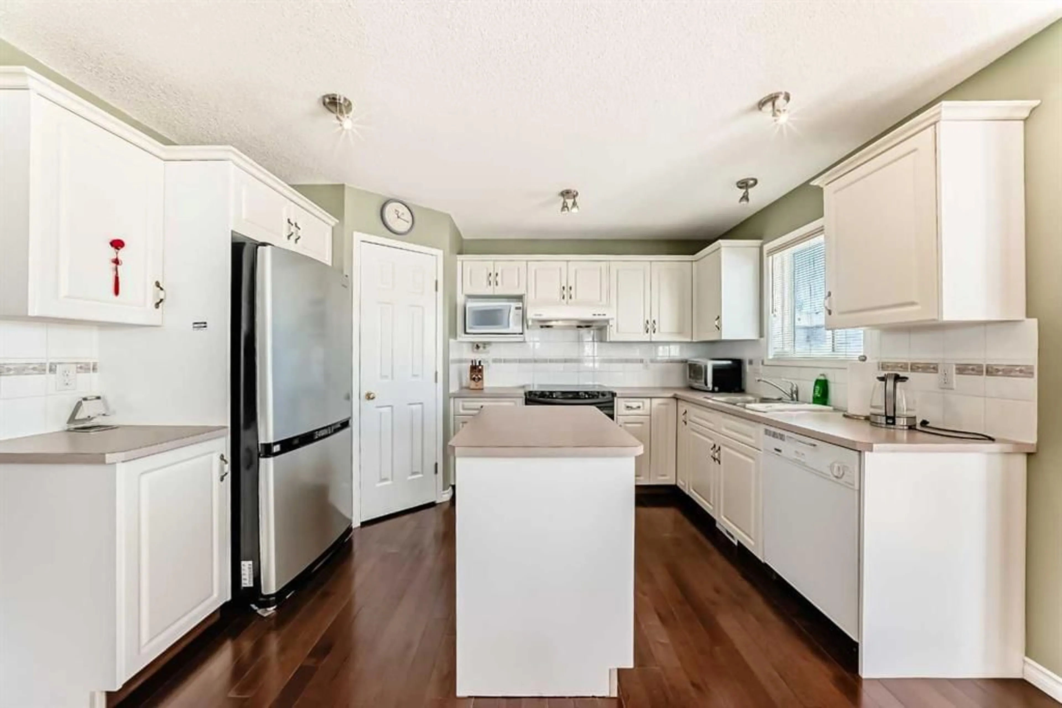
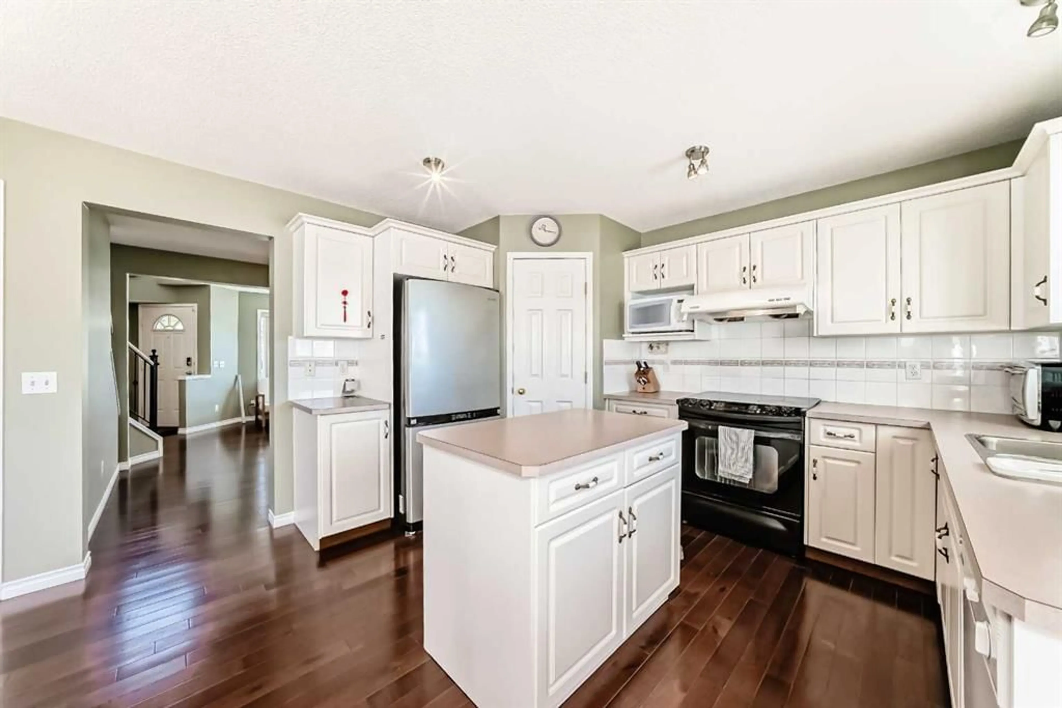
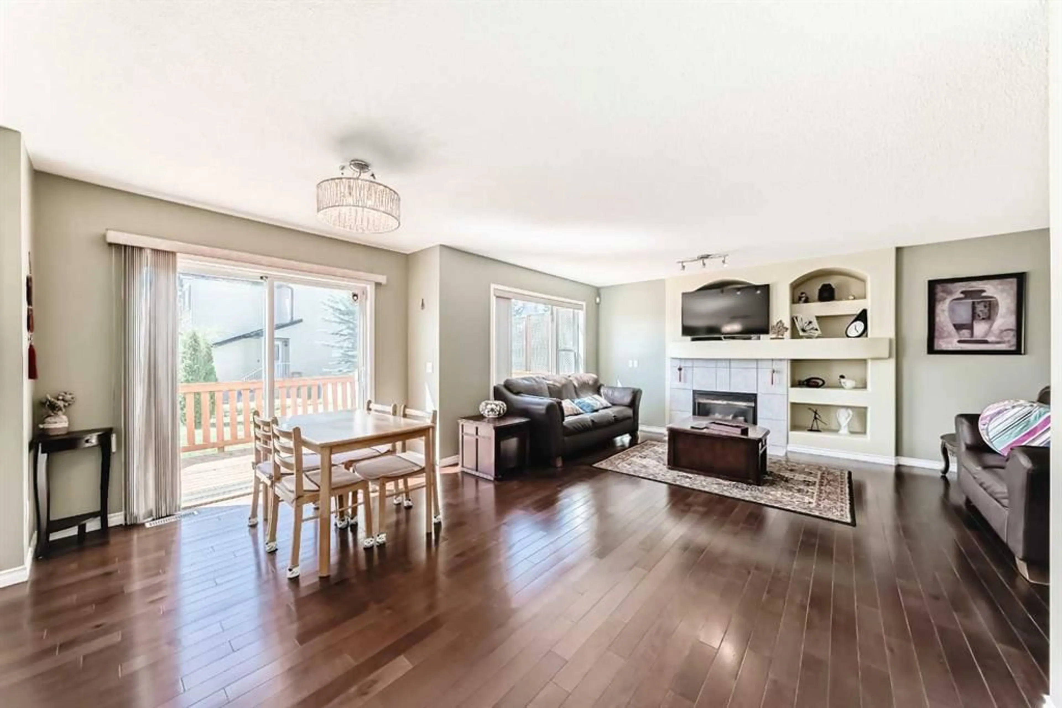
Welcome to this bright and beautifully maintained two-storey detached home, ideally situated on a corner lot in a quiet cul-de-sac in the highly sought-after community of Bridlewood. Offering over 1,830 sq. ft. of above-grade living space, this thoughtfully designed home features 3 bedrooms, 2.5 bathrooms, and a double attached garage. The main floor boasts a functional and inviting layout with a spacious living room, a cozy family room with a fireplace, a dedicated dining area, and a well-appointed kitchen complete with a centre island. The kitchen seamlessly opens to the family room, creating the perfect space for everyday living and entertaining. Upstairs, the generous primary retreat features a walk-in closet and a private ensuite with a soaker tub and separate shower. Two additional bedrooms are well-sized and include charming window seats that add character and practical storage. Step outside to enjoy the sunny south-facing backyard with mature landscaping and a large newly painted deck, ideal for relaxing or hosting family and friends. The undeveloped basement provides excellent potential for future customization to suit your lifestyle needs. Conveniently located just steps from large parks and within walking distance to schools, this home also offers quick access to Shawnessy LRT Station, shopping, restaurants, parks, and everyday amenities. A fantastic opportunity to own a well-cared-for family home in one of Southwest Calgary’s most established communities.
Property Details
Interior
Features
Main Floor
Living Room
12`0" x 9`3"Family Room
16`10" x 12`4"Kitchen
12`10" x 9`2"Dining Room
8`11" x 14`10"Exterior
Features
Parking
Garage spaces 2
Garage type -
Other parking spaces 2
Total parking spaces 4
Property History
 31
31