303 Bridlemeadows Common, Calgary, Alberta T2Y5C4
Contact us about this property
Highlights
Estimated valueThis is the price Wahi expects this property to sell for.
The calculation is powered by our Instant Home Value Estimate, which uses current market and property price trends to estimate your home’s value with a 90% accuracy rate.Not available
Price/Sqft$323/sqft
Monthly cost
Open Calculator
Description
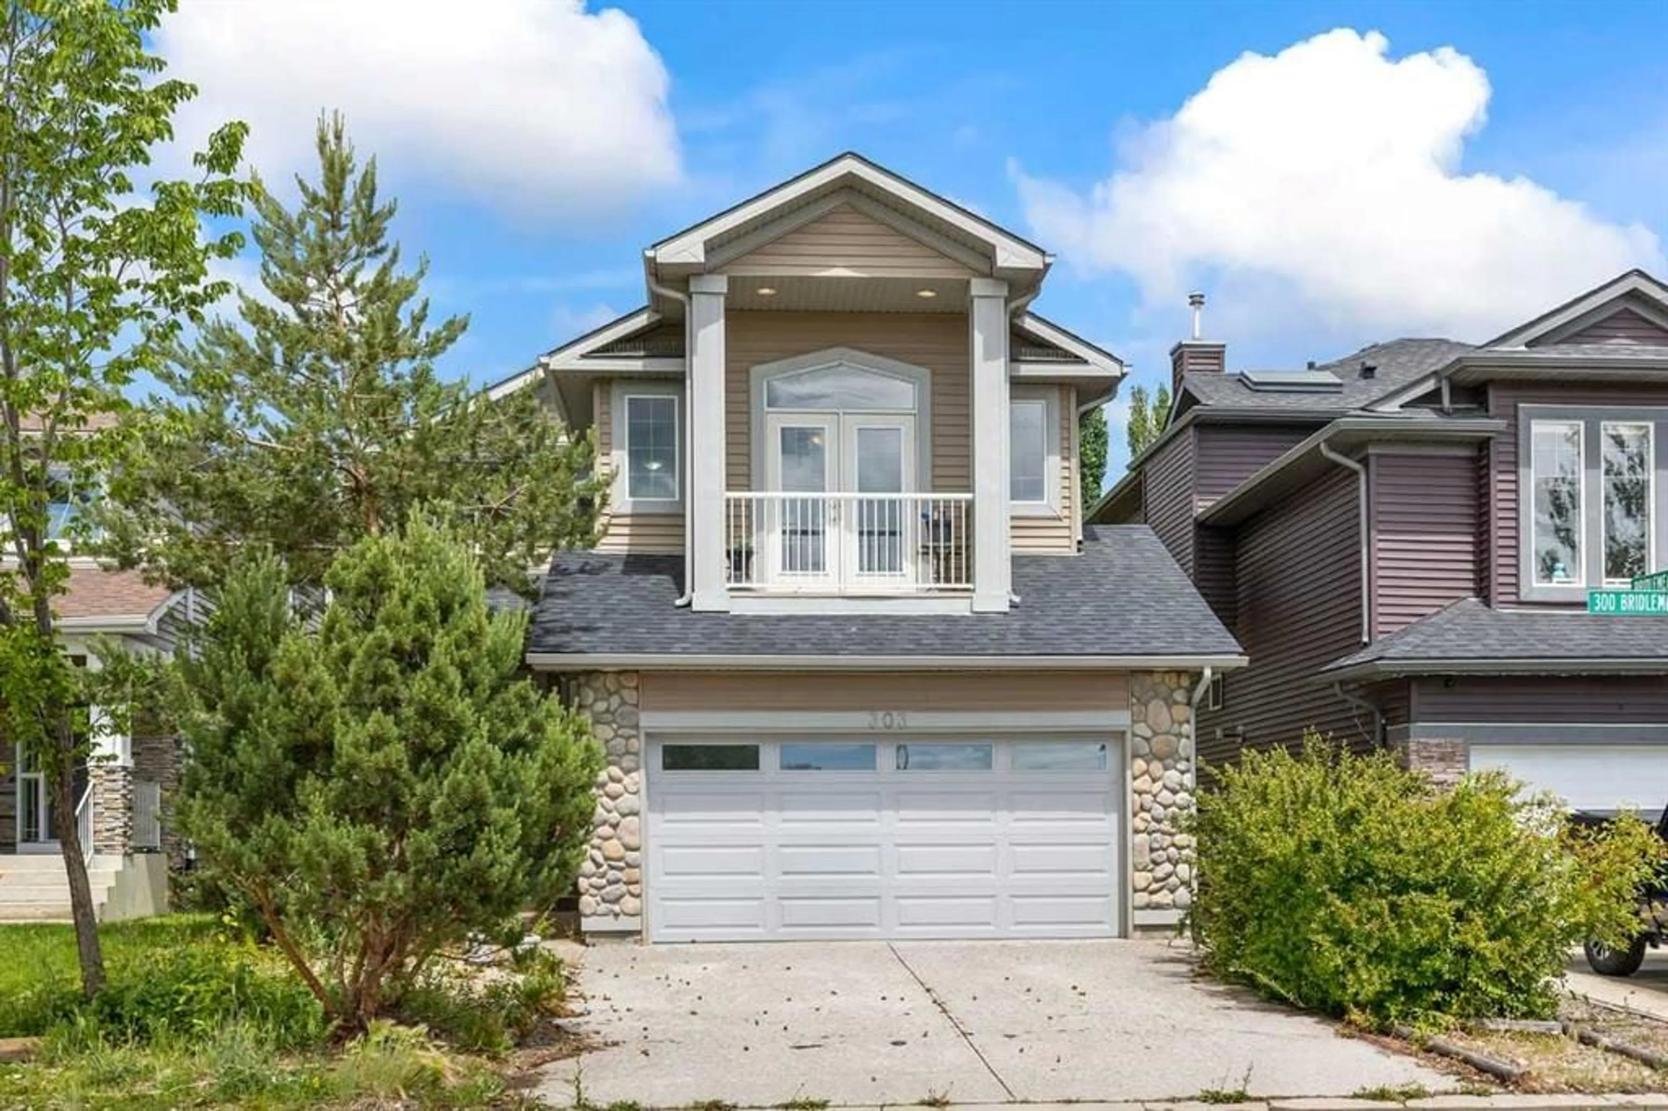
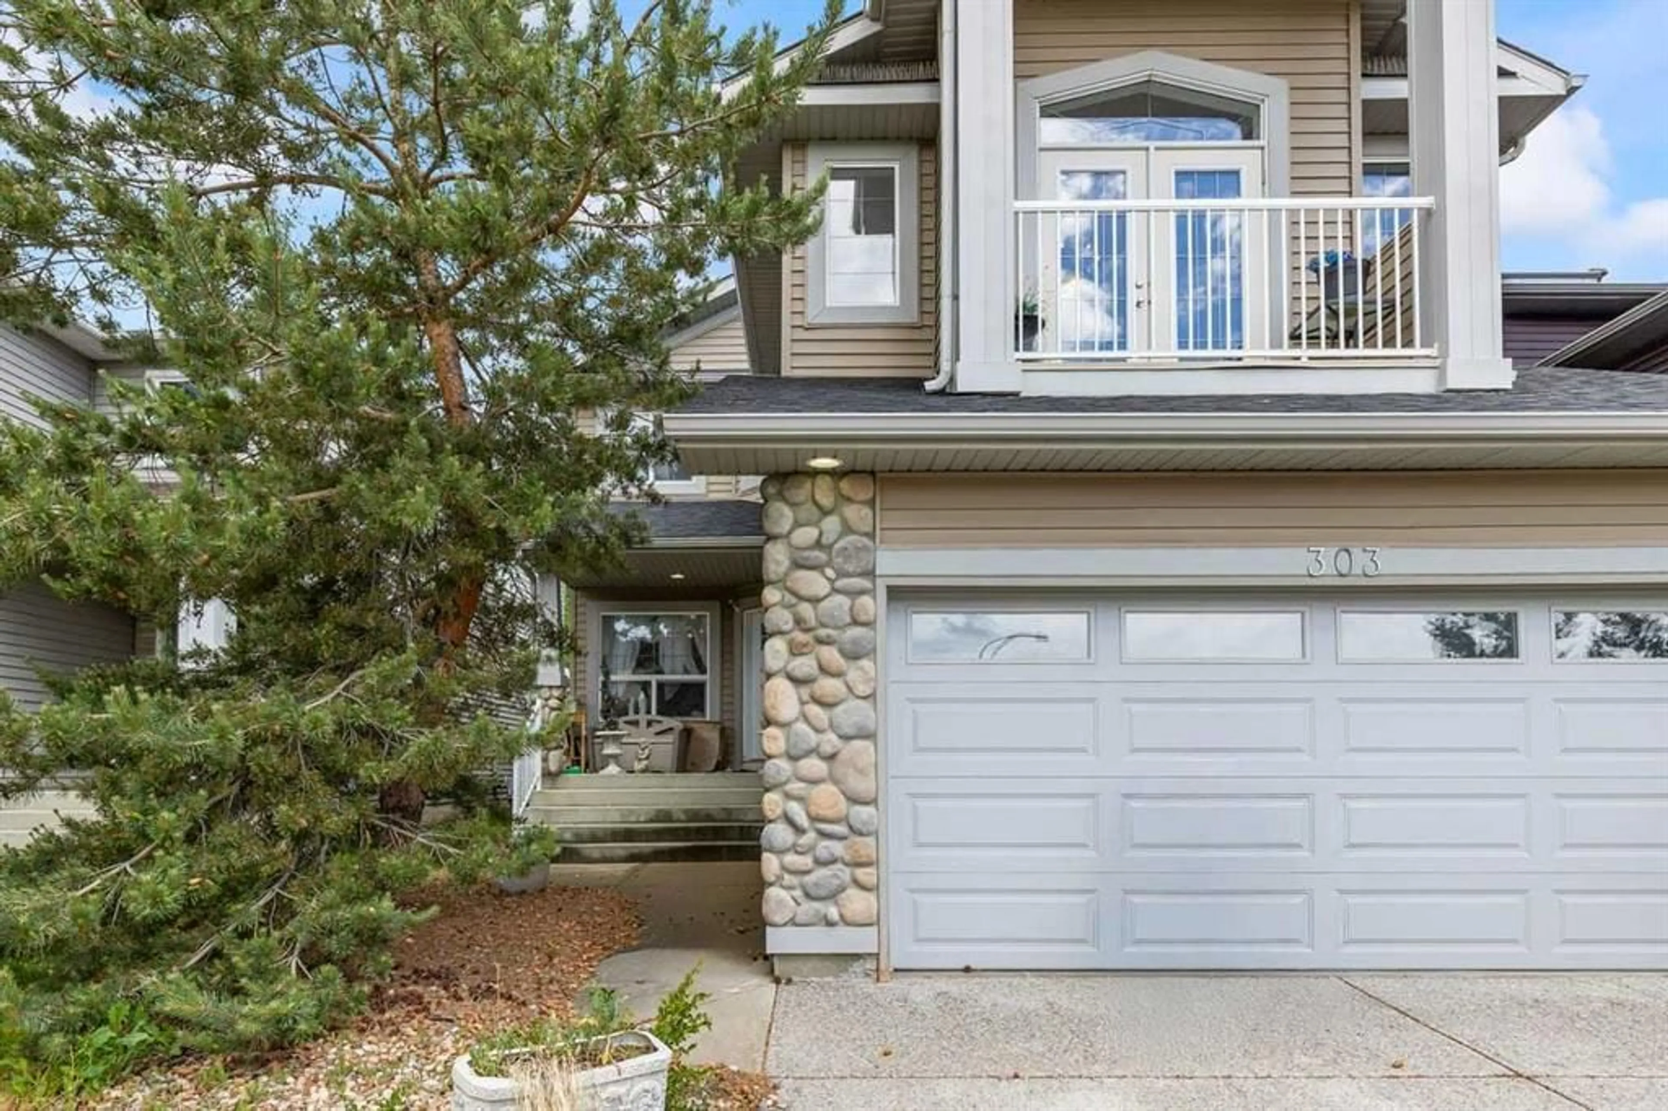
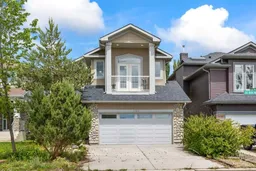
DIAMOND IN THE ROUGH! GREAT POTENTIAL! DON'T MISS THIS LARGE, 2 STOREY, 4 BEDROOM, 4 BATHROOM HOME WITH DOUBLE OVERSIZED ATTACHED GARAGE, FINISHED BASEMENT, AND OVER 2600 SQ.FT. OF DEVELOPED LIVING SPACE. OPEN CONCEPT MAIN FLOOR with LARGE KITCHEN, CENTER ISLAND, PANTRY, LIVINGROOM WITH GAS FIREPLACE, and FRONT FLEX ROOM. The upper floor features a good sized BRIGHT BONUS ROOM WITH VAULTED CEILINGS, LARGE WINDWS and BALCONY, SPACIOUS PRIMARY BEDROOM complete with 4 PIECE ENSUITE, 2 additional good sized bedrooms, and completing the upper level is a 4 piece main bathroom. The yard is FULLY FENCED YARD with DECK and trees. This home is located ACROSS FROM A NICE PARK AND PLAYGROUND in the family friendly community of Bridlewood. Close to parks, schools, shopping, and easy access to Stoney Trail. JUDICIAL SALE.
Property Details
Interior
Features
Main Floor
Living Room
14`3" x 15`3"Kitchen
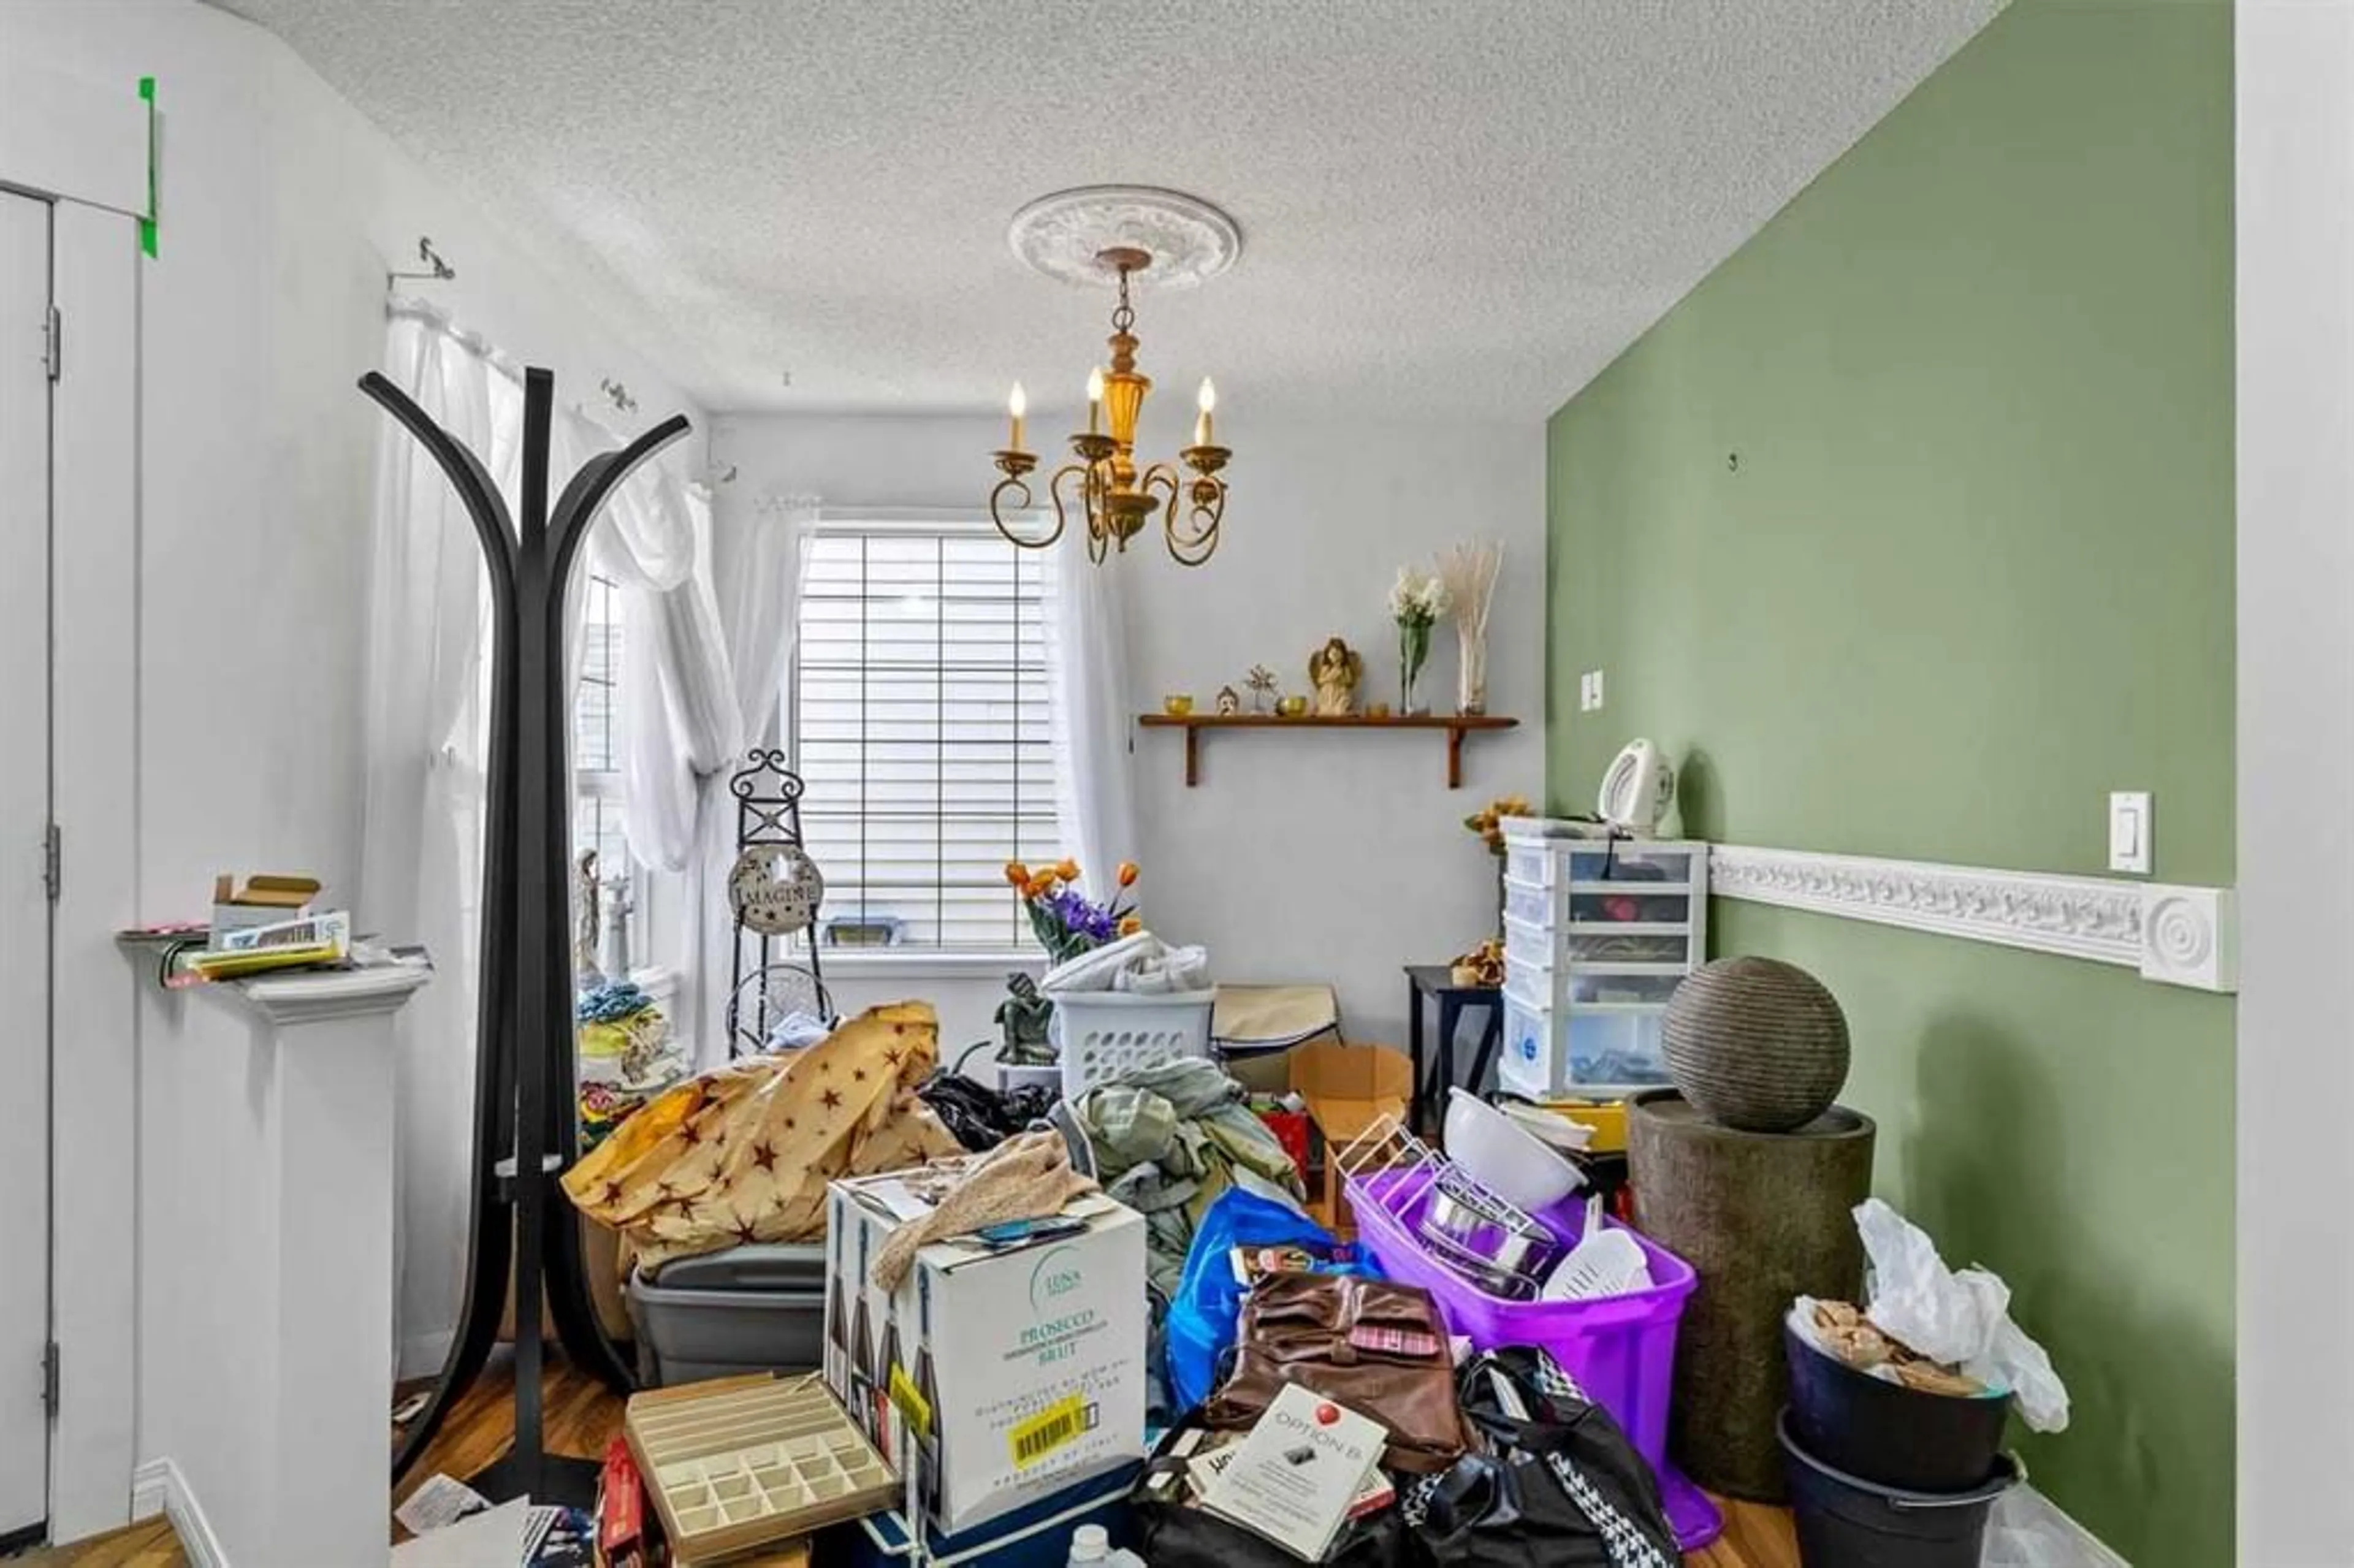
12`9" x 12`8"Dining Room
14`1" x 12`1"Nook
12`8" x 6`11"Exterior
Features
Parking
Garage spaces 2
Garage type -
Other parking spaces 2
Total parking spaces 4
Property History
 50
50

