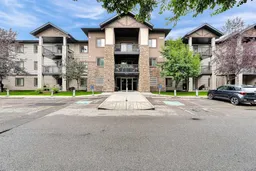
16969 24 St #4308, Calgary, Alberta T2Y 0J7
Contact us about this property
Highlights
Estimated valueThis is the price Wahi expects this property to sell for.
The calculation is powered by our Instant Home Value Estimate, which uses current market and property price trends to estimate your home’s value with a 90% accuracy rate.Not available
Price/Sqft$306/sqft
Monthly cost
Open Calculator
Description
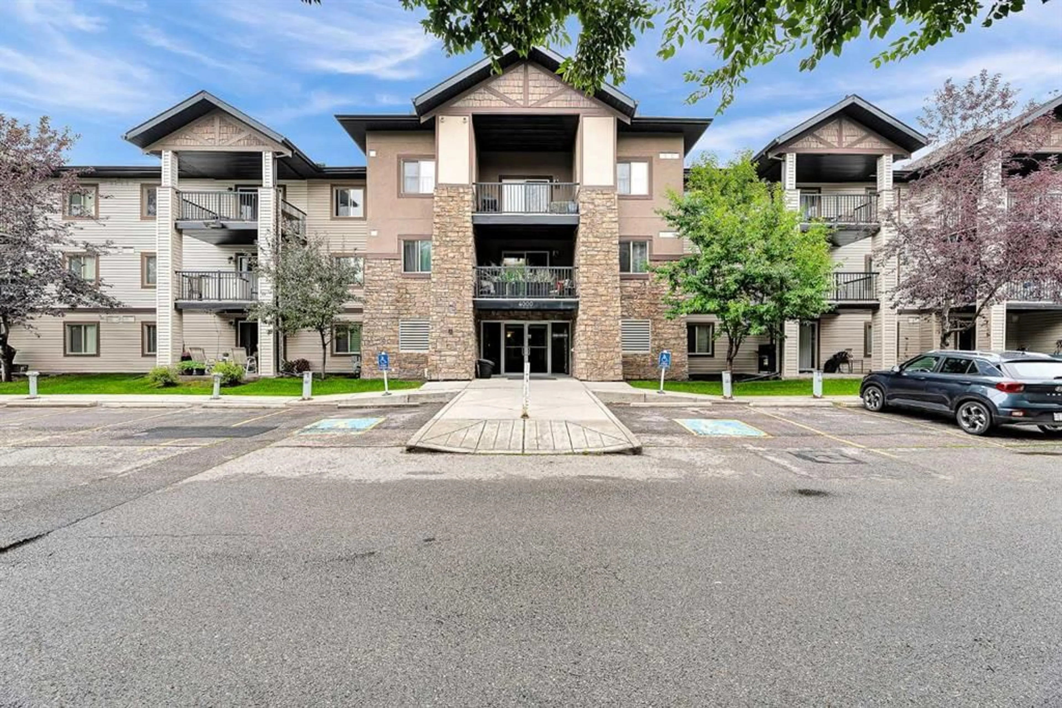
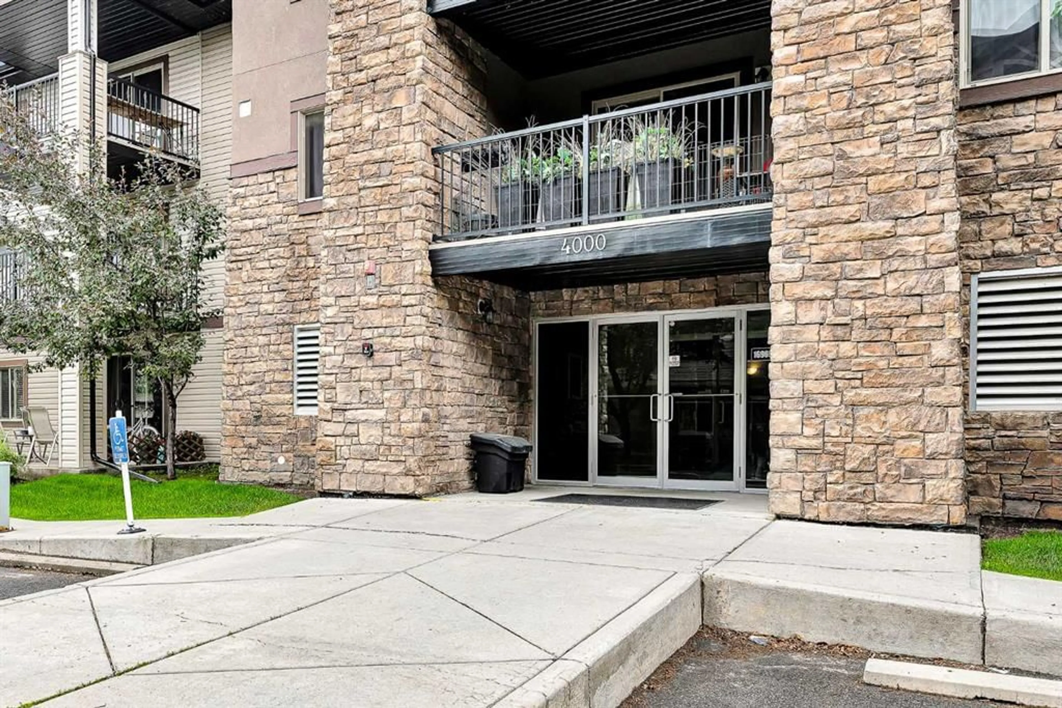
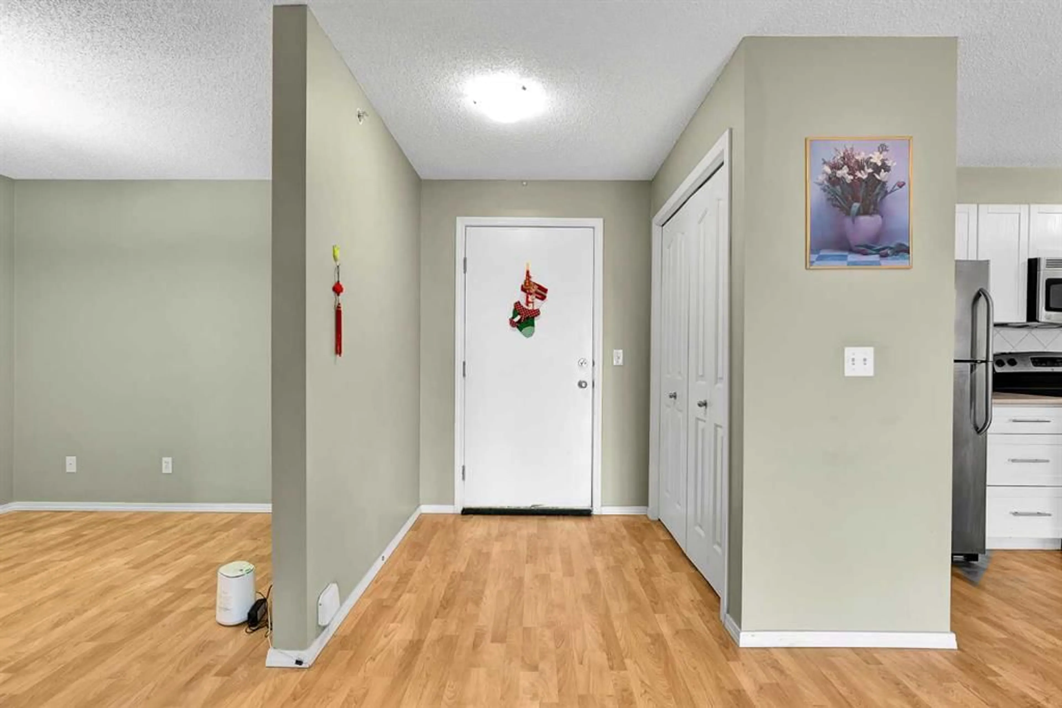
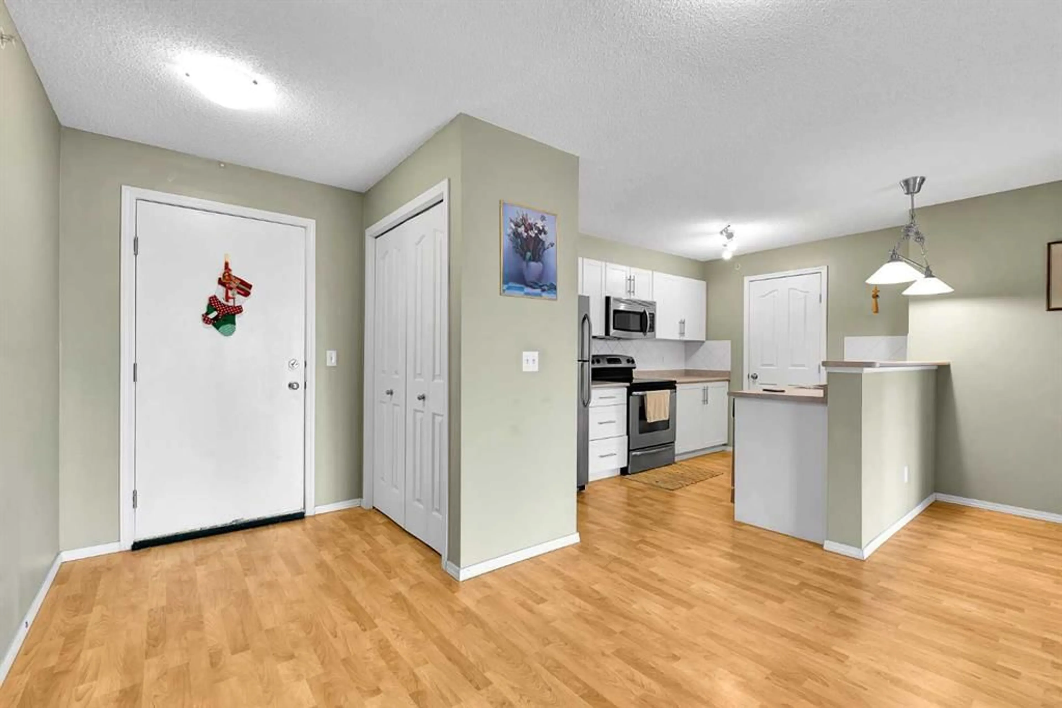
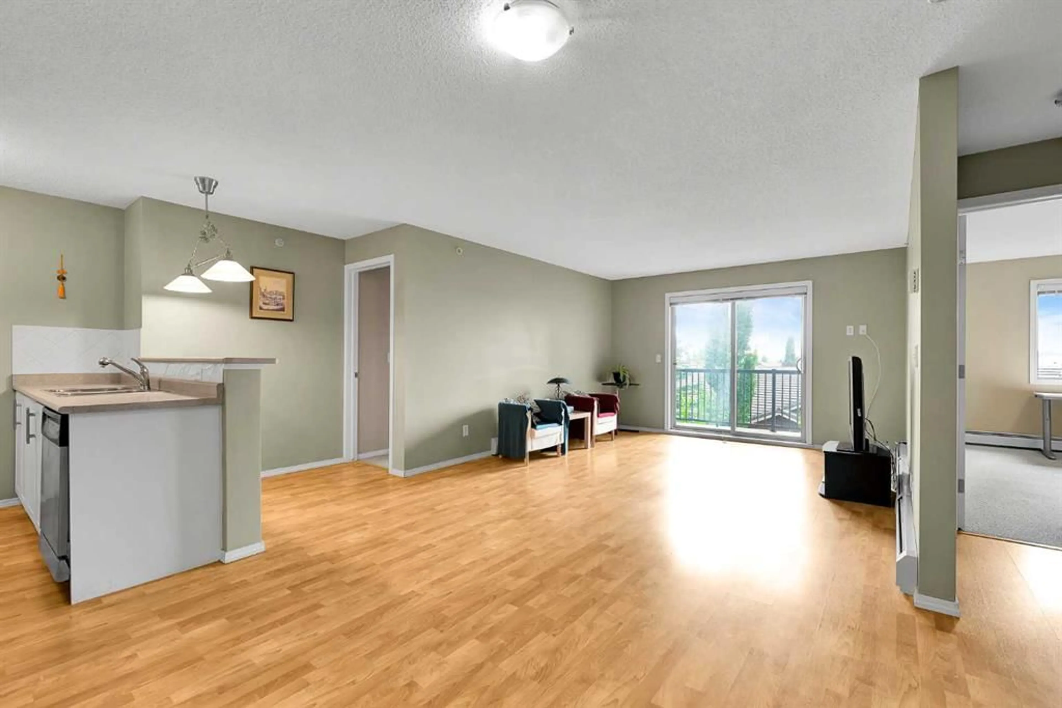
Top-Floor Luxury Condo with South-Facing Views. Welcome to one of the largest units in the building: a beautifully maintained, 1,076 sq. ft. top-floor residence featuring 2 bedrooms plus a versatile den, ideal for a formal dining area or home office. Interior Features & Upgrades. Gourmet Kitchen: Premium white cabinetry with upgraded hardware, sleek stainless steel appliances, a stylish backsplash, deep pot-and-pan drawers, and a raised eating bar. ?Refined Finishes: Durable laminate and ceramic tile flooring throughout the main living areas. ?Primary Suite: Expansive bedroom with a walk-through double closet leading to a 4-piece ensuite, featuring a full-height tile surround bathtub. Second Bedroom & Bath: Generously sized guest room with a spacious double closet, located near the second full bathroom. ?In-Suite Laundry & Storage: Dedicated laundry room equipped with a washer and dryer, plus extra space for pantry storage. ?Outdoor Living & Amenities. South-Facing Balcony: Sun-drenched outdoor space accessible directly from the bright living room—perfect for evening relaxation and outdoor grilling. Parking & Extra Storage: Includes a secure, titled underground parking stall and a separate private storage locker. ?All-Inclusive Condo Fees: Heat, water, and electricity are all covered in your monthly fees. ?Prime Location. Conveniently situated just minutes from local shopping centers, top-rated schools, and major transportation routes for an effortless commute. Don’t miss the chance to own this exceptional top-floor home. Contact us today to schedule your private showing.
Property Details
Interior
Features
Main Floor
Laundry
6`9" x 5`10"Balcony
11`9" x 6`8"Living Room
13`1" x 12`2"Kitchen
11`2" x 9`6"Exterior
Features
Parking
Garage spaces 1
Garage type -
Other parking spaces 0
Total parking spaces 1
Condo Details
Amenities
Elevator(s), Parking, Visitor Parking
Inclusions
Property History
 27
27

