5 days on Market

16969 24 St #3112, Calgary, Alberta T2Y 0L2

In the same building:
-
Condo
1
1
~605.00 sqft
$185,000
Get pre-qualifiedPowered by nesto
Condo
1
1
~605.00 sqft

Contact us about this property

Call

Highlights

Property Estimate

Days on market5 days

Estimated valueNot available

Price/Sqft$305/sqft

Monthly cost

Open Calculator

Description

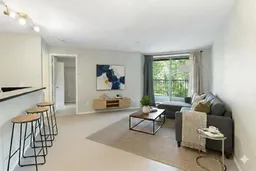
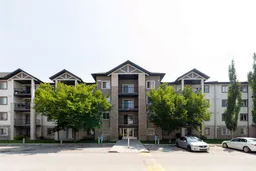
Wake up to greenspace views every day in this rarely available main-floor condo in Bridlewood. Unit 3112 at 16969 24 St SW is an oversized 1-bedroom plus den that backs directly onto a protected conservation area, giving you a private, recessed balcony with zero neighbors behind you and an ever-changing view of nature right outside your window. Inside, the layout works hard for you: a massive living room over 200 sq ft gives you real flexibility for how you furnish and live, while the separate den is perfect for a home office, reading nook, or guest space. The unit is ready for some cosmetic updating, offering a great opportunity to add your own personal touch and build instant equity. The primary bedroom is generously sized with ample storage, and in-suite laundry sits conveniently just off the bedroom. Above-ground parking is steps from your door, so no long walks with groceries. One of the best parts of owning here is the condo fee, which is all-inclusive, covering heat, water, sewer, and electricity, so your monthly costs stay predictable. The location works just as hard as the unit does, with quick access to Stoney Trail and everyday shops, schools, and amenities close by. Whether you're buying your first home or adding a solid income property to your portfolio, this one checks the boxes on space, location, and value.


Property Details

StyleApartment-Single Level Unit
View-
Age of property2007
SqFt~605.00 SqFt
Lot Size-
Parking Spaces1
MLS ®NumberA2334300
Community NameBridlewood
Data SourcePILLAR 9
Listing byRoyal LePage Benchmark

Features

Heating: Baseboard,Electric

Main Floor

3pc Bathroom

7`2" x 5`0"

Bedroom - Primary

11`10" x 8`9"

Dining Room

10`3" x 13`6"

Kitchen

7`5" x 8`7"


Features

Patio: Enclosed
Balcony: Enclosed

Parking

Garage spaces -

Garage type -

Total parking spaces 1


4Story
Amenities

Elevator(s)

Inclusions
Hydro
Water
Parking
Cable
Heat

Property listed by Royal LePage Benchmark, Brokerage
Agent Banner Image
Interested in this property?Get in touch to get the inside scoop.

Market Data - Bridlewood

Geo Zone Map ThumbnailBridlewood

Strong Buyer's Market

View Market Data

Condo - for the past 30 days

Buyer's market Seller's market

Avg. Days on Market

Past 30 days

28 days

Compared to

2025

30 days

2024

18 days

2023

17 days

New Listings

Past 30 days

7 listings

Compared to

2025

4 listings

2024

11 listings

2023

7 listings

Units sold

Past 30 days

1 unit

Compared to

2025

5 units

2024

8 units

2023

9 units

Median Sold Price

Past 30 days

$258,000

Compared to

2025

$295,000

2024

$313,500

2023

$280,000


Population and Demographics

Overview

Total population 9956
Average household income $120,588

Age (%)

0 to 19
29%
20 to 34
18%
35 to 49
27%
50 to 64
18%
65 and plus
8%

Household composition (%)

Single family
76%
Single person
18%
Multi person
4%
Multi family
2%

Mother tongue (%)

English
64%
Tagalog (Pilipino, Filipino)
14%
Spanish
3%
Russian
3%
Others
2%
Mandarin
2%
Ilocano
2%
Romanian
1%
Polish
1%

House tenancy (%)

Owners
81%
Renters
19%

What’s nearby?Essentials within 5 km

Local Logic

Transportation Scores

Estimated Budget