16320 24 St #1310, Calgary, Alberta T2Y 4T7
Contact us about this property
Highlights
Estimated valueThis is the price Wahi expects this property to sell for.
The calculation is powered by our Instant Home Value Estimate, which uses current market and property price trends to estimate your home’s value with a 90% accuracy rate.Not available
Price/Sqft$283/sqft
Monthly cost
Open Calculator
Description
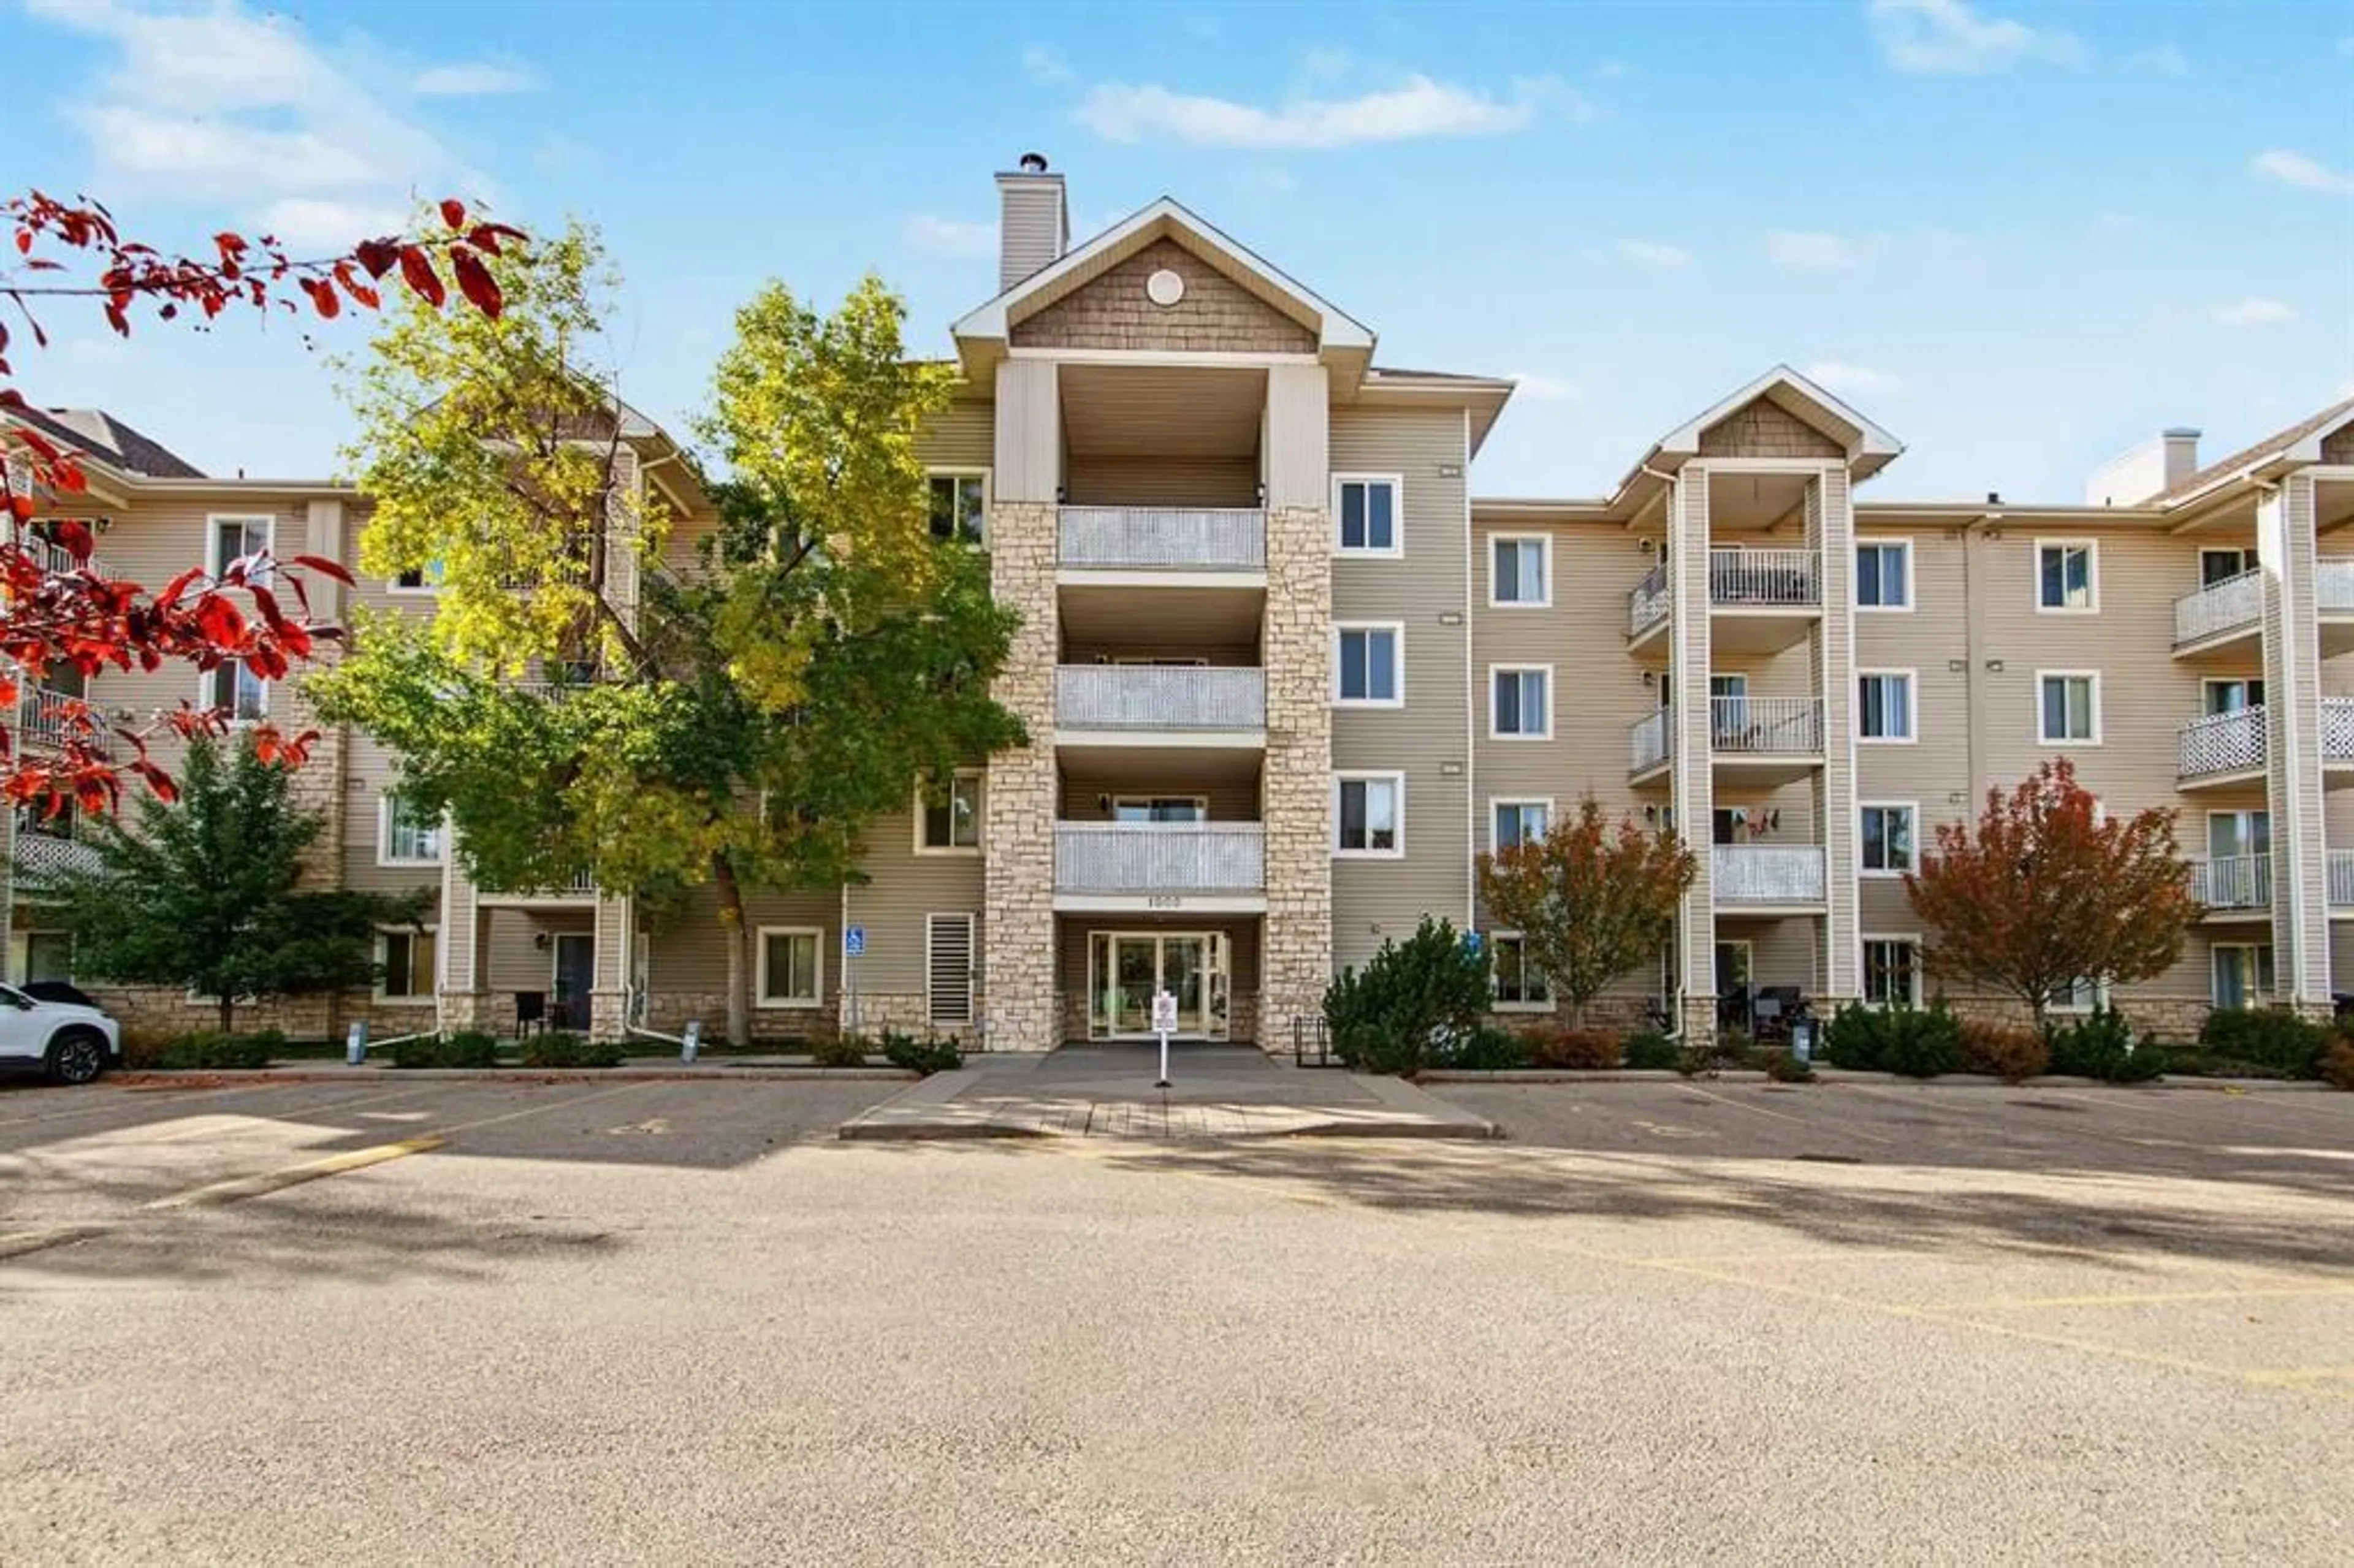
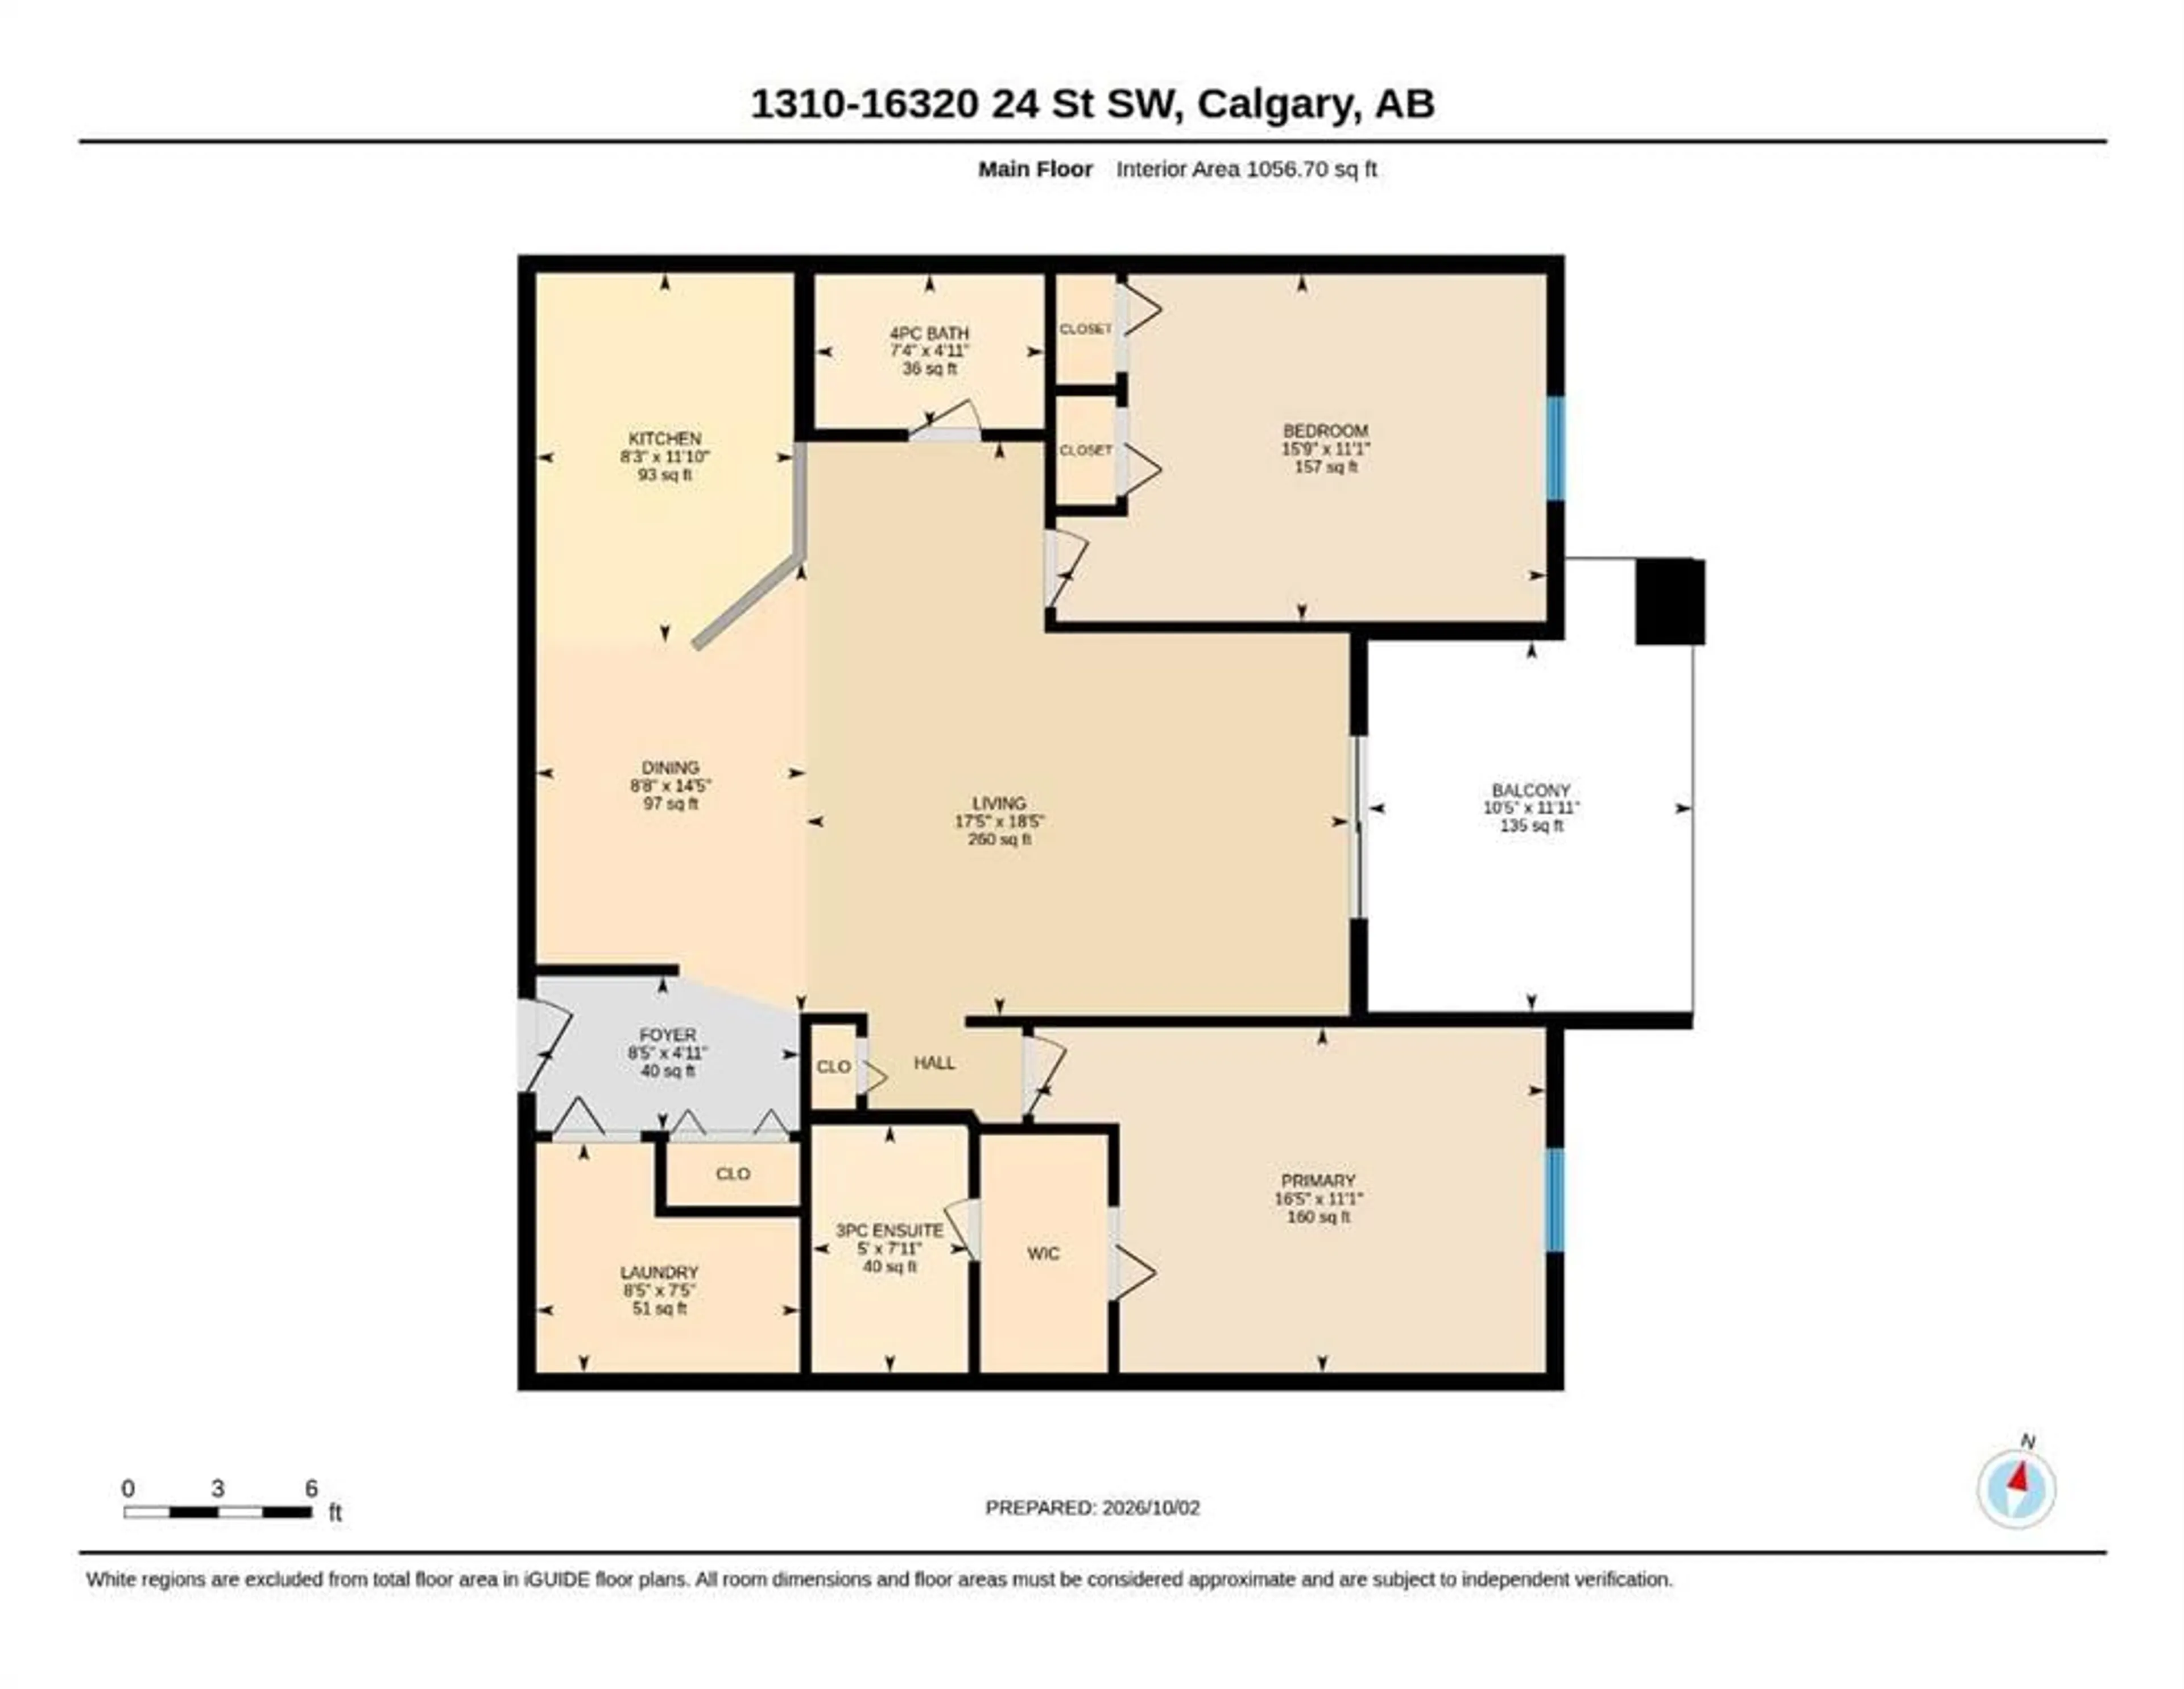
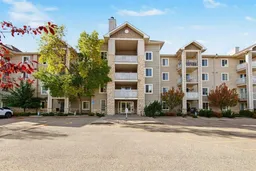
Welcome to your sun-filled sanctuary in the heart of Bridlewood. Proudly offered by the original owner, this spacious third-floor condominium combines comfort, convenience, and exceptional value. Condo fees include heat, electricity, water, and sewer, and the building is pet-friendly, making everyday living effortless. Designed with an inviting open-concept layout, this beautifully maintained home features two bedrooms and two full bathrooms, with expansive windows that fill the space with natural light. The kitchen flows seamlessly into the dining and living areas, creating the perfect setting for both relaxed daily living and entertaining. A generous breakfast bar and abundant counter space provide plenty of room for casual meals, morning coffee, or gathering with family and friends. The bright living room extends to a large private balcony complete with a gas line for BBQing, making outdoor dining and summer evenings easy to enjoy. The spacious primary retreat offers a walk-in closet and a private 3-piece ensuite. A well-positioned second bedroom is located near the full 4-piece bathroom, providing flexibility for guests, family members, or a home office. Additional features include in-suite laundry, a large storage room, and a titled heated underground parking stall. Best of all, all utilities are included in the condo fees, providing outstanding value and peace of mind. Ideally located close to shopping, restaurants, schools, parks, public transit, and major roadways, this home offers the perfect balance of comfort and convenience. Bright, spacious, and move-in ready, this is Bridlewood living at its finest.
Property Details
Interior
Features
Main Floor
3pc Ensuite bath
7`11" x 5`0"4pc Bathroom
4`11" x 7`4"Balcony
11`11" x 10`5"Bedroom
11`1" x 15`9"Exterior
Features
Parking
Garage spaces -
Garage type -
Total parking spaces 1
Condo Details
Amenities
Parking, Playground, Snow Removal, Trash, Visitor Parking
Inclusions
Property History
 30
30

