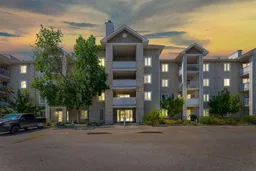
6 days on Market

16320 24 St #1220, Calgary, Alberta T2Y 4T7

In the same building:
-
Condo
2
2
~988.00 sqft
$285,000
Get pre-qualifiedPowered by nesto
Condo
2
2
~988.00 sqft

Contact us about this property

Call

Highlights

Property Estimate

Days on market6 days

Estimated valueNot available

Price/Sqft$288/sqft

Monthly cost

Open Calculator

Description

Nearly 1,000 square feet of well-designed living space awaits you in this bright corner-unit condo in the heart of Bridlewood! Featuring a functional split-bedroom layout with 2 bedrooms, 2 full bathrooms, and 2 parking stalls, this home offers the privacy and flexibility today's buyers are looking for. The open-concept kitchen, dining, and living areas are filled with natural light thanks to the additional windows only a corner-unit can offer. The spacious primary bedroom features a walk-through closet and a private 4-piece ensuite, while the second bedroom and full bathroom are thoughtfully positioned on the opposite side of the home. Laminate flooring, generous in-suite storage, a private balcony with a natural gas hookup, and the convenience of in-suite laundry add to this home's everyday appeal. A rare bonus is the inclusion of 2 parking stalls! One titled underground stall and one assigned surface stall provide flexibility for multi-vehicle households or visiting guests. Enjoy low-maintenance living just minutes from shopping, restaurants, schools, transit, Stoney Trail, Fish Creek Provincial Park, and Spruce Meadows. Offering space, functionality, and exceptional value, this is an excellent opportunity for first-time buyers, downsizers, or investors in one of southwest Calgary's most convenient communities.


Property Details

StyleApartment-Single Level Unit
View-
Age of property2004
SqFt~988.00 SqFt
Lot Size-
Parking Spaces2
MLS ®NumberA2327852
Community NameBridlewood
Data SourcePILLAR 9
Listing byCIR Realty

Features

Heating: Baseboard,Natural Gas

Main Floor

Bedroom - Primary

11`4" x 14`1"

Bedroom

12`1" x 10`3"

4pc Ensuite bath

7`5" x 5`0"

4pc Bathroom

7`5" x 5`0"


Features

Patio: Balcony(s)
Balcony: Balcony(s)

Parking

Garage spaces -

Garage type -

Total parking spaces 2


4Story
Amenities

Elevator(s), Parking, Playground, Snow Removal, Trash, Visitor Parking

Inclusions
Hydro
Water
Parking
Cable
Heat

Property History

Jul 15, 2026
ListedActive
$285,000
6 days on market
history photo preview29
Listing by pillar 9®
Property listed by CIR Realty, Brokerage
Agent Banner Image
Interested in this property?Get in touch to get the inside scoop.

Market Data - Bridlewood

Geo Zone Map ThumbnailBridlewood

Strong Seller's Market

View Market Data

Condo - for the past 30 days

Buyer's market Seller's market

Avg. Days on Market

Past 30 days

39 days

Compared to

2025

21 days

2024

15 days

2023

17 days

New Listings

Past 30 days

6 listings

Compared to

2025

11 listings

2024

11 listings

2023

11 listings

Units sold

Past 30 days

6 units

Compared to

2025

5 units

2024

6 units

2023

6 units

Median Sold Price

Past 30 days

$267,500

Compared to

2025

$283,700

2024

$320,500

2023

$260,500


Population and Demographics

Overview

Total population 9956
Average household income $120,588

Age (%)

0 to 19
29%
20 to 34
18%
35 to 49
27%
50 to 64
18%
65 and plus
8%

Household composition (%)

Single family
76%
Single person
18%
Multi person
4%
Multi family
2%

Mother tongue (%)

English
64%
Tagalog (Pilipino, Filipino)
14%
Spanish
3%
Russian
3%
Others
2%
Mandarin
2%
Ilocano
2%
Romanian
1%
Polish
1%

House tenancy (%)

Owners
81%
Renters
19%

What’s nearby?Essentials within 5 km

Local Logic

Transportation Scores

Estimated Budget