11 days on Market

16320 24 St #1116, Calgary, Alberta T2Y 4W1

In the same building:
-
Condo
2
2
~835.39 sqft
$279,900
Get pre-qualifiedPowered by nesto
Condo
2
2
~835.39 sqft

Contact us about this property

Call

Highlights

Property Estimate

Days on market11 days

Estimated valueNot available

Price/Sqft$335/sqft

Monthly cost

Open Calculator

Description

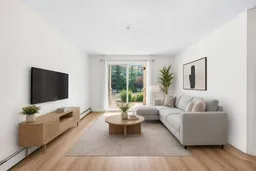
This beautifully RENOVATED ground-floor condo offers nearly 845 square feet of comfortable, move-in-ready living with 2 bedrooms, 2 full 4pc bathrooms and titled underground parking. The recent improvements are extensive, including new luxury vinyl plank flooring and baseboards throughout, fresh paint, updated light fixtures and a complete package of new or recently updated appliances. The kitchen now features a new stainless steel refrigerator, stove and dishwasher, while the washer and dryer have also been updated in the separate in-suite laundry room. The practical floor plan includes a spacious living room, a full-sized dining area and two generously sized bedrooms. The primary bedroom features its own private 4-piece ensuite, while a second full bathroom provides added convenience for guests, children or a roommate. One of the best features is the ground-floor patio with direct exterior access, making it easy to step outside without travelling through the building. Pets are permitted with board approval, and the direct patio access makes this an especially appealing option for pet owners. Your vehicle will stay warm and protected year-round in the titled, secure and heated underground parking stall. Condo fees include heat, water and sewer, helping make monthly expenses straightforward and predictable. Located in the established community of Bridlewood, the property is close to shopping, restaurants, schools, parks, transit and walking paths, with convenient access to Stoney Trail, Costco, Spruce Meadows and Fish Creek Provincial Park. With its extensive recent updates, two full bathrooms, direct outdoor access and secure underground parking, this home offers an excellent combination of comfort, convenience and value.


Property Details

StyleApartment-Single Level Unit
View-
Age of property2004
SqFt~835.39 SqFt
Lot Size-
Parking Spaces1
MLS ®NumberA2332884
Community NameBridlewood
Data SourcePILLAR 9
Listing byREMAX Innovations

Features

Heating: Baseboard

Main Floor

Living Room

16`7" x 14`9"

Dining Room

7`5" x 11`9"

Kitchen

9`11" x 8`10"

Bedroom - Primary

12`2" x 10`8"


Features

Patio: Patio
Balcony: Patio

Parking

Garage spaces -

Garage type -

Total parking spaces 1


4Story
Amenities

None

Inclusions
Hydro
Water
Parking
Cable
Heat

Property History

Jul 28, 2026
ListedActive
$279,900
11 days on market
history photo preview35
Listing by pillar 9®
Property listed by REMAX Innovations, Brokerage
Agent Banner Image
Interested in this property?Get in touch to get the inside scoop.

Market Data - Bridlewood

Geo Zone Map ThumbnailBridlewood

Strong Buyer's Market

View Market Data

Condo - for the past 30 days

Buyer's market Seller's market

Avg. Days on Market

Past 30 days

28 days

Compared to

2025

30 days

2024

18 days

2023

17 days

New Listings

Past 30 days

7 listings

Compared to

2025

4 listings

2024

11 listings

2023

7 listings

Units sold

Past 30 days

1 unit

Compared to

2025

5 units

2024

8 units

2023

9 units

Median Sold Price

Past 30 days

$258,000

Compared to

2025

$295,000

2024

$313,500

2023

$280,000


Population and Demographics

Overview

Total population 9956
Average household income $120,588

Age (%)

0 to 19
29%
20 to 34
18%
35 to 49
27%
50 to 64
18%
65 and plus
8%

Household composition (%)

Single family
76%
Single person
18%
Multi person
4%
Multi family
2%

Mother tongue (%)

English
64%
Tagalog (Pilipino, Filipino)
14%
Spanish
3%
Russian
3%
Others
2%
Mandarin
2%
Ilocano
2%
Romanian
1%
Polish
1%

House tenancy (%)

Owners
81%
Renters
19%

What’s nearby?Essentials within 5 km

Local Logic

Transportation Scores

Estimated Budget