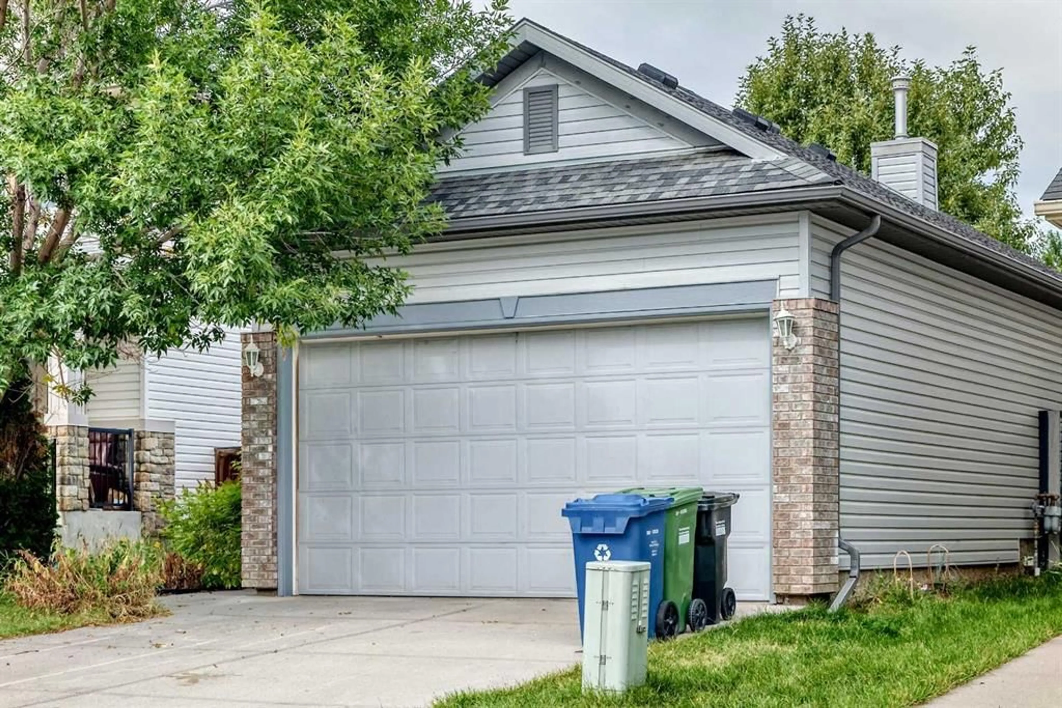
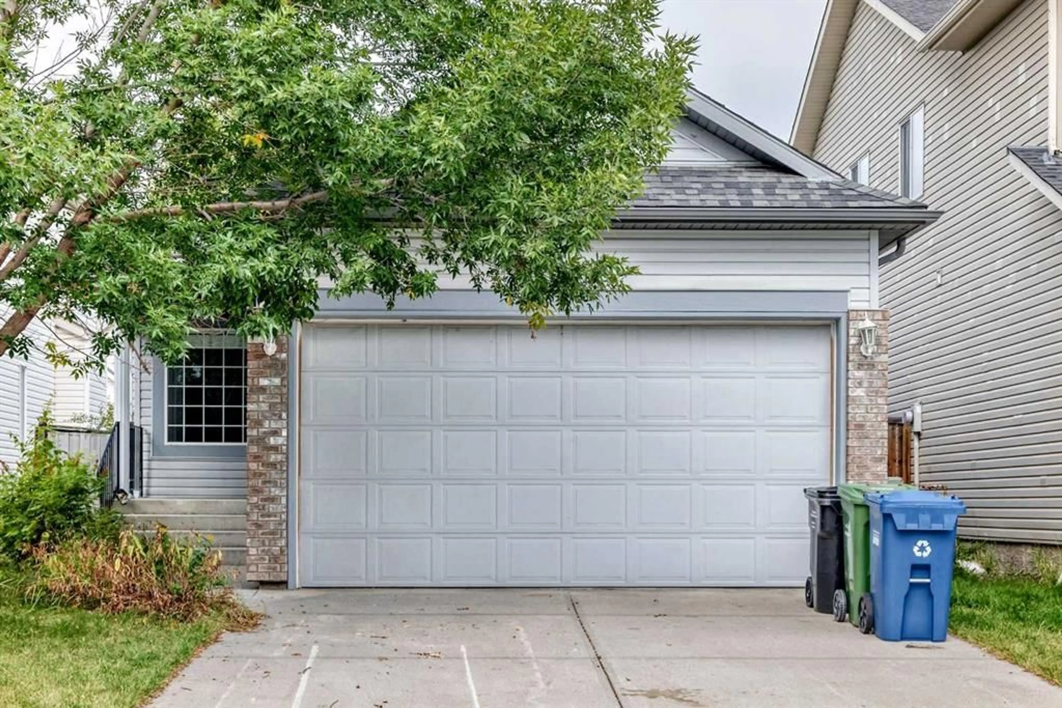
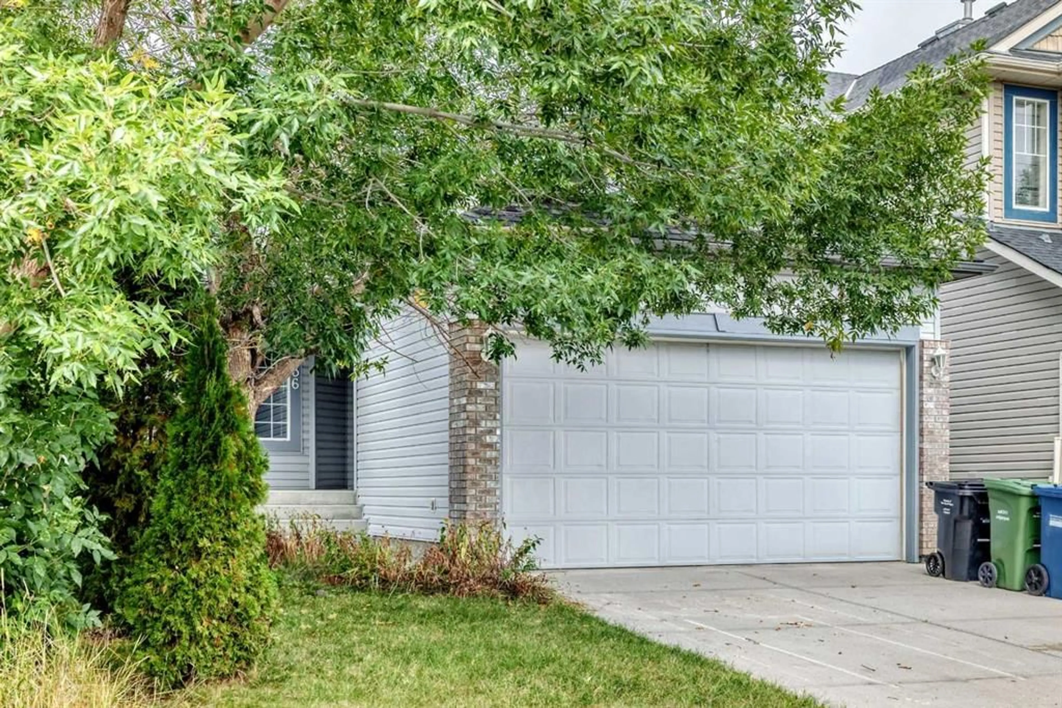
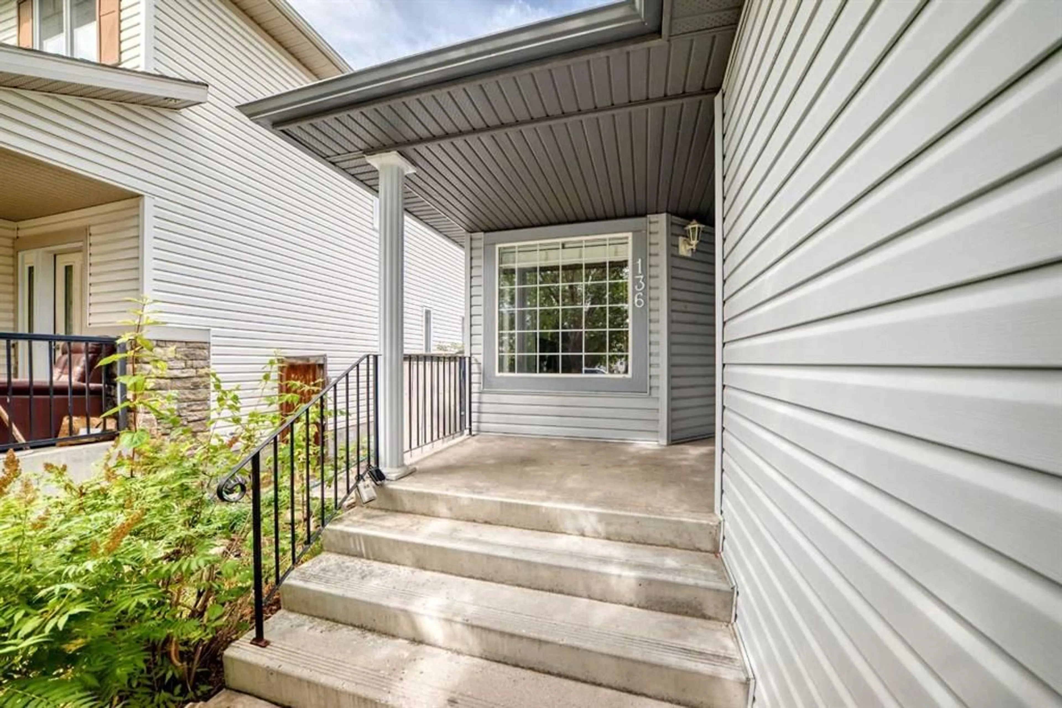
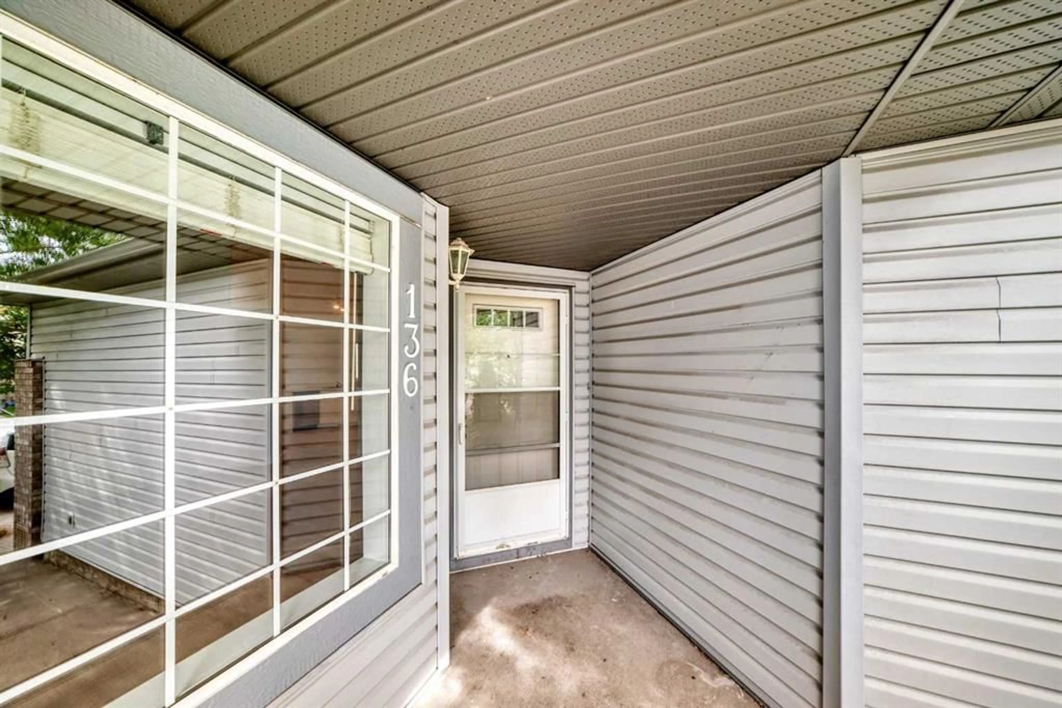
136 Bridlemeadows Common, Calgary, Alberta T2Y 4V3
Contact us about this property
Highlights
Estimated valueThis is the price Wahi expects this property to sell for.
The calculation is powered by our Instant Home Value Estimate, which uses current market and property price trends to estimate your home’s value with a 90% accuracy rate.Not available
Price/Sqft$548/sqft
Monthly cost
Open Calculator
Description
Welcome to 136 Bridlemeadows Common SW, a fantastic opportunity to own a well-appointed home in the desirable community of Bridlewood. Offering 1,066 sq. ft. of developed living space above grade, this home features 3 bedrooms, 2 full bathrooms, a fully finished basement, and a double attached garage. The main level offers a functional and comfortable layout with a bright living area, well-appointed kitchen, and dining space. Brand new stainless steel appliances and new vinyl plank flooring. Roof was replaced in 2022. The home provides two bedrooms on the main level, offering convenient accommodation for a family. The fully finished basement adds valuable living space and features a spacious recreation room along with an additional bedroom, providing an ideal area for guests, teenagers, a home office, or extended family. With two full bathrooms and a practical floor plan, the home offers excellent functionality for everyday living. The double attached garage provides secure parking and additional storage space, while the property's location offers easy access to schools, parks, shopping, restaurants, public transit, and major roadways. Whether you're a first-time homebuyer, growing family, or investor, this property presents an excellent opportunity in a convenient and family-friendly southwest Calgary location. Don't miss your chance to make 136 Bridlemeadows Common SW your new home!
Property Details
Interior
Features
Basement Floor
Furnace/Utility Room
8`10" x 10`9"Storage
3`3" x 13`2"Family Room
14`6" x 21`10"Bedroom
15`10" x 13`11"Exterior
Features
Parking
Garage spaces 2
Garage type -
Other parking spaces 0
Total parking spaces 2
Property History
 49
49

