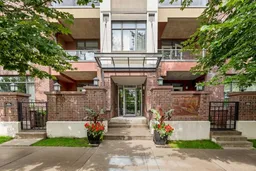
3 days on Market

910 Centre Ave #513, Calgary, Alberta T2E 4P7

In the same building:
-
Condo
1
1
~633.53 sqft
$299,900
Get pre-qualifiedPowered by nesto
Condo
1
1
~633.53 sqft

Contact us about this property

Call

Highlights

Property Estimate

Days on market3 days

Estimated valueNot available

Price/Sqft$473/sqft

Monthly cost

Open Calculator

Description

WOW—WHAT A VIEW! This south-facing fifth-floor residence in the concrete-built Portofino I offers spectacular, unobstructed panoramic views overlooking the park and Calgary’s downtown skyline. An exceptional bonus, this stylish one-bedroom condo includes 2 titled HEATED underground parking stall. Loaded with upgrades, the bright and inviting interior features air conditioning, custom-stained hardwood flooring and cabinetry, stainless steel appliances, slate flooring and backsplash, custom two-inch wood blinds, a contemporary ceiling fan, and convenient in-suite storage and laundry room. The well-designed kitchen offers an island with a sink and breakfast bar comfortably accommodating four stools, while a striking two-sided fireplace adds warmth and ambience to the living space. Step outside to the covered south-facing balcony—an ideal setting for relaxing, entertaining, and enjoying the incredible skyline views. The balcony is equipped with a gas barbecue hookup and hose bib. The unit also includes roughed-in gas and water lines for additional appliances. Ideally located within walking distance of the Bridgeland LRT station, parks, Starbucks, shopping, and an outstanding selection of established and exciting new neighbourhood restaurants. With A rare TWO titled parking stall and a reasonable monthly condo fee of $481.83, this exceptional opportunity will not last! Minutes to Downtown, Walking distance to the LRT. and many New and favorite Restaurants, Coffee, Bars and Services.


Property Details

StyleApartment-Single Level Unit
View-
Age of property2004
SqFt~633.53 SqFt
Lot Size-
Parking Spaces2
MLS ®NumberA2340913
Community NameBridgeland-Riverside
Data SourcePILLAR 9
Listing byRoyal LePage Benchmark

Features

Heating: Boiler,Fireplace(s),Hot Water,Natural Gas
Cooling: Central Air

Main Floor

Living Room

12`11" x 10`1"

Laundry

6`9" x 6`3"

Kitchen

12`11" x 7`9"

Dinette

12`11" x 7`8"


Features

Patio: Balcony(s)
Balcony: Balcony(s)

Parking

Garage spaces 2

Garage type -

Other parking spaces 0

Total parking spaces 2


6Story
Elevator
Amenities

None

Inclusions
Hydro
Water
Parking
Cable
Heat

Property History

Sep 4, 2026
ListedActive
$299,900
3 days on market
history photo preview32
Listing by pillar 9®
Property listed by Royal LePage Benchmark, Brokerage
Agent Banner Image
Interested in this property?Get in touch to get the inside scoop.

Market Data - Bridgeland-Riverside

Geo Zone Map ThumbnailBridgeland-Riverside

Strong Buyer's Market

View Market Data

Condo - for the past 30 days

Buyer's market Seller's market

Avg. Days on Market

Past 30 days

43 days

Compared to

2025

47 days

2024

42 days

2023

30 days

New Listings

Past 30 days

19 listings

Compared to

2025

18 listings

2024

14 listings

2023

17 listings

Units sold

Past 30 days

4 units

Compared to

2025

11 units

2024

13 units

2023

18 units

Median Sold Price

Past 30 days

$502,500

Compared to

2025

$370,000

2024

$375,000

2023

$348,000


Population and Demographics

Overview

Total population 6780
Average household income $147,129

Age (%)

0 to 19
13%
20 to 34
30%
35 to 49
24%
50 to 64
15%
65 and plus
17%

Household composition (%)

Single person
52%
Single family
41%
Multi person
7%
Multi family
0%

Mother tongue (%)

English
82%
Others
4%
Yue (Cantonese)
3%
Spanish
2%
French
2%
Arabic
2%
Mandarin
2%

House tenancy (%)

Renters
55%
Owners
45%

What’s nearby?Essentials within 5 km

Local Logic

Transportation Scores

Estimated Budget