Open: Sun, 1PM to 4PM
pillar/IMG-A2336478_1.jpg
3 days on Market

910 Centre Ave #229, Calgary, Alberta T2E 9C7

In the same building:
-
Condo
2
2 + 1
~875.50 sqft
$369,000
Get pre-qualifiedPowered by nesto
Condo
2
2 + 1
~875.50 sqft

Contact us about this property

Call

Highlights

Property Estimate

Days on market3 days

Estimated valueNot available

Price/Sqft$421/sqft

Monthly cost

Open Calculator

Description

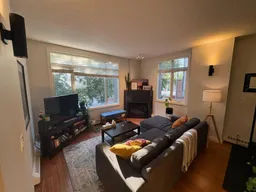
Click brochure link for more details. This truly is urban living at its finest! Located in the trendy inner city community of Bridgeland, this beautiful 2 bedroom 1.5 bathroom unit is located in the highly desirable Pontefino I building. This is a well-managed building with condo fees that have decreased for the past two years due to a full reserve fund and responsible board. Upon entrance you will notice the large windows that flank the perimeter of the unit. Natural light spills into the living areas throughout this property. The floor plan is thoughtful with character. No need to live in a rectangular box here, there is natural division between the living, dining, and kitchen areas not found in newer buildings. Kitchen appliances have been updated including a stainless steel range and hood, and a Bosch dishwasher. The cupboards and pantry provide plenty of kitchen storage. The primary bedroom is large, enough room for that king bed you've always wanted, with an ensuite 4 piece bathroom boasting a soaker tub and walk-in shower. A walk in closet within the bathroom services the primary bedroom. The smaller secondary bedroom has enough space for a queen bed and contains a large closet. Additional highlights include in-suite laundry, a large, heated underground titled parking stall, oversized storage locker and a designated car wash area.


Upcoming Open House

Aug 16Sun1:00 PM - 4:00 PM

Property Details

StyleApartment-Single Level Unit
View-
Age of property2004
SqFt~875.50 SqFt
Lot Size-
Parking Spaces1
MLS ®NumberA2336478
Community NameBridgeland-Riverside
Data SourcePILLAR 9
Listing byHonestdoor Inc.

Features

Heating: Hot Water,Natural Gas

Main Floor

Bedroom - Primary

11`9" x 10`7"

Bedroom

10`4" x 7`10"

Living Room

14`0" x 13`5"

Kitchen

15`9" x 13`2"


Features

Patio: Balcony(s)
Balcony: Balcony(s)

Parking

Garage spaces -

Garage type -

Total parking spaces 1


6Story
Amenities

Car Wash, Elevator(s), Parking, Storage, Visitor Parking

Inclusions
Hydro
Water
Parking
Cable
Heat

Property History

Aug 12, 2026
ListedActive
$369,000
3 days on market
history photo preview26
Listing by pillar 9®
Property listed by Honestdoor Inc., Brokerage
Agent Banner Image
Interested in this property?Get in touch to get the inside scoop.

Market Data - Bridgeland-Riverside

Geo Zone Map ThumbnailBridgeland-Riverside

Seller's Market

View Market Data

Condo - for the past 30 days

Buyer's market Seller's market

Avg. Days on Market

Past 30 days

53 days

Compared to

2025

36 days

2024

28 days

2023

31 days

New Listings

Past 30 days

12 listings

Compared to

2025

24 listings

2024

23 listings

2023

17 listings

Units sold

Past 30 days

12 units

Compared to

2025

9 units

2024

14 units

2023

12 units

Median Sold Price

Past 30 days

$328,000

Compared to

2025

$447,000

2024

$341,750

2023

$412,550


Population and Demographics

Overview

Total population 6780
Average household income $147,129

Age (%)

0 to 19
13%
20 to 34
30%
35 to 49
24%
50 to 64
15%
65 and plus
17%

Household composition (%)

Single person
52%
Single family
41%
Multi person
7%
Multi family
0%

Mother tongue (%)

English
82%
Others
4%
Yue (Cantonese)
3%
Spanish
2%
French
2%
Arabic
2%
Mandarin
2%

House tenancy (%)

Renters
55%
Owners
45%

What’s nearby?Essentials within 5 km

Local Logic

Transportation Scores

Estimated Budget