pillar/IMG-A2347618_1.jpg
16 hours on Market

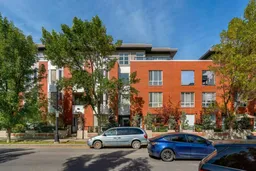
830 Centre Ave #302, Calgary, Alberta T2E 9C3

In the same building:
-
Condo
2
2
~1186.14 sqft
$474,900
Get pre-qualifiedPowered by nesto
Condo
2
2
~1186.14 sqft

Contact us about this property

Call

Highlights

Property Estimate

Days on market16 hours

Estimated valueNot available

Price/Sqft$400/sqft

Monthly cost

Open Calculator

Description

Welcome to Bella Citta. Positioned perfectly on the south/west corner of the building, this stunning 3rd-floor unit overlooks the green spaces of Murdoch Park while offering sweeping views of the downtown Calgary skyline. Flooded with natural light from two walls of expansive windows, the open-concept main living area is designed for both relaxing and entertaining. It features a cozy corner gas fireplace, a dining area that easily accommodates a table for 6-8, and direct access to the sun-drenched, south-facing balcony. Crucially for a south/west corner unit, brand-new Air Conditioning (installed in 2024) ensures you stay perfectly cool all summer long, complementing the cozy in-floor heating for the winter months. The full-sized kitchen is equipped with granite countertops, stainless steel appliances, tile flooring, and ample cabinetry. Tucked quietly off the kitchen is a dedicated den/office; the ideal setup for remote work without sacrificing a bedroom. Designed with privacy in mind, the generous primary suite is located down the hall, featuring private balcony access and a 4-piece ensuite bath with a deep soaker tub and a separate stand-up shower. A well-appointed second bedroom and adjacent full 4-piece bathroom provide the perfect layout for guests, family, or roommates. This unit comes complete with in-suite laundry, an assigned storage locker, and a secure, heated underground parking stall. Residents of Bella Citta also enjoy premium building amenities, including a car wash bay and secure bike storage. Step outside your door and immerse yourself in one of Calgary’s most vibrant, walkable communities. You are directly across from Murdoch Park and the Bridgeland-Riverside Community Association, and just steps from Bridgeland’s renowned dining scene, local coffee and ice cream shops, and boutique spa studios. With immediate access to the Bridgeland LRT station, the Bow River pathways, and the downtown core, this property offers inner-city living at its absolute best.


Property Details

StyleApartment-Single Level Unit
View-
Age of property2005
SqFt~1186.14 SqFt
Lot Size-
Parking Spaces1
MLS ®NumberA2347618
Community NameBridgeland-Riverside
Data SourcePILLAR 9
Listing byRE/MAX First

Features

Heating: In Floor,Natural Gas
Cooling: Wall Unit(s)

Main Floor

4pc Bathroom

4`11" x 7`11"

5pc Ensuite bath

8`0" x 8`3"

Bedroom

11`4" x 9`11"

Dining Room

12`5" x 12`5"


Features

Patio: Balcony(s)
Balcony: Balcony(s)

Parking

Garage spaces -

Garage type -

Total parking spaces 1


4Story
Amenities

Bicycle Storage, Car Wash, Elevator(s), Parking, Secured Parking, Trash

Inclusions
Hydro
Water
Parking
Cable
Heat

Property History

Sep 24, 2026
ListedActive
$474,900
16 hours on market
history photo preview48
Listing by pillar 9®
Property listed by RE/MAX First, Brokerage
Agent Banner Image
Interested in this property?Get in touch to get the inside scoop.

Market Data - Bridgeland-Riverside

Geo Zone Map ThumbnailBridgeland-Riverside

Strong Buyer's Market

View Market Data

Condo - for the past 30 days

Buyer's market Seller's market

Avg. Days on Market

Past 30 days

43 days

Compared to

2025

47 days

2024

42 days

2023

30 days

New Listings

Past 30 days

19 listings

Compared to

2025

18 listings

2024

14 listings

2023

17 listings

Units sold

Past 30 days

4 units

Compared to

2025

11 units

2024

13 units

2023

18 units

Median Sold Price

Past 30 days

$502,500

Compared to

2025

$370,000

2024

$375,000

2023

$348,000


Population and Demographics

Overview

Total population 6780
Average household income $147,129

Age (%)

0 to 19
13%
20 to 34
30%
35 to 49
24%
50 to 64
15%
65 and plus
17%

Household composition (%)

Single person
52%
Single family
41%
Multi person
7%
Multi family
0%

Mother tongue (%)

English
82%
Others
4%
Yue (Cantonese)
3%
Spanish
2%
French
2%
Arabic
2%
Mandarin
2%

House tenancy (%)

Renters
55%
Owners
45%

What’s nearby?Essentials within 5 km

Local Logic

Transportation Scores

Estimated Budget