8 days on Market

532 4 Ave #1, Calgary, Alberta T2E 0J8

Townhouse
2
3 + 1
~1732.66 sqft
$799,900
Get pre-qualifiedPowered by nesto
Townhouse
2
3 + 1
~1732.66 sqft

Contact us about this property

Call

Highlights

Property Estimate

Days on market8 days

Estimated valueNot available

Price/Sqft$461/sqft

Monthly cost

Open Calculator

Description

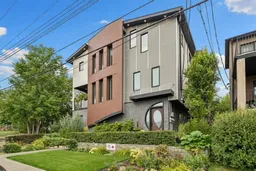
Great location. Awesome rooftop deck. Ideally located within walking distance of Bridgeland’s vibrant shops, restaurants and cafés—and just minutes from downtown—this beautifully townhome offers more than 1,700 sq. ft. of stylish, versatile living space. Designed for both comfortable everyday living and entertaining, the second-floor main living area features a welcoming living room with a gas fireplace, a spacious dining area and a generous kitchen, all flowing together in an open and inviting layout. Step onto the deck and enjoy beautiful views of the city skyline. Upstairs, the primary bedroom includes its own private ensuite, while the second bedroom features a built-in Murphy bed, making it an ideal guest room, office or flexible living space. A second full bathroom completes this level. The main floor offers even more versatility with space for a home office, television room or fitness area, along with direct access to the attached double garage. Best of all, the expansive rooftop patio provides an incredible setting for relaxing, entertaining and taking in spectacular downtown views. PLUS in the roof are solar panels which saves you money on your electrical bills. Also included is the Murphy bed, solar panels on the roof, cabinets and shelving in the garage are inclded. One of the best townhomes in Bridgeland. Please compare to others. Take a tour today.


Property Details

Style3 (or more) Storey
View-
Age of property2018
SqFt~1732.66 SqFt
Lot Size-
Parking Spaces2
MLS ®NumberA2341333
Community NameBridgeland-Riverside
Data SourcePILLAR 9
Listing byReal Broker

Features

Heating: Forced Air,Natural Gas

Third Floor

4pc Ensuite bath

11`2" x 8`5"

4pc Bathroom

8`11" x 4`11"

Bedroom

9`6" x 11`10"

Bedroom - Primary

13`7" x 12`1"


Features

Patio: Balcony(s),Rooftop Patio
Balcony: Balcony(s),Rooftop Patio

Parking

Garage spaces 2

Garage type -

Other parking spaces 0

Total parking spaces 2


Property History

Sep 7, 2026
ListedActive
$799,900
8 days on market
history photo preview46
Listing by pillar 9®
Property listed by Real Broker, Brokerage
Agent Banner Image
Interested in this property?Get in touch to get the inside scoop.

Market Data - Bridgeland-Riverside

Geo Zone Map ThumbnailBridgeland-Riverside

Strong Seller's Market

View Market Data

Townhouse - for the past 30 days

Buyer's market Seller's market

Avg. Days on Market

Past 30 days

0 day

Compared to

2025

0 day

2024

0 day

2023

17 days

New Listings

Past 30 days

4 listings

Compared to

2025

1 listing

2024

3 listings

2023

1 listing

Units sold

Past 30 days

0 unit

Compared to

2025

0 unit

2024

0 unit

2023

2 units

Median Sold Price

Past 30 days

$0

Compared to

2023

$375,500


Population and Demographics

Overview

Total population 6780
Average household income $147,129

Age (%)

0 to 19
13%
20 to 34
30%
35 to 49
24%
50 to 64
15%
65 and plus
17%

Household composition (%)

Single person
52%
Single family
41%
Multi person
7%
Multi family
0%

Mother tongue (%)

English
82%
Others
4%
Yue (Cantonese)
3%
Spanish
2%
French
2%
Arabic
2%
Mandarin
2%

House tenancy (%)

Renters
55%
Owners
45%

What’s nearby?Essentials within 5 km

Local Logic

Transportation Scores

Estimated Budget