Open: Sat, 10AM to 12PM
pillar/IMG-A2337647_1.jpg
13 days on Market

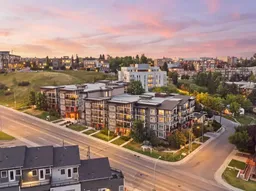
510 Edmonton Trail #118, Calgary, Alberta T2E 3S5

In the same building:
-
Condo
2
2
~805.25 sqft
$360,000
Get pre-qualifiedPowered by nesto
Condo
2
2
~805.25 sqft

Contact us about this property

Call

Highlights

Property Estimate

Days on market13 days

Estimated valueNot available

Price/Sqft$447/sqft

Monthly cost

Open Calculator

Description

----- OPEN HOUSE Saturday from 10 AM- 12 PM ( September 5th)----- Bright, Private 2 Bedroom, 2 Bathroom Condo in the Heart of Bridgeland Tucked into a quiet corner of one of Bridgeland's most walkable pockets, this 2 bedroom, 2 bathroom condo offers a rare combination of privacy and natural light. The open floor plan is filled with sunlight throughout the day, and the layout flows easily between the living, dining, and kitchen spaces, ideal for both quiet evenings in and entertaining guests. The kitchen is well equipped with modern appliances and generous counter space, making it functional for everyday cooking. The primary bedroom includes a private ensuite bath and closet, while the second bedroom offers flexibility as a guest room, home office, or den. A standout feature of this unit is the expansive sunny patio, a true extension of the living space, perfect for morning coffee or evening unwinding outdoors. This quiet patio leads to a private courtyard. This unit comes with a titled underground parking stall and an assigned storage locker. Building amenities include a gym and additional indoor visitor parking. Pets are welcome with board approval. Located just steps from Bridgeland's restaurants, cafés, ice cream shops, grocery stores, and nightlife, walking distance to Downtown. Book your showing today!


Upcoming Open House

Sep 5Sat10:00 AM - 12:00 PM

Property Details

StyleApartment-Single Level Unit
View-
Age of property2014
SqFt~805.25 SqFt
Lot Size-
Parking Spaces1
MLS ®NumberA2337647
Community NameBridgeland-Riverside
Data SourcePILLAR 9
Listing byCIR Realty

Features

Heating: Baseboard

Main Floor

4pc Bathroom

5`11" x 7`5"

Kitchen

9`3" x 10`10"

Bedroom

11`9" x 8`10"

Dining Room

11`9" x 8`7"


Features

Patio: Patio
Balcony: Patio

Parking

Garage spaces -

Garage type -

Total parking spaces 1


4Story
Amenities

Bicycle Storage, Elevator(s), Fitness Center, Park, Recreation Facilities, Secured Parking

Inclusions
Hydro
Water
Parking
Cable
Heat

Property History

Aug 22, 2026
ListedActive
$360,000
13 days on market
history photo preview32
Listing by pillar 9®
Property listed by CIR Realty, Brokerage
Agent Banner Image
Interested in this property?Get in touch to get the inside scoop.

Market Data - Bridgeland-Riverside

Geo Zone Map ThumbnailBridgeland-Riverside

Strong Buyer's Market

View Market Data

Condo - for the past 30 days

Buyer's market Seller's market

Avg. Days on Market

Past 30 days

43 days

Compared to

2025

47 days

2024

42 days

2023

30 days

New Listings

Past 30 days

19 listings

Compared to

2025

18 listings

2024

14 listings

2023

17 listings

Units sold

Past 30 days

4 units

Compared to

2025

11 units

2024

13 units

2023

18 units

Median Sold Price

Past 30 days

$502,500

Compared to

2025

$370,000

2024

$375,000

2023

$348,000


Population and Demographics

Overview

Total population 6780
Average household income $147,129

Age (%)

0 to 19
13%
20 to 34
30%
35 to 49
24%
50 to 64
15%
65 and plus
17%

Household composition (%)

Single person
52%
Single family
41%
Multi person
7%
Multi family
0%

Mother tongue (%)

English
82%
Others
4%
Yue (Cantonese)
3%
Spanish
2%
French
2%
Arabic
2%
Mandarin
2%

House tenancy (%)

Renters
55%
Owners
45%

What’s nearby?Essentials within 5 km

Local Logic

Transportation Scores

Estimated Budget