2 days on Market

508 9 St, Calgary, Alberta T2E 4K5

Detached
3 + 1
2
~1749.47 sqft
$739,900
Get pre-qualifiedPowered by nesto
Detached
3 + 1
2
~1749.47 sqft

Contact us about this property

Call

Highlights

Property Estimate

Days on market2 days

Estimated valueNot available

Price/Sqft$422/sqft

Monthly cost

Open Calculator

Description

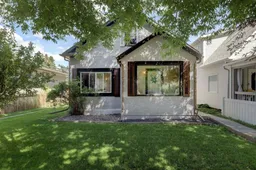
Welcome to this charming character home nestled on a quiet, tree-lined street in the heart of Bridgeland. Offering over 1,749 sq. ft. of total above-grade space (RMS), this property is situated on a premium 40' x 110' lot (approx.), offering a highly desirable combination of classic character and generous lot dimensions. The main level welcomes you with an inviting front sunroom complete with picture windows, leading into a foyer that opens to a spacious living room highlighted by classic hardwood flooring and exposed ceiling beams. The layout flows into a bright kitchen featuring classic white cabinetry and raised breakfast bar island, with a charming archway leading into the adjacent formal dining room. Two bedrooms, including a primary bedroom with a massive walk-in closet, 4pc bathroom, and enclosed laundry room complete this highly practical level. Upstairs, a separate entrance leads to a bright, one-bedroom suite (illegal). This private upper floor is complete with its own kitchen, 4pc bath, bedroom, large loft area, and plenty of storage space. The basement provides an abundance of additional storage space. Outside, the front yard welcomes you with excellent curb appeal, framed by beautiful mature trees. Around back, the fenced and private backyard features a paved concrete double-parking pad with convenient back lane access. Live just minutes from downtown, schools, parks, transit, and trendy local shops and cafes that make Bridgeland one of Calgary's most vibrant neighbourhoods. View the 3D tour for a closer look at this character-filled property.


Property Details

Style1 and Half Storey
View-
Age of property1912
SqFt~1749.47 SqFt
Lot Size-
Parking Spaces2
MLS ®NumberA2311843
Community NameBridgeland-Riverside
Data SourcePILLAR 9
Listing byReal Estate Professionals Inc.

Features

Heating: Forced Air,Natural Gas
Basement: Full,Unfinished,None

Main Floor

4pc Bathroom

8`7" x 7`3"

Bedroom

10`8" x 9`4"

Dining Room

10`11" x 9`5"

Kitchen

13`11" x 12`4"


Parking

Garage spaces -

Garage type -

Total parking spaces 2


Property History

Jul 17, 2026
ListedActive
$739,900
2 days on market
history photo preview37
Listing by pillar 9®
Property listed by Real Estate Professionals Inc., Brokerage
Agent Banner Image
Interested in this property?Get in touch to get the inside scoop.

Market Data - Bridgeland-Riverside

Geo Zone Map ThumbnailBridgeland-Riverside

Seller's Market

View Market Data

Detached house - for the past 30 days

Buyer's market Seller's market

Avg. Days on Market

Past 30 days

20 days

Compared to

2025

16 days

2024

35 days

2023

34 days

New Listings

Past 30 days

5 listings

Compared to

2025

3 listings

2024

7 listings

2023

7 listings

Units sold

Past 30 days

3 units

Compared to

2025

3 units

2024

9 units

2023

5 units

Median Sold Price

Past 30 days

$1,270,000

Compared to

2025

$615,000

2024

$920,000

2023

$800,000


Population and Demographics

Overview

Total population 6780
Average household income $147,129

Age (%)

0 to 19
13%
20 to 34
30%
35 to 49
24%
50 to 64
15%
65 and plus
17%

Household composition (%)

Single person
52%
Single family
41%
Multi person
7%
Multi family
0%

Mother tongue (%)

English
82%
Others
4%
Yue (Cantonese)
3%
Spanish
2%
French
2%
Arabic
2%
Mandarin
2%

House tenancy (%)

Renters
55%
Owners
45%

What’s nearby?Essentials within 5 km

Local Logic

Transportation Scores

Estimated Budget