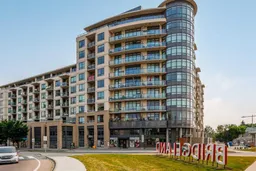
Welcome to this beautifully appointed 2-bedroom, 2-bathroom condo offering 841 sq. ft. of stylish, comfortable living in the heart of sought-after Bridgeland. Perfectly positioned with easy access to the C-Train station, Memorial Drive, and Calgary’s vibrant Downtown Core, this home delivers the ideal blend of urban convenience and peaceful retreat. Step inside to a bright, open-concept layout where large windows with upgraded blinds fill the freshly painted white walls with natural light and showcase serene views of surrounding greenery, brand new carpet, and large-format plank flooring that create a sleek, modern feel throughout the main living areas. The contemporary kitchen features stainless steel appliances, spacious island, and flows seamlessly into the sizable living and dining areas, making everyday living and entertaining equally enjoyable. The private balcony overlooks tranquil greenspace views—a perfect spot to enjoy your morning coffee or unwind at the end of the day. The spacious primary bedroom offers a walk-in closet complete with custom organizers, while the second bedroom provides flexibility for guests, a home office, or personal space. Both bathrooms are thoughtfully finished, including a built-in product niche in one bathroom's mirror, and a sleek glass shower door in the second bathroom. In-suite laundry and a titled underground parking stall add everyday convenience and functionality. Residents of Bridgeland Crossing enjoy access to an impressive collection of exclusive amenities, including a private fitness centre, community garden, putting green, and beautifully landscaped courtyard with covered outdoor dining and barbecue areas—perfect for relaxing, entertaining, and connecting with neighbours. With its combination of modern finishes, thoughtful upgrades, peaceful outdoor views, exceptional building amenities, and unbeatable access to transit and downtown, this is an excellent opportunity to enjoy everything Bridgeland has to offer. Whether you're a first-time buyer, investor, or looking for a stylish inner-city home, this condo is ready to impress!
Inclusions: Built-In Oven,Dishwasher,Gas Cooktop,Microwave,Range Hood,Refrigerator,Washer/Dryer,Window Coverings

 31Listing by pillar 9®

