Contact us about this property
Highlights
Estimated valueThis is the price Wahi expects this property to sell for.
The calculation is powered by our Instant Home Value Estimate, which uses current market and property price trends to estimate your home’s value with a 90% accuracy rate.Not available
Price/Sqft$638/sqft
Monthly cost
Open Calculator
Description
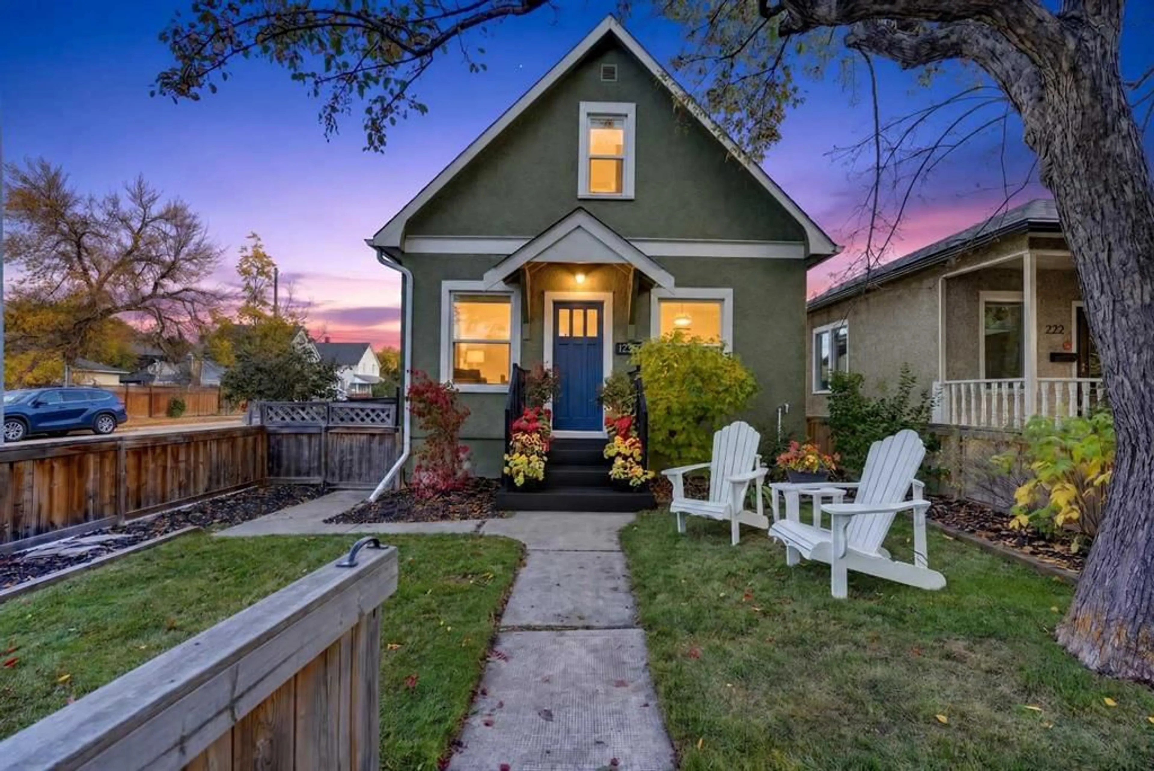
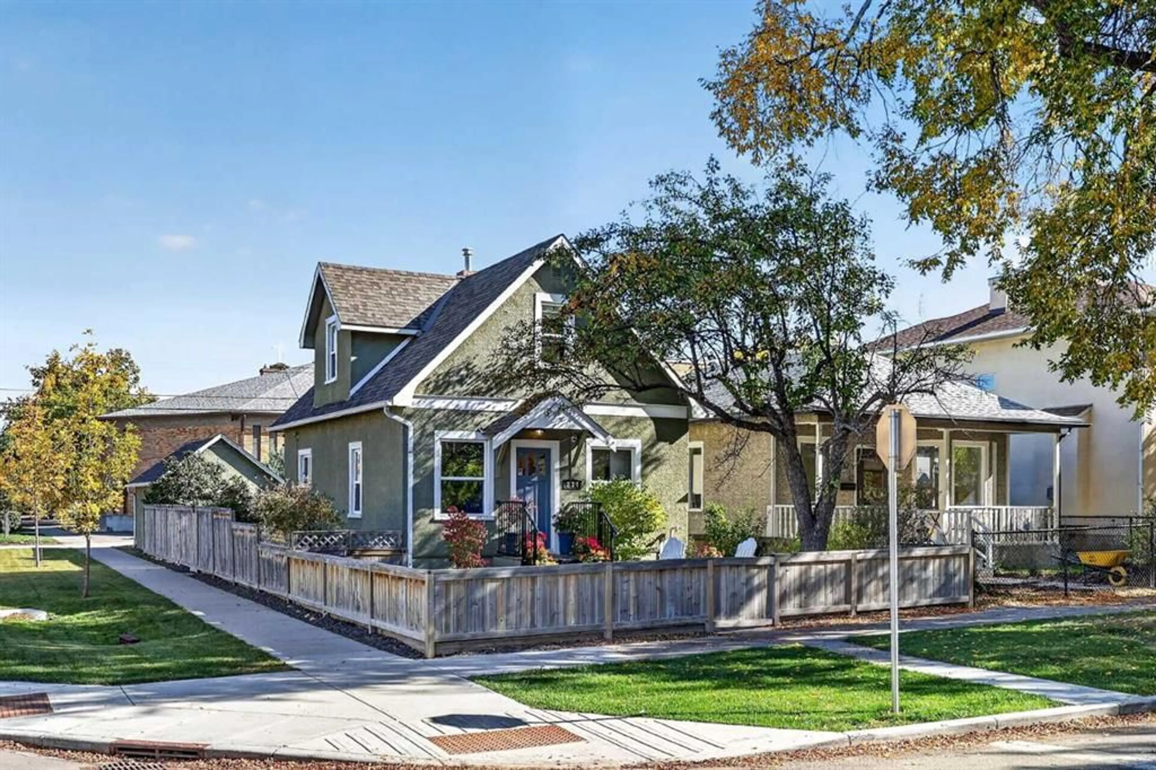
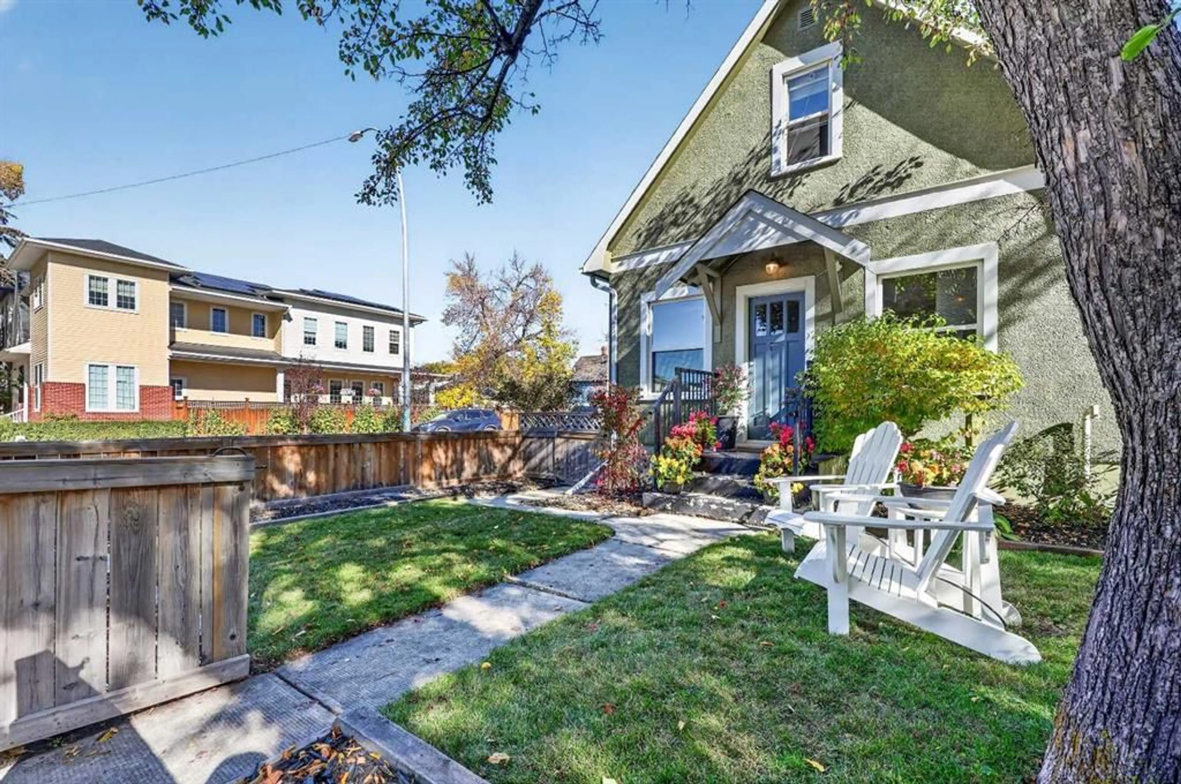
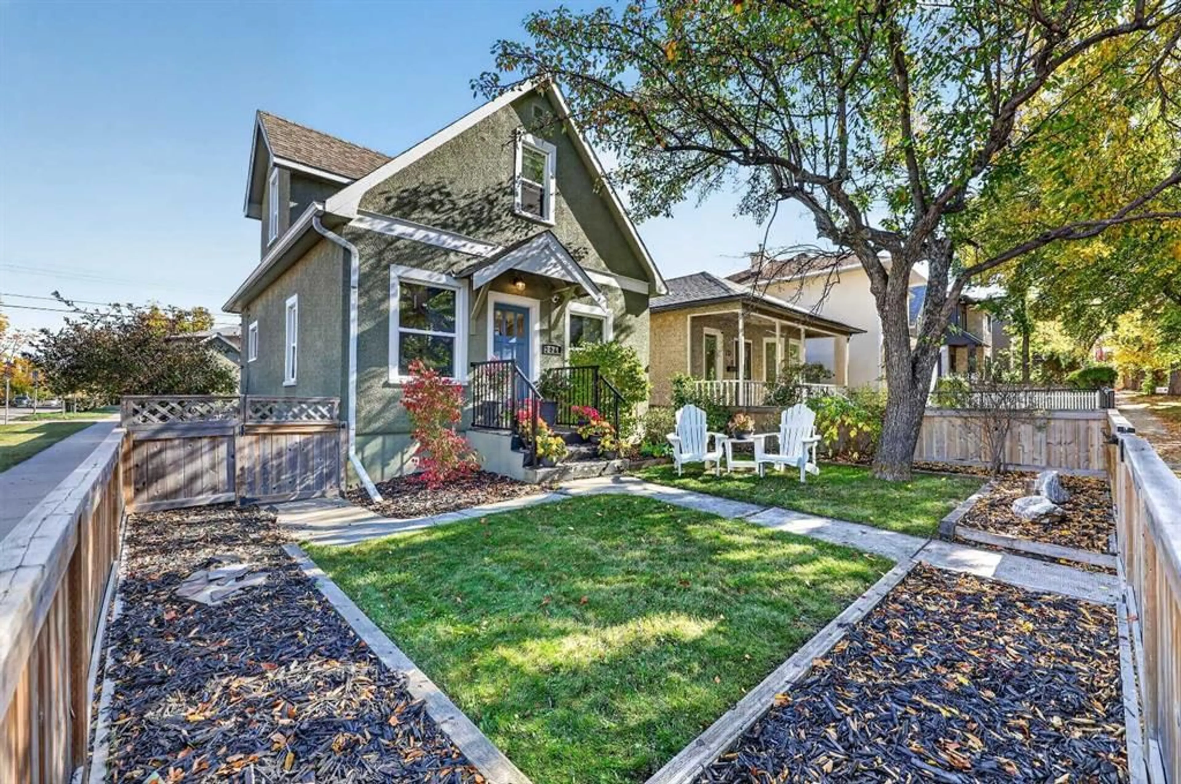
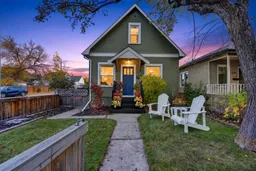
Updated Character Home in the Heart of Bridgeland / Riverside. Charming, updated, and full of character, this inviting Bridgeland home is an ideal opportunity for first-time buyers looking to enjoy inner-city living in one of Calgary’s most vibrant communities. Situated on a desirable corner lot with 30 feet of frontage, this home offers a thoughtful blend of character, modern updates, and flexible living space. Recent renovations have refreshed the main-floor living room, dining room, kitchen, and pantry, creating a welcoming space for everyday living and entertaining. Upstairs, the vaulted primary bedroom features a unique adjoining smaller bedroom, perfect for a nursery, home office, or additional flex space. The renovated upper-level bathroom adds further appeal. The fully developed basement is a welcome bonus, offering a spacious flex area with room for a home office, exercise space, or guest accommodations, along with a convenient two-piece bathroom and abundant storage—a rare find in a home of this era. Outside, enjoy beautifully landscaped grounds, a private backyard patio, and a comfortable front-yard sitting area. A single detached garage and generous street parking on two sides of the corner lot add everyday convenience. The location is hard to beat. Enjoy the walkability of Bridgeland / Riverside, with easy access to Calgary’s downtown core and the neighbourhood’s wonderful selection of restaurants, coffee shops, boutiques, and everyday services. Full of charm, thoughtfully updated, and offering versatile living spaces in an exceptional inner-city location, this is a fantastic opportunity to make Bridgeland home.
Property Details
Interior
Features
Main Floor
Living Room
16`11" x 9`0"Kitchen
12`11" x 10`2"Pantry
8`6" x 4`10"Dining Room
15`10" x 10`2"Exterior
Features
Parking
Garage spaces 1
Garage type -
Other parking spaces 0
Total parking spaces 1
Property History
 50
50

