Contact us about this property
Highlights
Estimated valueThis is the price Wahi expects this property to sell for.
The calculation is powered by our Instant Home Value Estimate, which uses current market and property price trends to estimate your home’s value with a 90% accuracy rate.Not available
Price/Sqft$570/sqft
Monthly cost
Open Calculator
Description
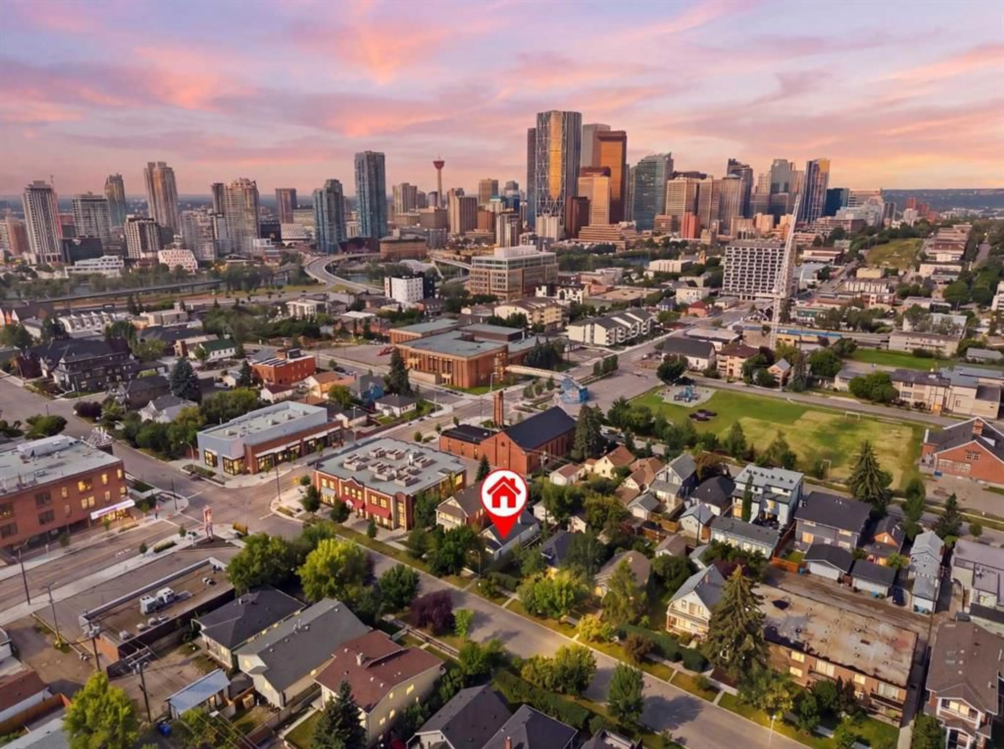
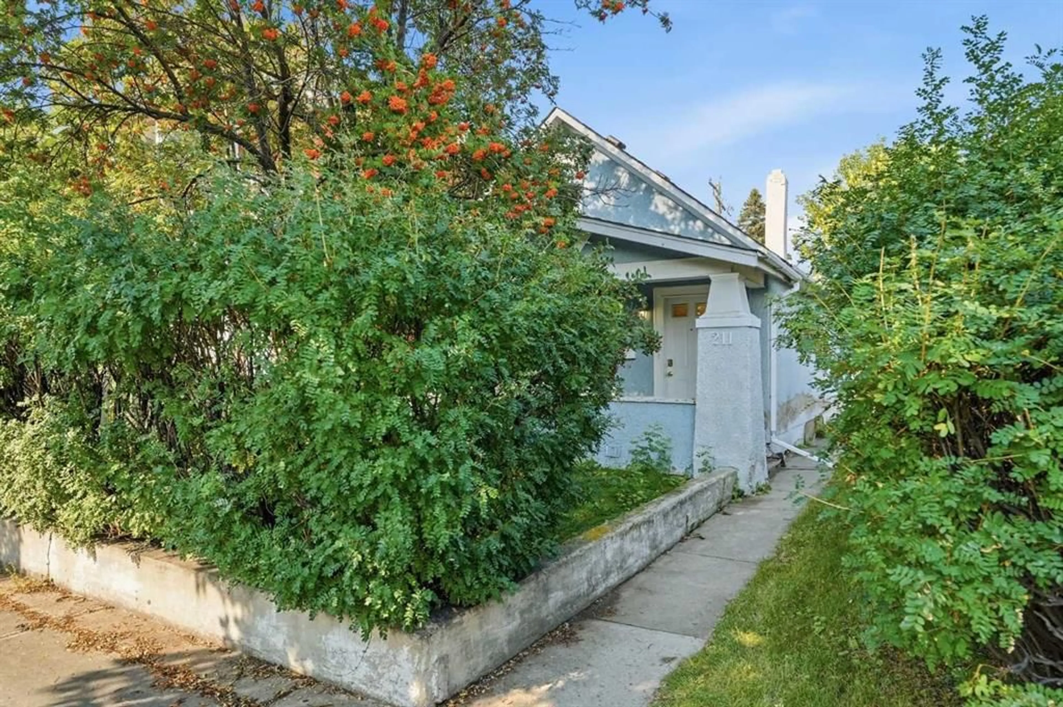
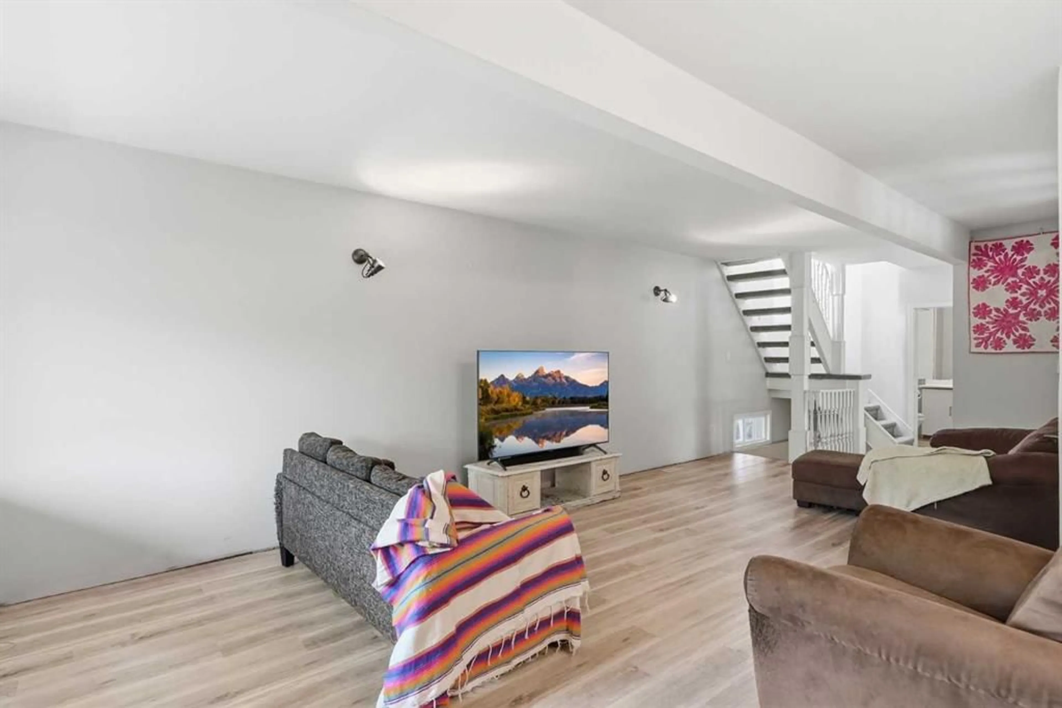
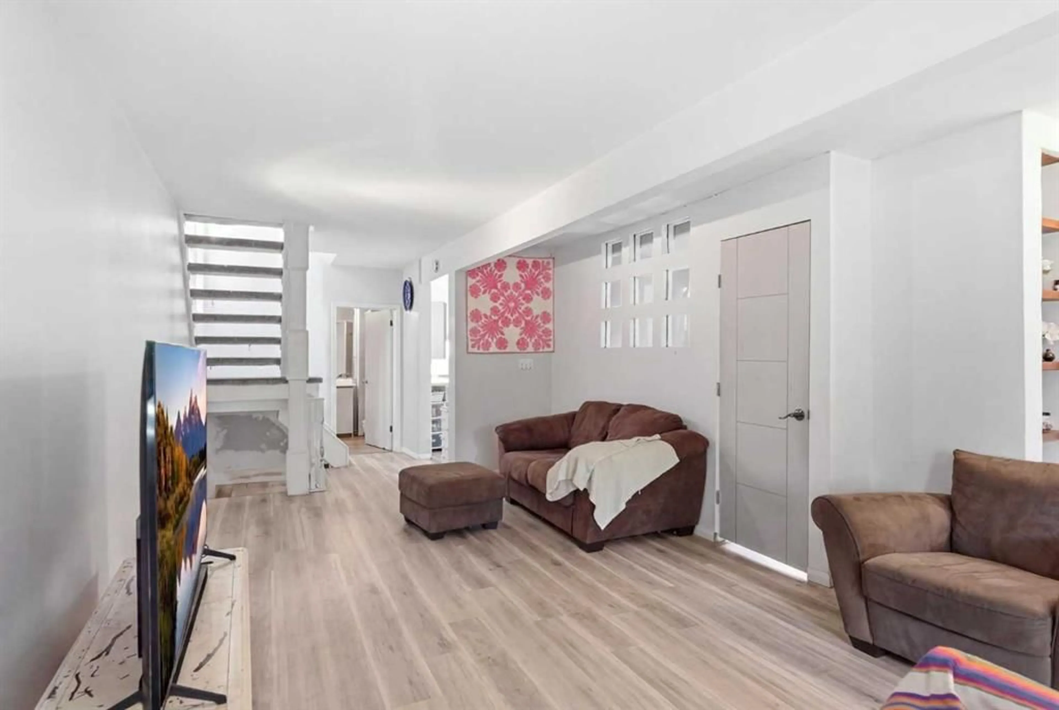
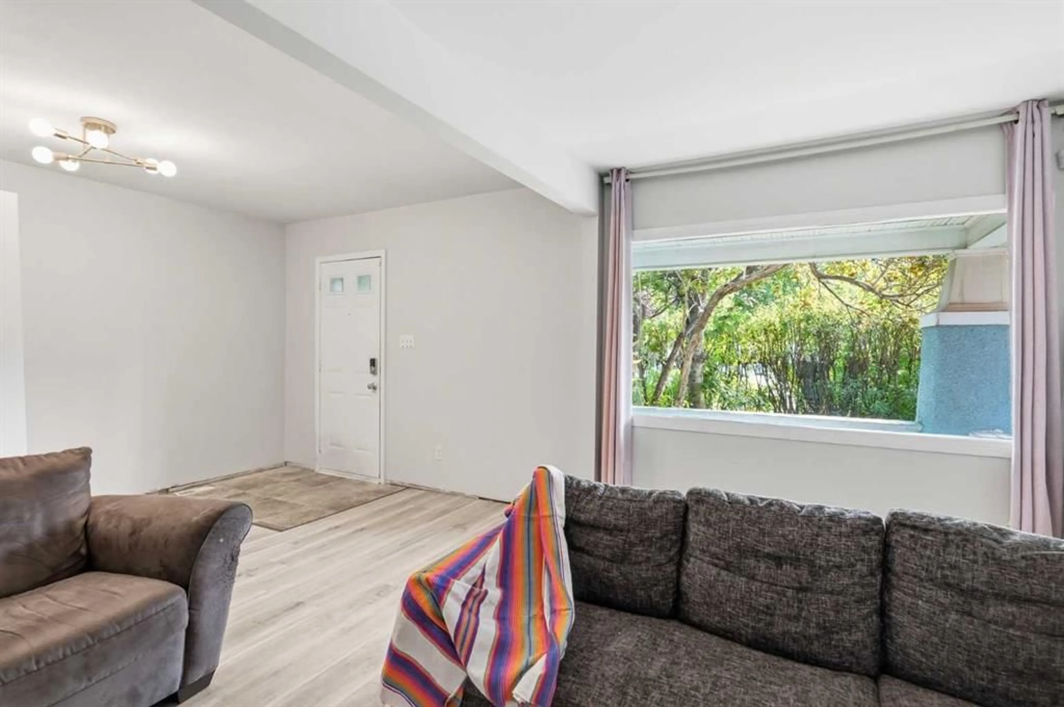
Price Improvement, now $640,000. Bridgeland character on an oversized 34' x 110' lot. Perfect lot for you to build your dream Home in the best community in Calgary! This is the one that doesn't come up often: a character home on one of Bridgeland's best streets, priced well below what the location and lot alone would suggest. Sitting on a full lot that's 34 feet wide and 110 feet deep, sizeable enough for high-end redevelopment. The tree lined street is picturesque and walkable, and the curb appeal here is real: a landscaped lot, a welcoming covered veranda, and that sought after heritage feel that's getting harder to find in the inner city. A convenient rear lane, and the layout and lot size make this a savvy option. Inside, the layout is versatile and easy to live in. The main floor offers open living, a bedroom, dining, and family rooms, plus a large kitchen with a sunny west facing nook; step right out to the yard. Upstairs is a private two bedroom, while the basement offers flexible bonus space, perfect as a home office, hobby room, or yoga studio. A big double garage rounds things out. Location is everything here. Stroll to 1st Avenue for coffee shops bistros, restaurants, boutiques, a market, the New Shoppers and everyday services, or head to the nearby major park. Walk or bike to the Calgary Zoo, TELUS Spark Science Centre, the river pathway system, and downtown. Don't miss this one: classic Bridgeland homes on lots like this simply don't come up often.
Property Details
Interior
Features
Upper Floor
Bedroom
8`8" x 14`0"Bedroom - Primary
4`1" x 19`0"Exterior
Features
Parking
Garage spaces 2
Garage type -
Other parking spaces 0
Total parking spaces 2
Property History
 27
27

