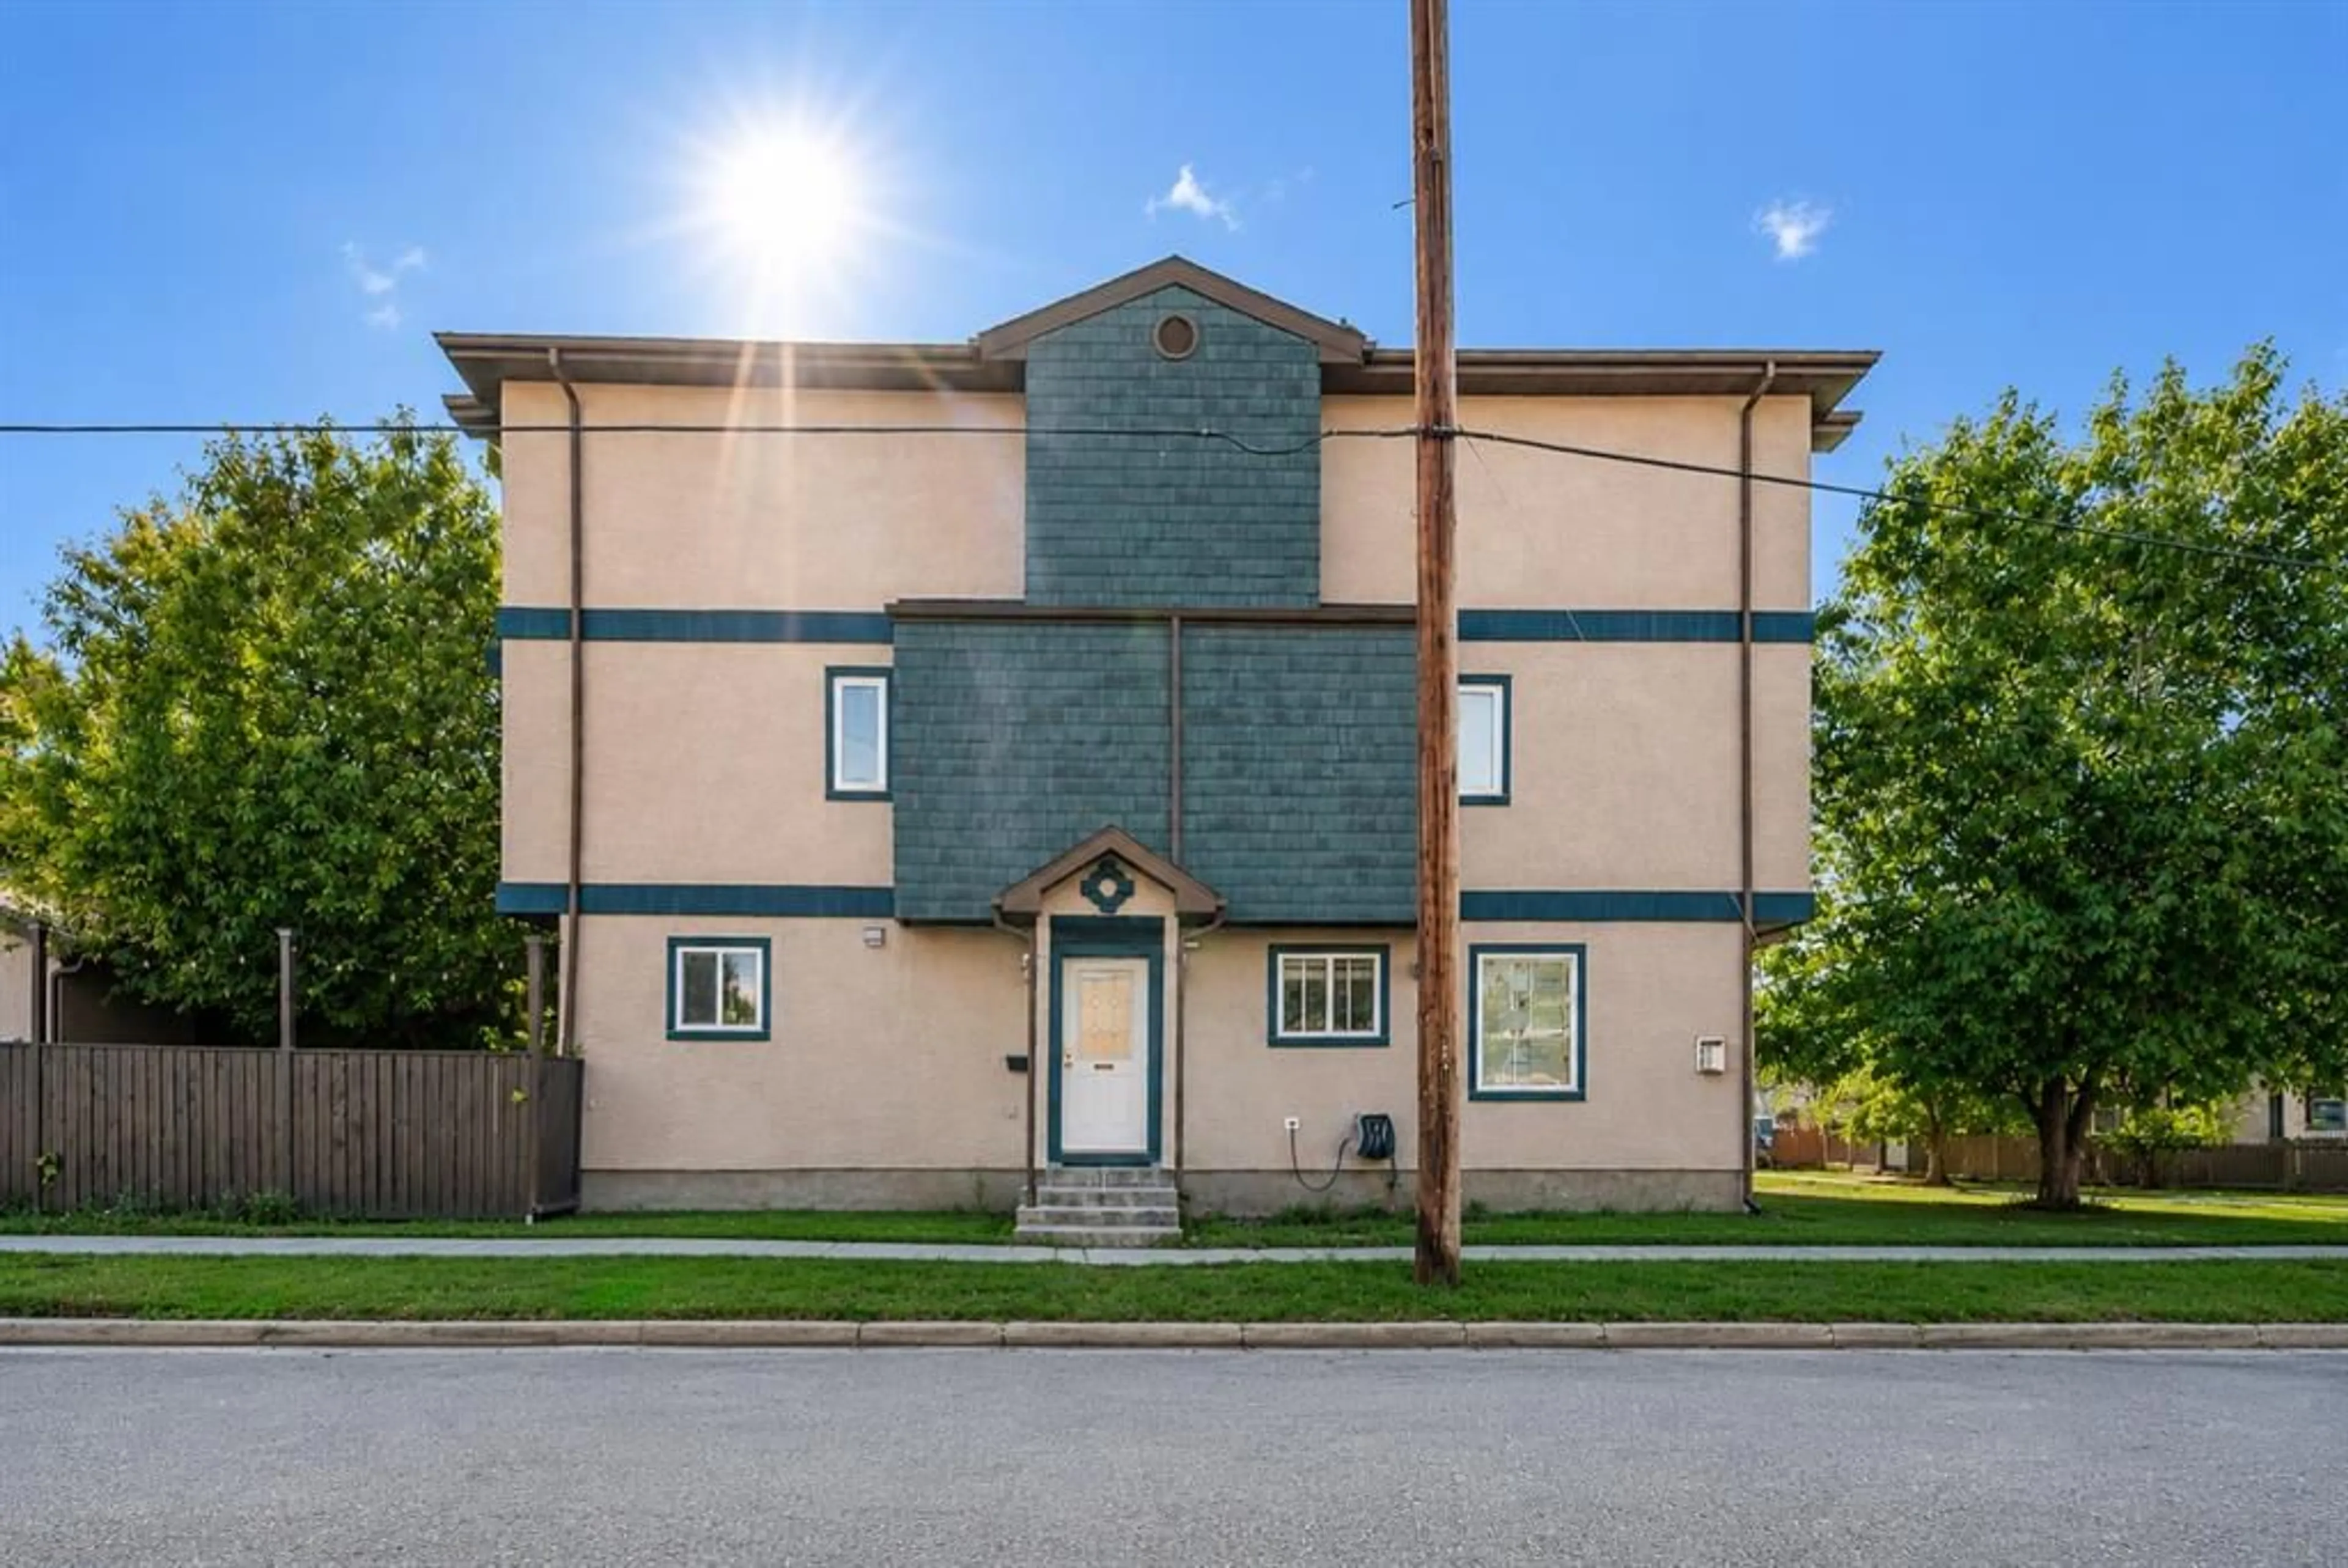
821 Mcdougall Rd #2, Calgary, Alberta T2E 5A2
Contact us about this property
Highlights
Estimated valueThis is the price Wahi expects this property to sell for.
The calculation is powered by our Instant Home Value Estimate, which uses current market and property price trends to estimate your home’s value with a 90% accuracy rate.Not available
Price/Sqft$388/sqft
Monthly cost
Open Calculator
Description
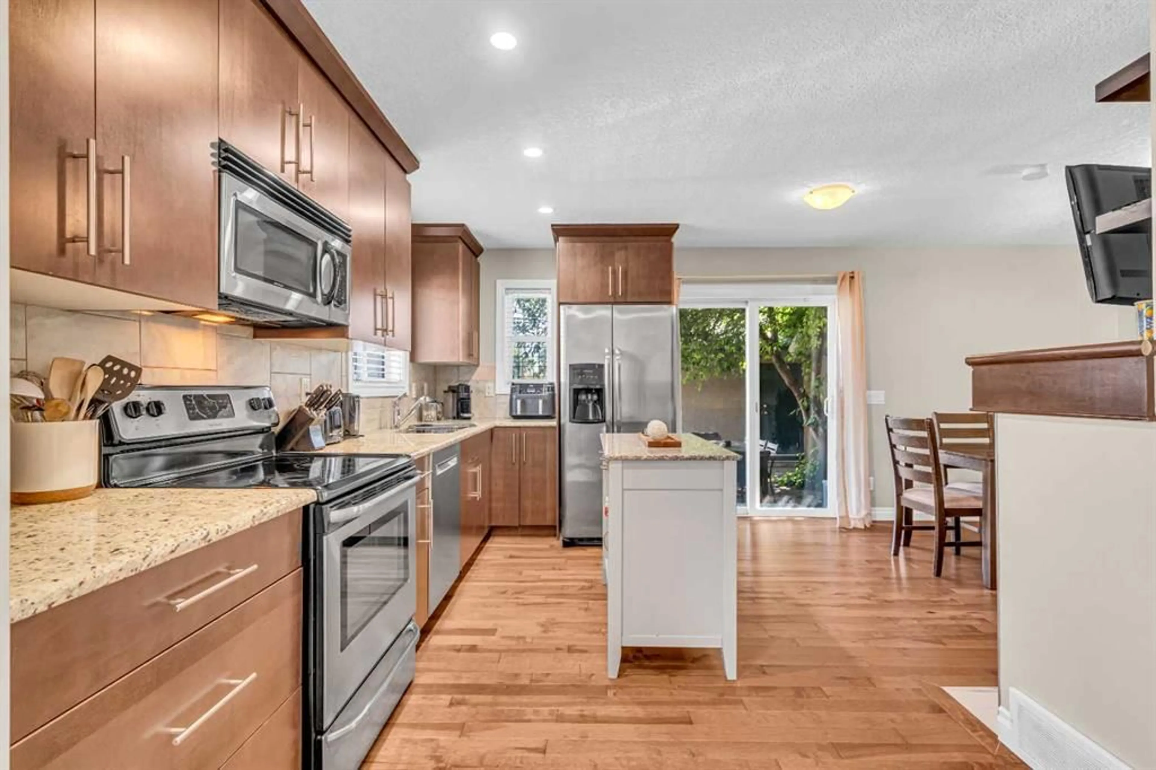
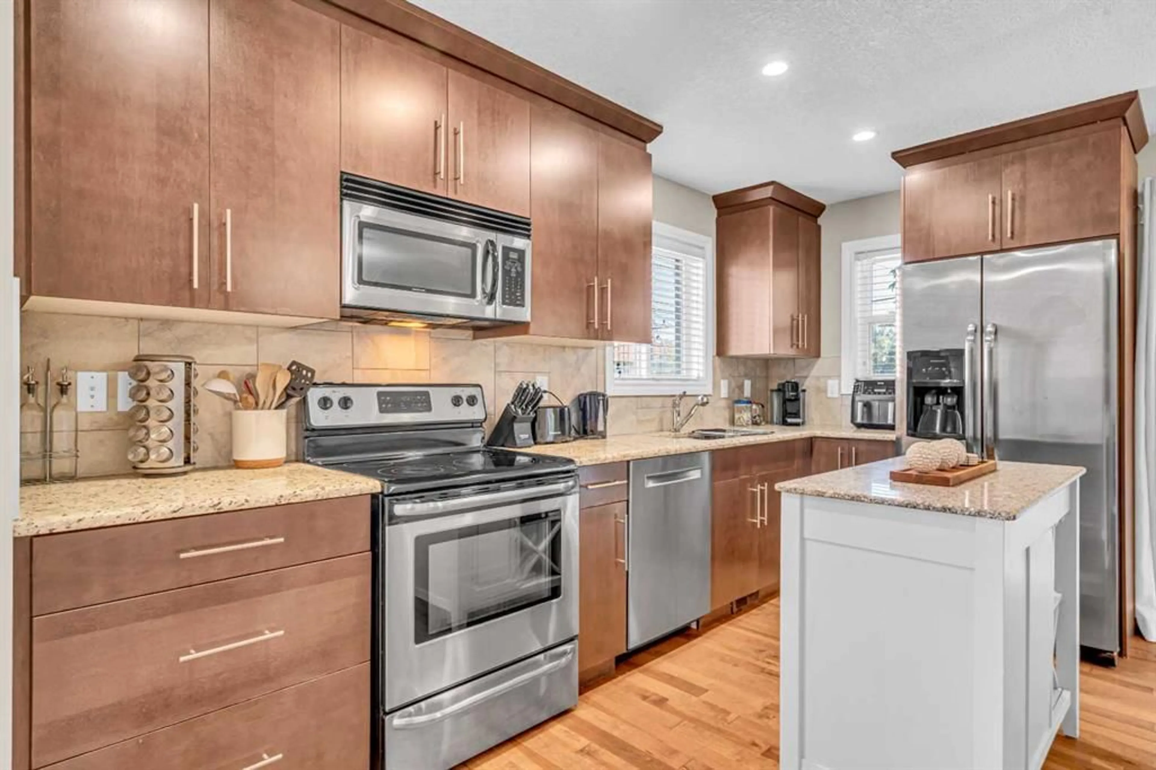
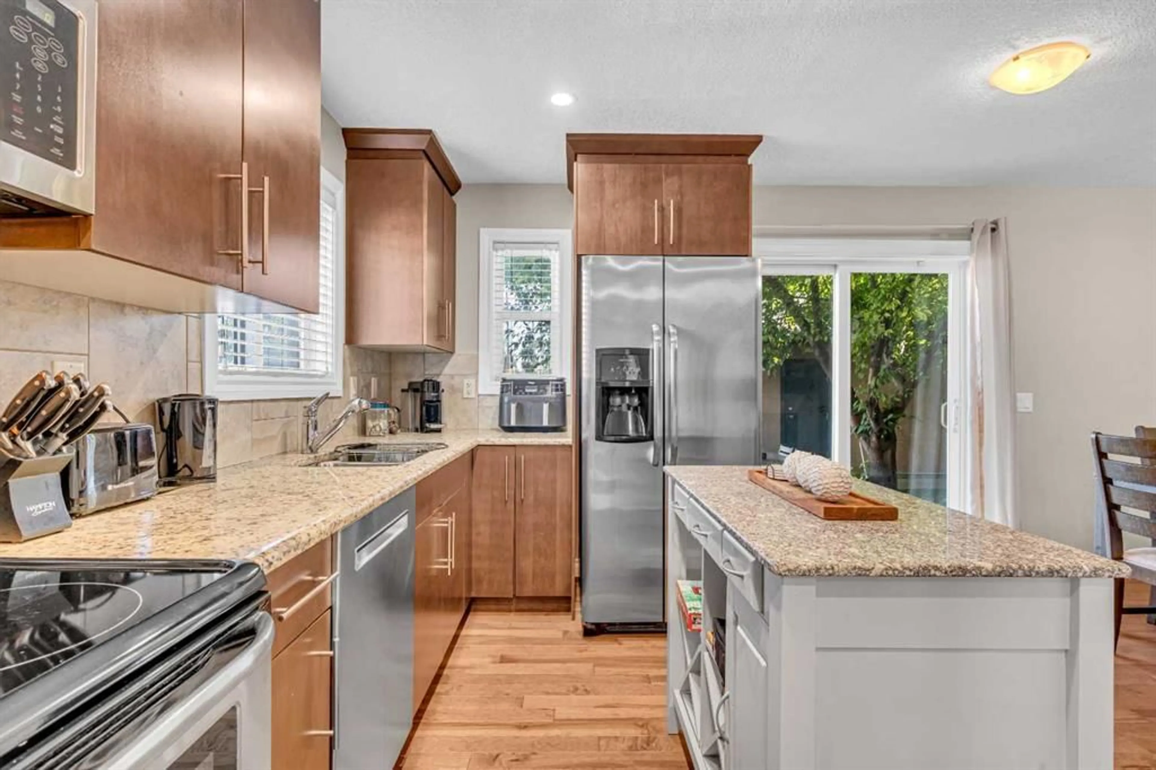
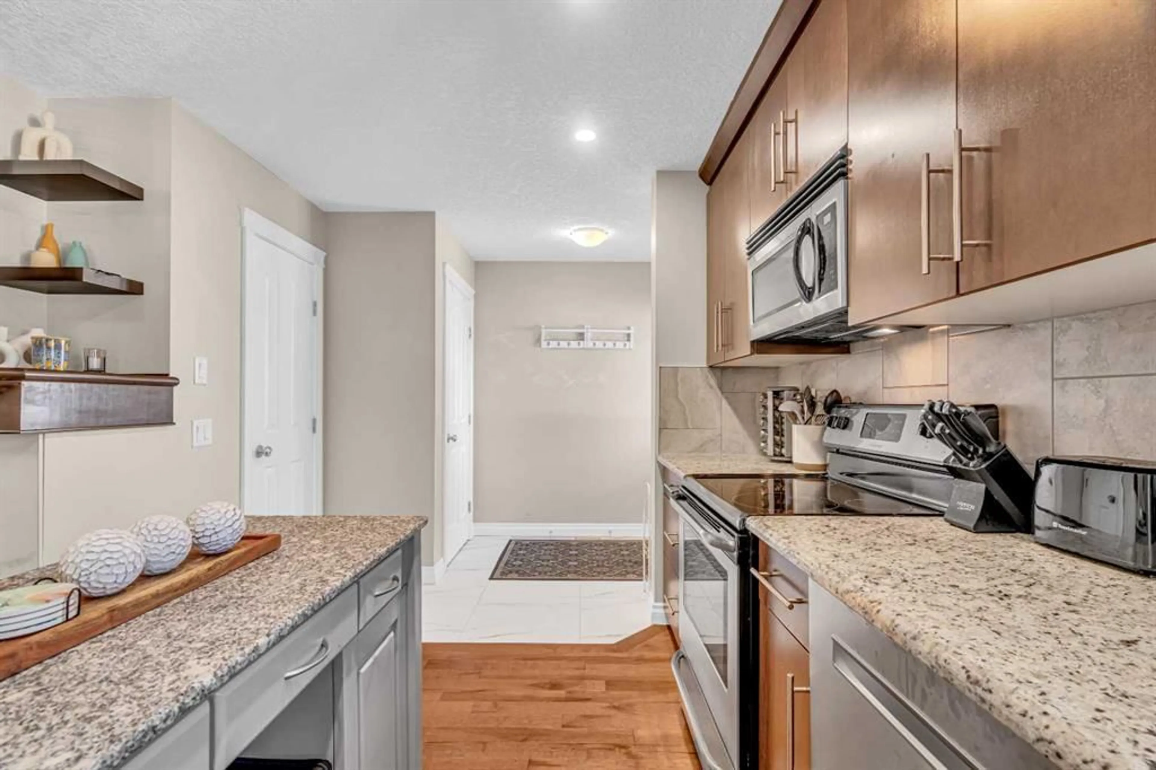
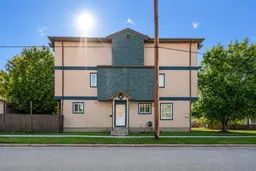
3 BEDROOMS | 3 1/2 BATHROOMS | 3-STOREY TOWNHOME | OVER 1,400 SQFT ABOVE GRADE | FULLY DEVELOPED BASEMENT | DETACHED GARAGE | PRIVATE YARD & LARGE DECK | PRIME BRIDGELAND LOCATION | Welcome to this spacious 3-storey townhome in the heart of vibrant Bridgeland, offering over 1,400 sqft above grade plus a fully developed basement. With 3 bedrooms, 3.5 bathrooms, multiple outdoor living spaces, and a detached garage, this home offers an incredible opportunity for professionals, families, or anyone looking to enjoy the convenience of inner-city living. Step inside to a bright and inviting main floor featuring hardwood flooring and a functional layout designed for both everyday living and entertaining. The kitchen features granite countertops, warm maple cabinetry, stainless steel appliances, a pantry, and additional island for extra prep space. The adjoining dining area is centred around a cozy gas fireplace and offers plenty of room to gather with family and friends. Sliding patio doors open directly onto the expansive deck and private fenced yard, creating a seamless extension of the living space and an incredible setting for summer BBQs, outdoor dining, or relaxing beneath the mature trees. A convenient 2-piece powder room completes the main level. The second floor offers two generously sized bedrooms with closets, making them ideal for family, guests, or a home office. A spacious 4-piece bathroom and conveniently located upper-level laundry complete this floor. The entire third floor is dedicated to the impressive primary retreat, providing excellent separation and privacy from the secondary bedrooms. This spacious suite features a large walk-in closet and private 4-piece ensuite. Step outside onto your own private balcony, a peaceful spot to enjoy the outdoors and city views. The fully developed basement adds valuable additional living space with a large recreation room perfect for movie nights, a home gym, games room, or play area. A full 4-piece bathroom and additional storage complete this versatile level. Additional features include a detached single garage, visitor parking and plenty of storage. Located in one of Calgary's most desirable inner-city communities, you can enjoy Bridgeland's incredible selection of restaurants, cafés, shops, parks, playgrounds, and pathways right outside your door. With easy access to the C-Train, Bow River pathways, downtown, and major routes, this location makes commuting and enjoying the city effortless. Perfect as your first home or for a growing family, this Bridgeland townhome combines space, outdoor living, and an unbeatable location just minutes from downtown. Book your showing today!
Property Details
Interior
Features
Main Floor
Foyer
9`2" x 6`10"Kitchen
9`1" x 13`9"Dining Room
11`3" x 11`8"2pc Bathroom
3`0" x 7`11"Exterior
Features
Parking
Garage spaces 1
Garage type -
Other parking spaces 0
Total parking spaces 1
Property History
 41
41