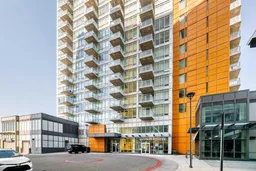
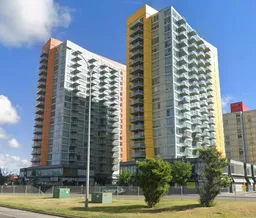
pillar/IMG-A2331825_1.jpg
10 days on Market

3830 Brentwood Rd #1403, Calgary, Alberta T2L 2J9

In the same building:
-
Condo
2
1
~563.90 sqft
$274,000
Get pre-qualifiedPowered by nesto
Condo
2
1
~563.90 sqft

Contact us about this property

Call

Highlights

Property Estimate

Days on market10 days

Estimated valueNot available

Price/Sqft$485/sqft

Monthly cost

Open Calculator

Description

Welcome to University City, ideally located in the heart of Brentwood. Just steps from the Brentwood C-Train Station, the University of Calgary, Foothills Medical Centre, Alberta Children's Hospital, and numerous professional offices, this location offers exceptional convenience. Brentwood Village Shopping Centre is right across the street, providing grocery stores, restaurants, coffee shops, banking, retail shopping, and everyday essentials. Outdoor enthusiasts will appreciate nearby Nose Hill Park with its extensive walking and cycling pathways, while Crowchild Trail and Shaganappi Trail offer quick access throughout the city. Situated on the 14th floor, this 2-bedroom, 1-bathroom condo features large windows with expansive views, central air conditioning, and the convenience of in-suite laundry. The unit also includes a titled underground parking stall and a separate storage locker. This home presents an excellent opportunity for first-time buyers, investors, or anyone looking to add value through renovations. Requiring updates such as flooring and paint, it's the perfect chance to customize the space to your own style while enjoying an unbeatable location with outstanding access to transit, shopping, healthcare, and the University of Calgary.


Property Details

StyleApartment-Single Level Unit
View-
Age of property2014
SqFt~563.90 SqFt
Lot Size-
Parking Spaces1
MLS ®NumberA2331825
Community NameBrentwood
Data SourcePILLAR 9
Listing byRE/MAX Realty Professionals

Features

Heating: Fan Coil
Cooling: Central Air

Main Floor

Living Room

11`11" x 8`7"

Kitchen With Eating Area

13`2" x 9`7"

Bedroom - Primary

9`6" x 11`1"

Bedroom

11`7" x 7`9"


Features

Patio: Balcony(s)
Balcony: Balcony(s)

Parking

Garage spaces -

Garage type -

Total parking spaces 1


19Story
Amenities

Bicycle Storage, Elevator(s), Fitness Center, Parking, Party Room, Secured Parking

Inclusions
Hydro
Water
Parking
Cable
Heat

Property History

Jul 27, 2026
ListedActive
$274,000
10 days on market
history photo preview25
Listing by pillar 9®
Property listed by RE/MAX Realty Professionals, Brokerage
Agent Banner Image
Interested in this property?Get in touch to get the inside scoop.

Market Data - Brentwood

Geo Zone Map ThumbnailBrentwood

Seller's Market

View Market Data

Condo - for the past 30 days

Buyer's market Seller's market

Avg. Days on Market

Past 30 days

43 days

Compared to

2025

49 days

2024

37 days

2023

55 days

New Listings

Past 30 days

4 listings

Compared to

2025

14 listings

2024

10 listings

2023

3 listings

Units sold

Past 30 days

7 units

Compared to

2025

6 units

2024

6 units

2023

5 units

Median Sold Price

Past 30 days

$273,000

Compared to

2025

$332,400

2024

$312,750

2023

$268,000


Population and Demographics

Overview

Total population 7682
Average household income $148,137

Age (%)

0 to 19
20%
20 to 34
26%
35 to 49
19%
50 to 64
17%
65 and plus
18%

Household composition (%)

Single family
59%
Single person
31%
Multi person
10%
Multi family
0%

Mother tongue (%)

English
76%
Mandarin
7%
Yue (Cantonese)
4%
Others
3%
Spanish
2%
French
2%
Arabic
1%
Iranian Persian
1%
German
1%

House tenancy (%)

Owners
62%
Renters
38%

What’s nearby?Essentials within 5 km

Local Logic

Transportation Scores

Estimated Budget