pillar/IMG-A2327487_1.jpg
8 days on Market

3824 Brooklyn Cres, Calgary, Alberta T2L 1H2

Detached
3 + 2
3
~1990.00 sqft
$1,049,000
Get pre-qualifiedPowered by nesto
Detached
3 + 2
3
~1990.00 sqft

Contact us about this property

Call

Highlights

Property Estimate

Days on market8 days

Estimated valueNot available

Price/Sqft$527/sqft

Monthly cost

Open Calculator

Description

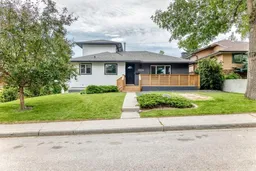
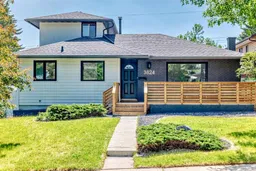
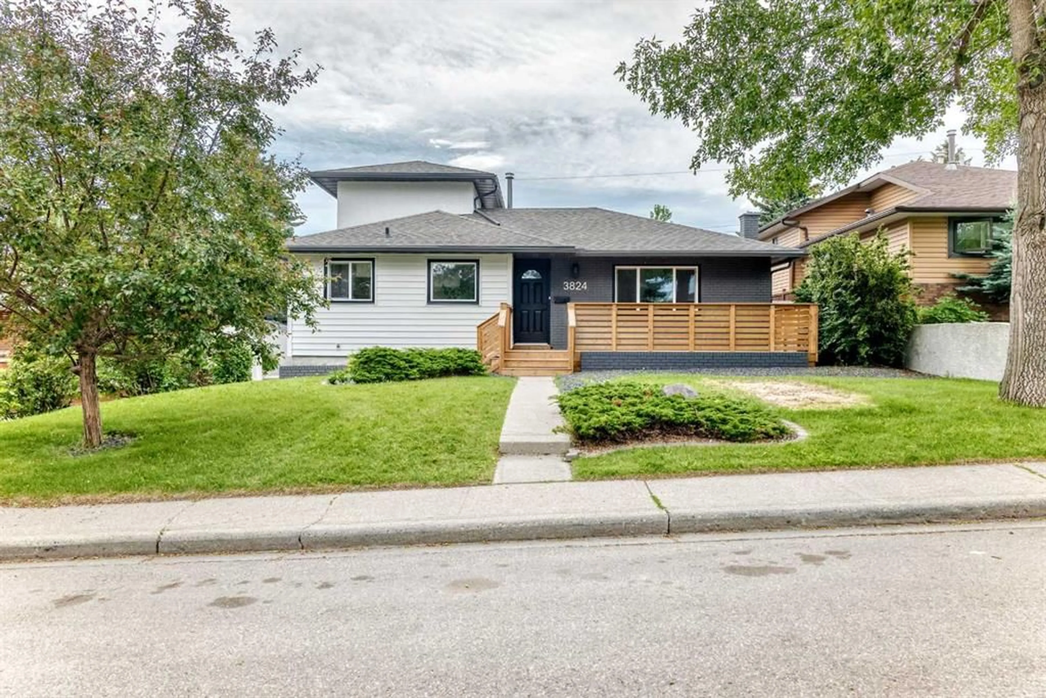
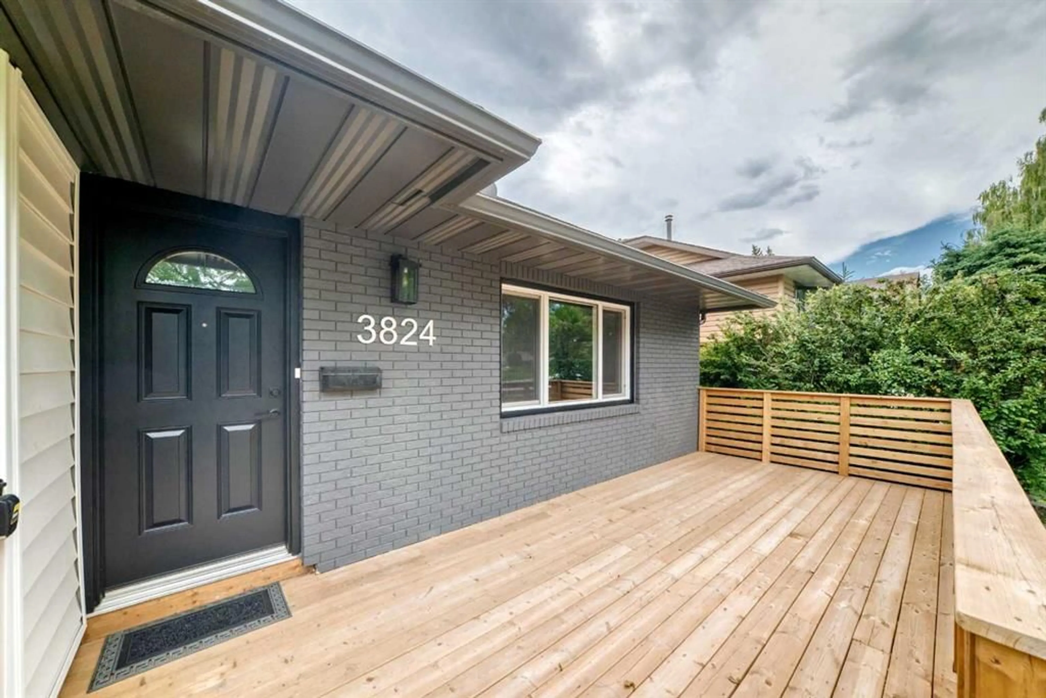
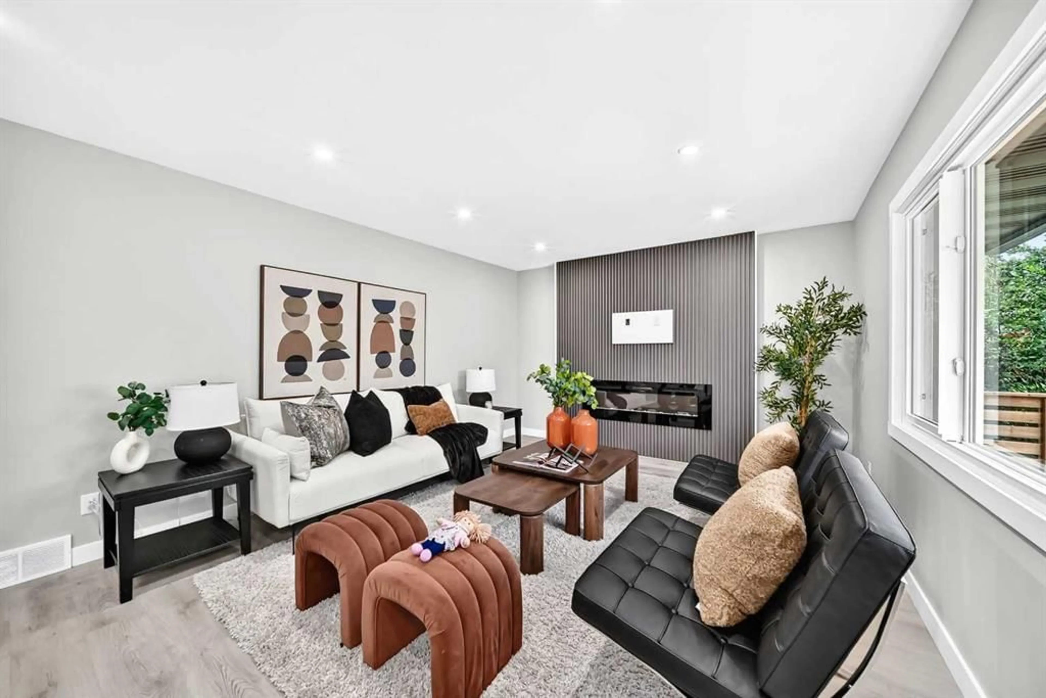
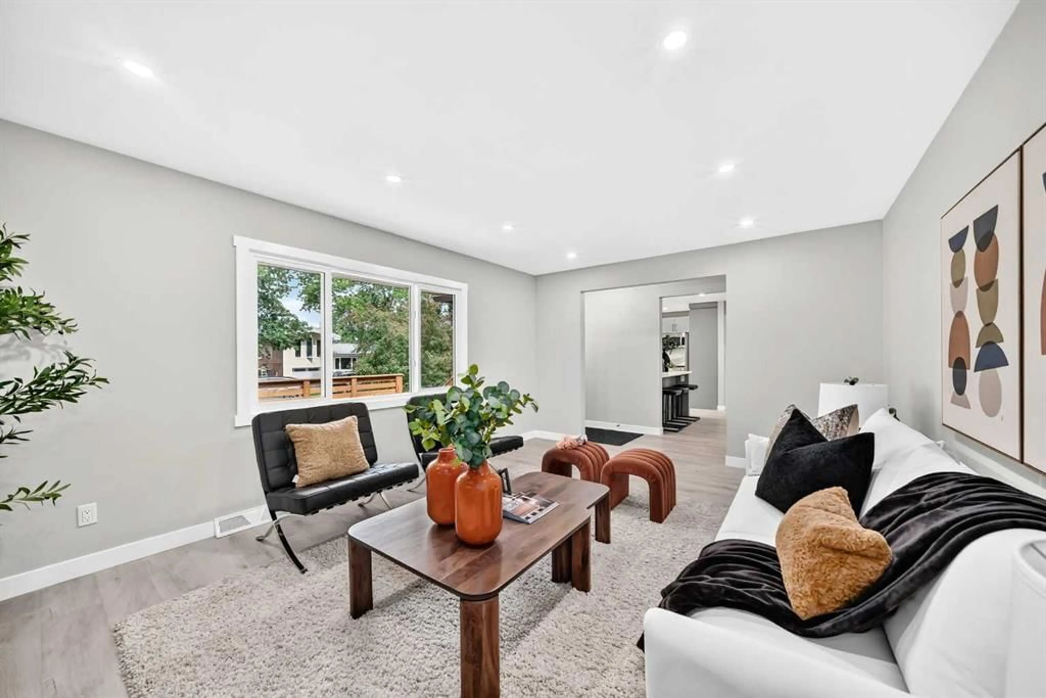
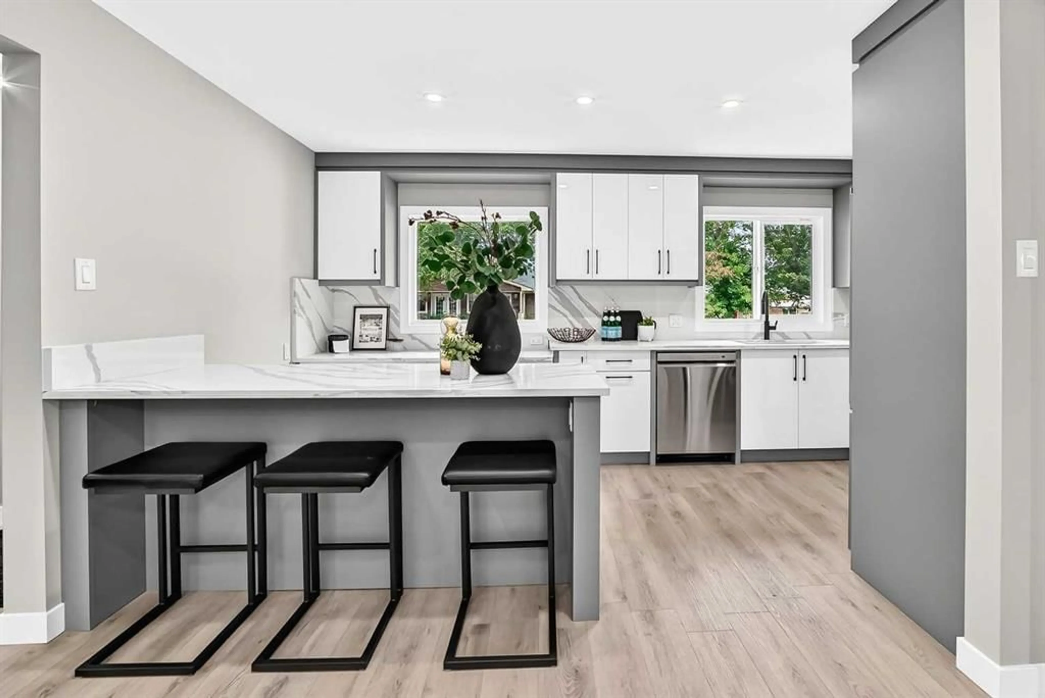
Welcome to this stunning, professionally renovated 1½ storey home where timeless design meets modern functionality. Offering nearly **1,900 sq. ft. of beautifully finished living space**, this exceptional property features **4 bedrooms**, including **two spacious primary suites**, each complete with a **walk-in closet and private ensuite**—an ideal layout for families, multi-generational living, or guests. The heart of the home is the gorgeous new kitchen, showcasing custom cabinetry, quartz countertops, and quality finishes, designed for both everyday living and entertaining. Bright, open living spaces are enhanced by contemporary finishes, updated flooring, and an elegant electric fireplace that creates a warm and inviting atmosphere. Convenience is key with the addition of a **brand-new main floor mudroom and laundry room**, thoughtfully designed to simplify busy family life. This home has been extensively updated for peace of mind, including: * New kitchen, bathroom. wet bar, mudroom, cabinetry with quartz countertops * Two luxurious primary ensuites * New front porch and welcoming curb appeal * New furnace and hot water tank, new attic insulation * New sewer line, house to city connection * Upgraded plumbing and electrical * Countless modern finishes throughout Located on a mature, tree-lined street, this move-in-ready home offers the perfect combination of character, style, and quality craftsmanship. Simply unpack and enjoy everything this exceptional renovation has to offer. **A rare opportunity to own a fully renovated home with two primary suites in an established neighbourhood, walking distance to the university, shops and easy access to downtown—this one is not to be missed!**


Property Details

Style1 and Half Storey
View-
Age of property1960
SqFt~1990.00 SqFt
Lot Size-
Parking Spaces2
MLS ®NumberA2327487
Community NameBrentwood
Data SourcePILLAR 9
Listing byReal Estate Professionals Inc.

Features

Heating: Central,Natural Gas
Basement: Full,Finished,None

Main Floor

4pc Bathroom

4pc Ensuite bath

Living Room

17`3" x 12`9"

Dining Room

11`0" x 11`0"


Features

Patio: Front Porch

Parking

Garage spaces 2

Garage type -

Other parking spaces 0

Total parking spaces 2


Property listed by Real Estate Professionals Inc., Brokerage
Agent Banner Image
Interested in this property?Get in touch to get the inside scoop.

Market Data - Brentwood

Geo Zone Map ThumbnailBrentwood

Strong Seller's Market

View Market Data

Detached house - for the past 30 days

Buyer's market Seller's market

Avg. Days on Market

Past 30 days

33 days

Compared to

2025

20 days

2024

18 days

2023

10 days

New Listings

Past 30 days

13 listings

Compared to

2025

12 listings

2024

14 listings

2023

17 listings

Units sold

Past 30 days

12 units

Compared to

2025

7 units

2024

16 units

2023

10 units

Median Sold Price

Past 30 days

$707,500

Compared to

2025

$800,000

2024

$801,200

2023

$734,000


Population and Demographics

Overview

Total population 7682
Average household income $148,137

Age (%)

0 to 19
20%
20 to 34
26%
35 to 49
19%
50 to 64
17%
65 and plus
18%

Household composition (%)

Single family
59%
Single person
31%
Multi person
10%
Multi family
0%

Mother tongue (%)

English
76%
Mandarin
7%
Yue (Cantonese)
4%
Others
3%
Spanish
2%
French
2%
Arabic
1%
Iranian Persian
1%
German
1%

House tenancy (%)

Owners
62%
Renters
38%

What’s nearby?Essentials within 5 km

Local Logic

Transportation Scores

Estimated Budget