3516 Boulton Rd, Calgary, Alberta T2L 1M6
Contact us about this property
Highlights
Estimated valueThis is the price Wahi expects this property to sell for.
The calculation is powered by our Instant Home Value Estimate, which uses current market and property price trends to estimate your home’s value with a 90% accuracy rate.Not available
Price/Sqft$573/sqft
Monthly cost
Open Calculator
Description
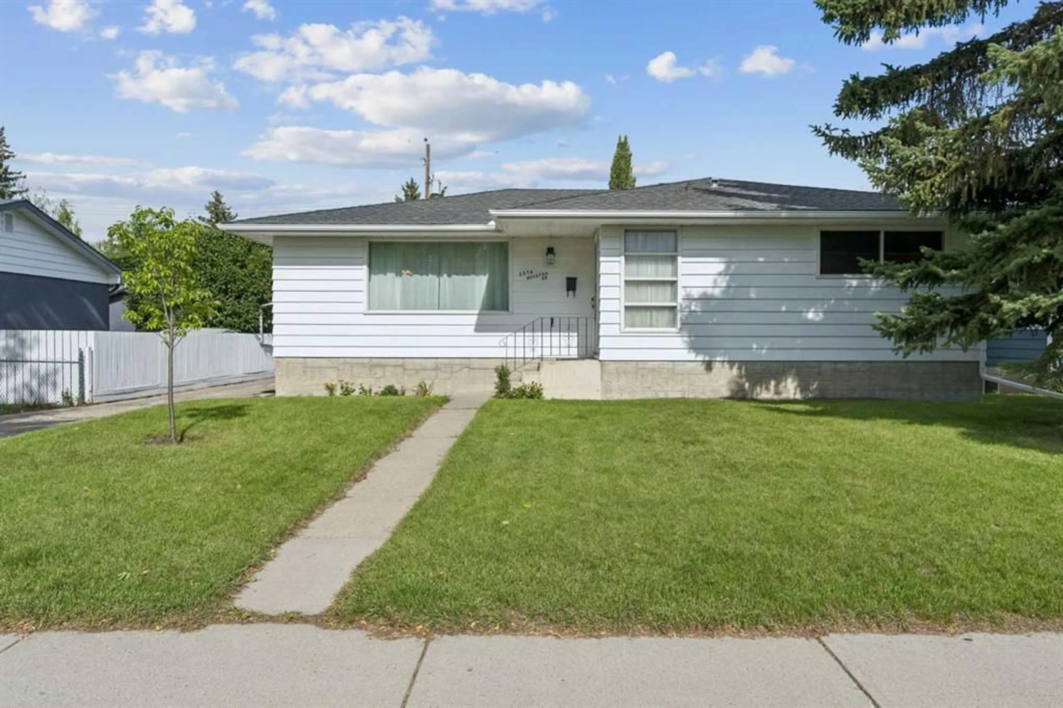
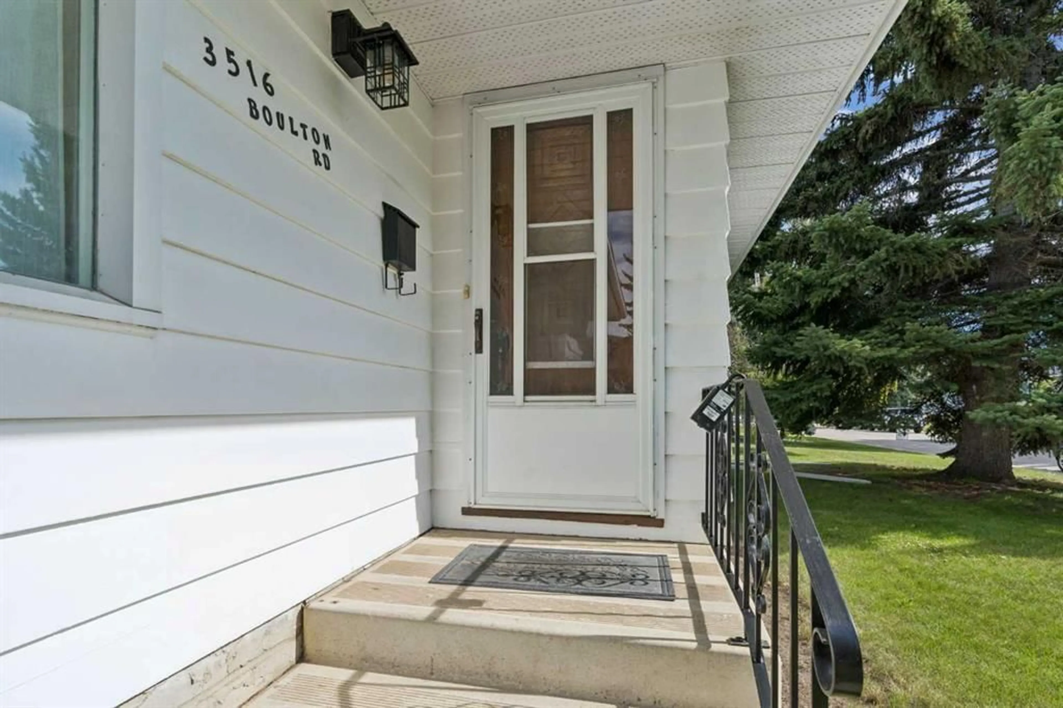
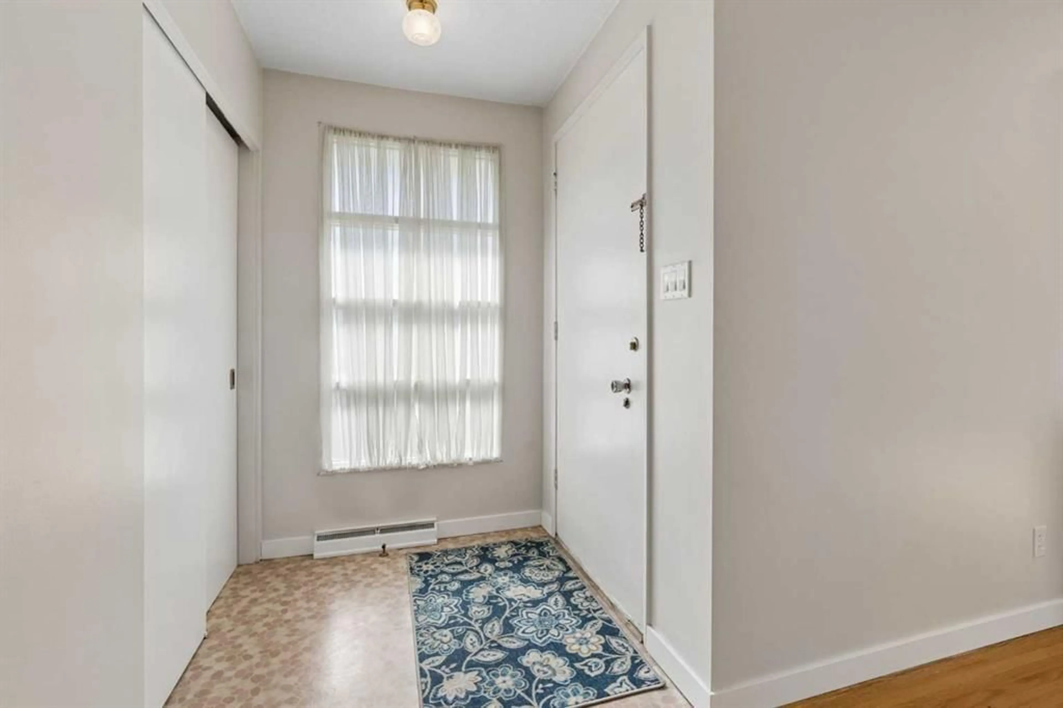
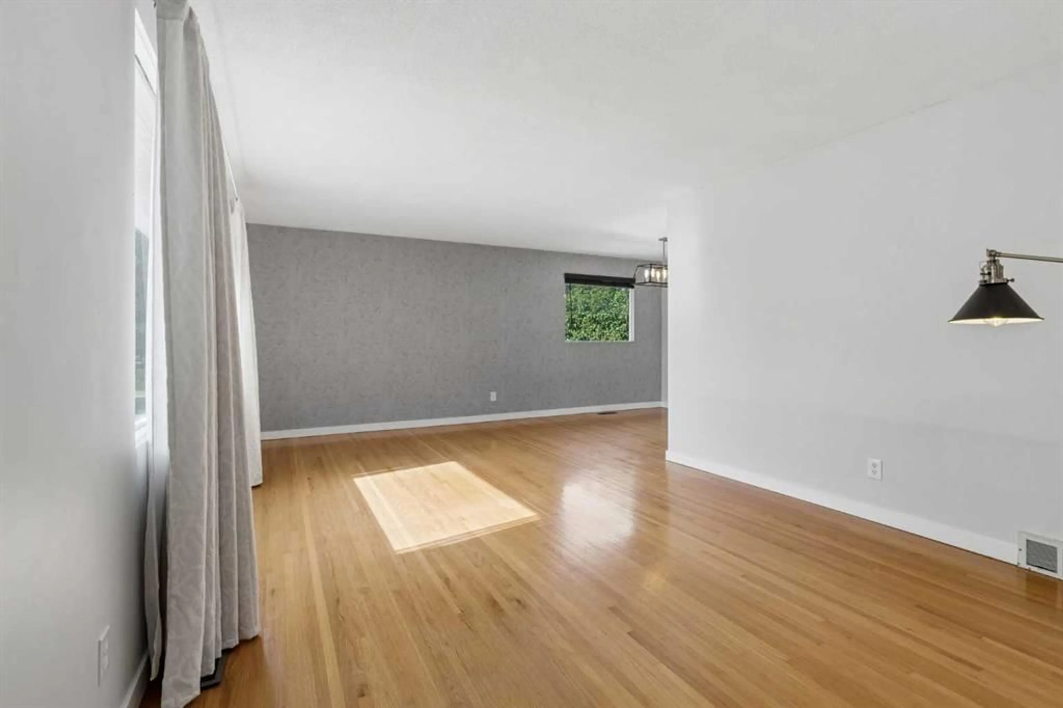
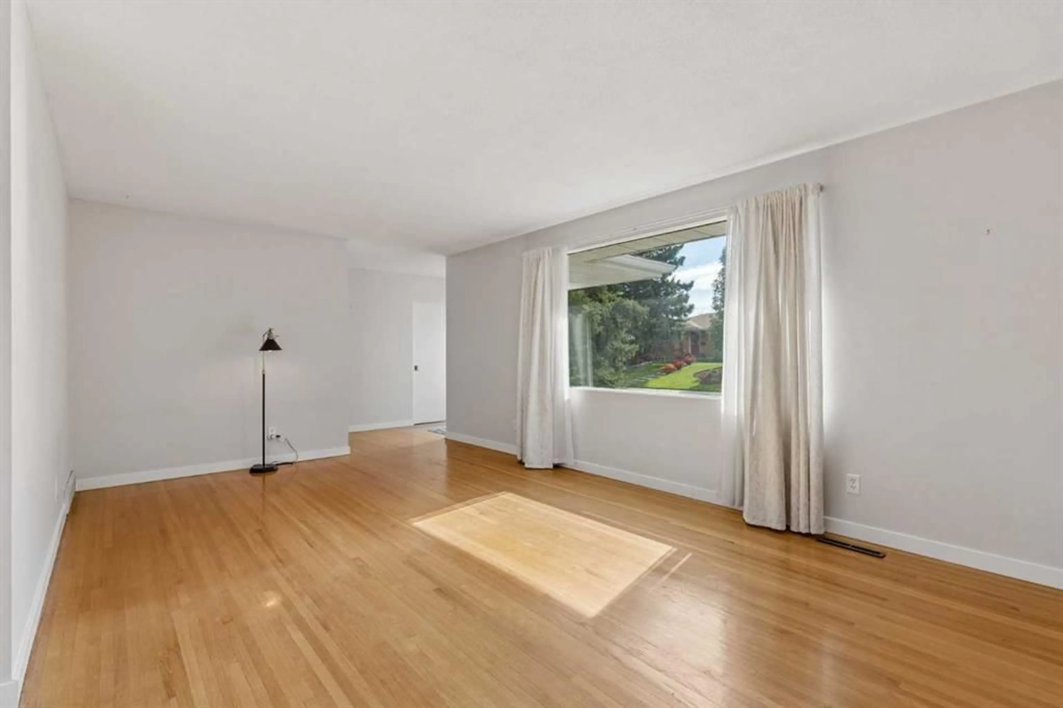
OPEN HOUSE SAT. OCT. 10-2:00-4:00 Welcome to this large 3 bedroom bungalow set on an oversized , private lot in the sought after community of Brentwood. Perfectly situated on a quiet crescent steps away from a green space & within a short walk to a public library, Brentwood arena, Sir Winston Church Hill Pool & several schools including elementary, junior highs & Sir Winston Churchill High School. The revitalized & expanded Northland Mall with restaurants, retail & amenities is steps away. Also conveniently located near the University, LRT stations, Foothill's & Children's Hospitals, Market Mall shopping center & Nose Hill Park. This is an outstanding location! The home is spacious with a welcoming entrance with coat closet, L shaped living room/dining room, with hardwood floors, 3 generously sized bedrooms with the primary having an updated 2 piece ensuite. All bedrooms have hardwood floors. The 4 piece main bath with vinyl flooring has also been nicely updated. The eat-in kitchen, at the back of the home has been renovated, having plenty of cabinet & counter space, vinyl floors & a large picture window, over the sink, looking out to the sizable back yard. Perfect for watching the children play. The back door has a private entry which can access the main or lower level. The lower level is partially finished & awaits a buyers creative touch. The large back yard is perfect for outdoor enjoyment & has an oversized single garage & a driveway which can accommodate additional vehicles. This property is a must view for a family who wants a well kept spacious home in a great established community!
Upcoming Open House
Property Details
Interior
Features
Main Floor
Kitchen
14`11" x 12`4"Dining Room
9`3" x 8`3"Living Room
19`11" x 11`11"Bedroom - Primary
13`5" x 10`8"Exterior
Features
Parking
Garage spaces 1
Garage type -
Other parking spaces 3
Total parking spaces 4
Property History
 25
25

