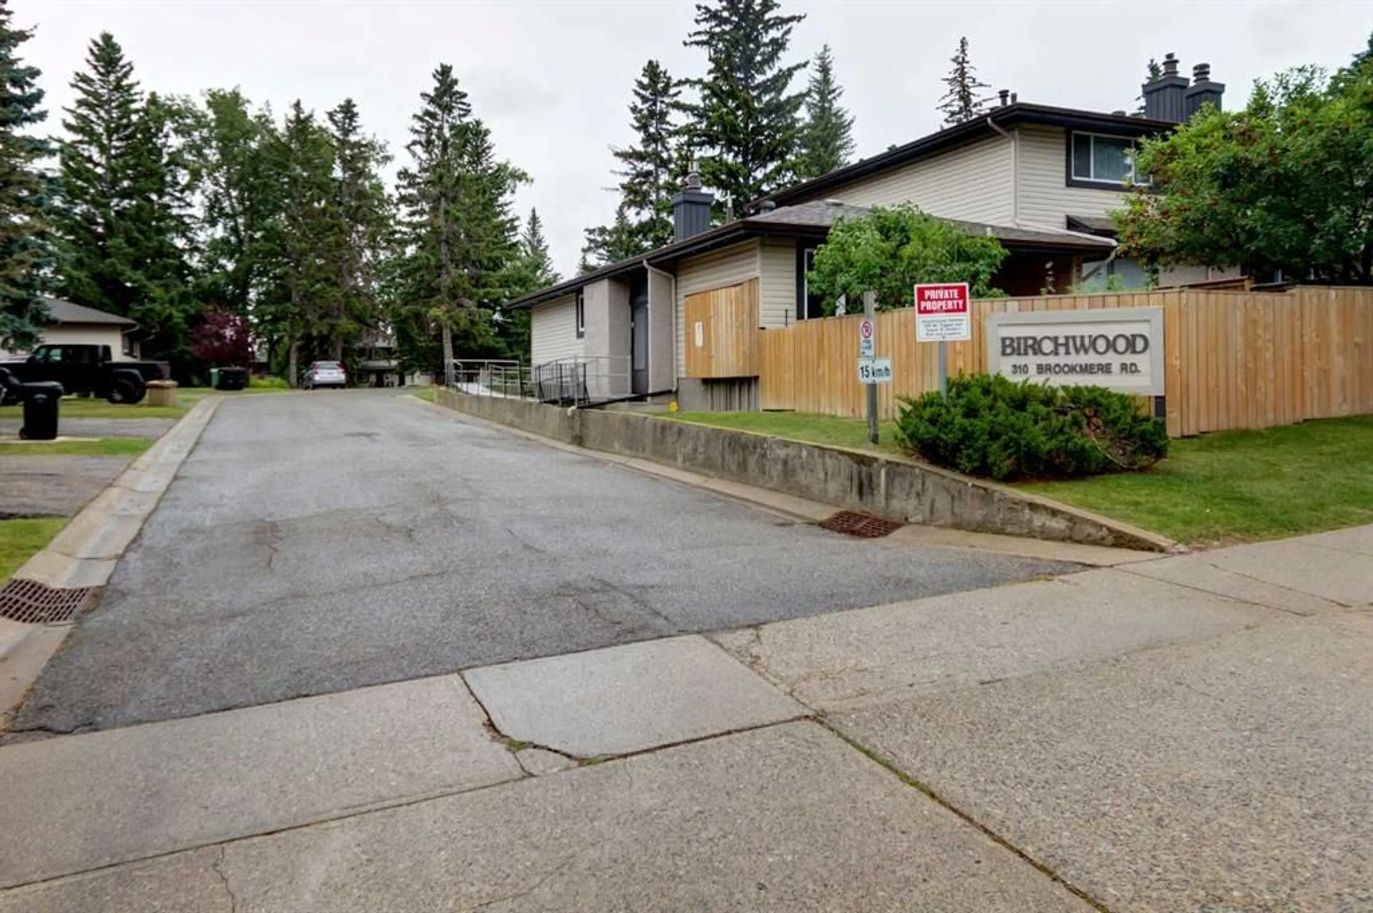
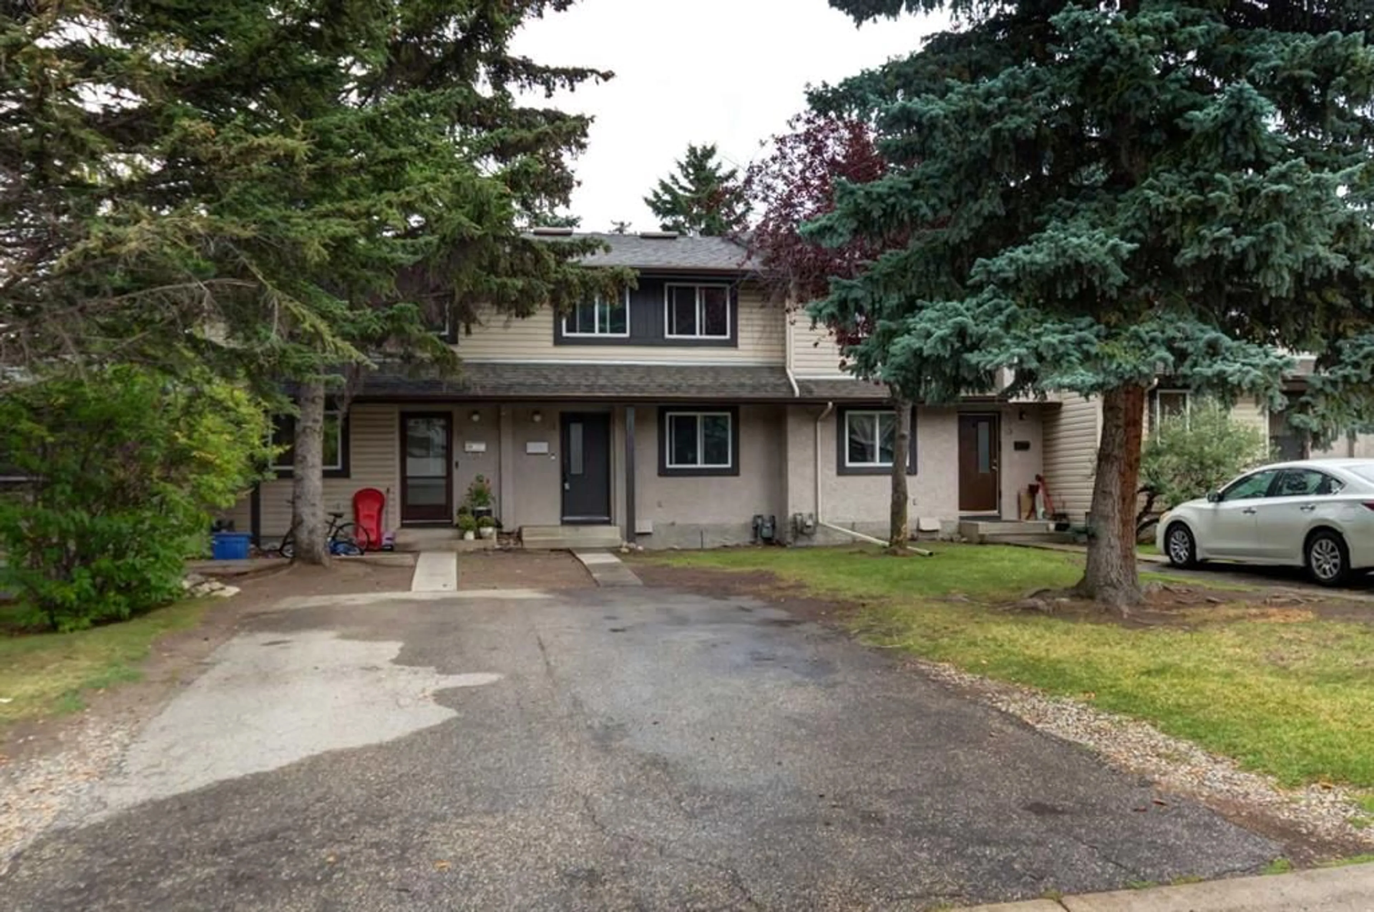
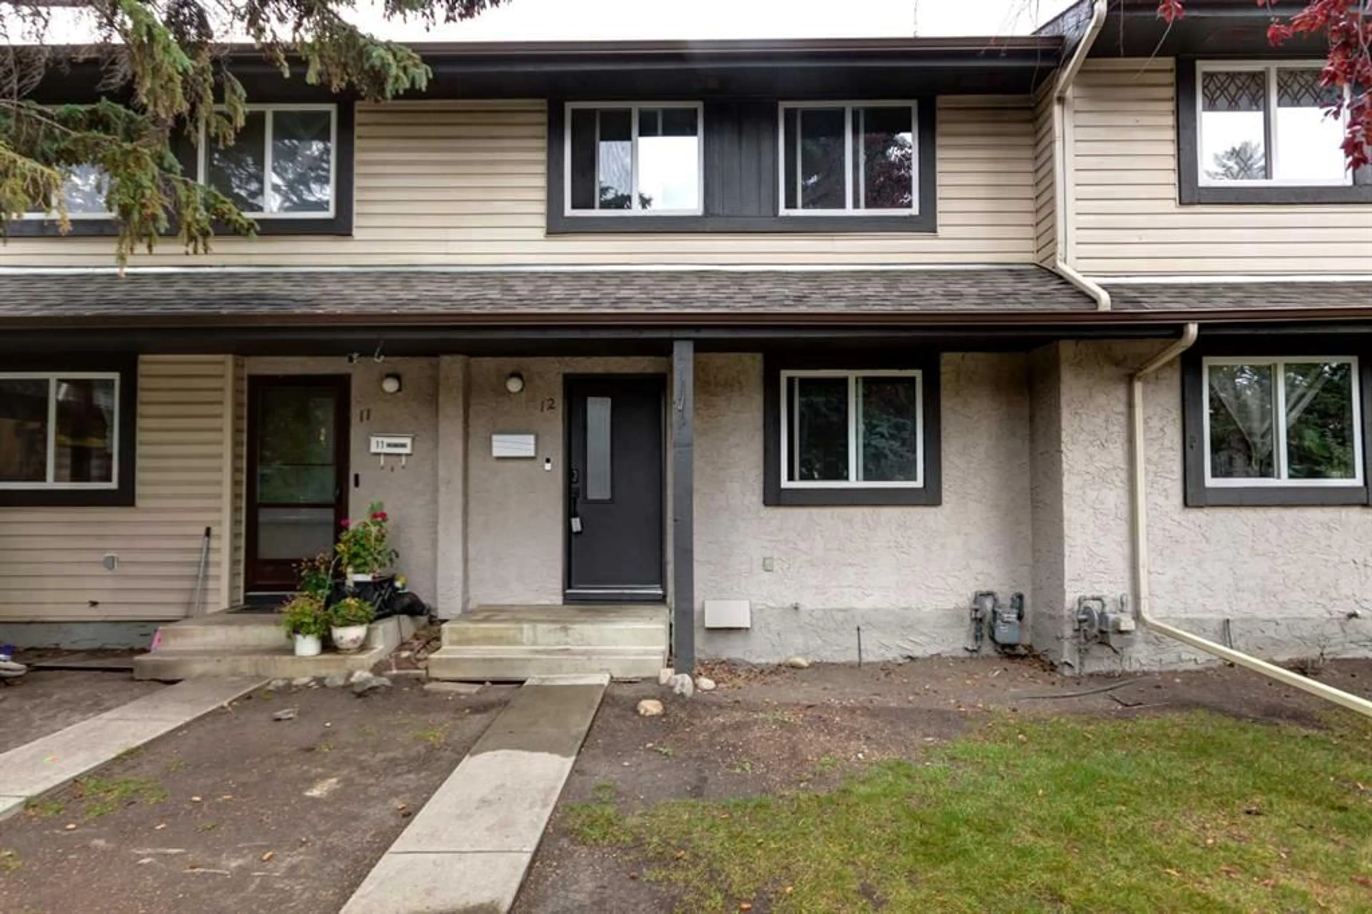
310 Brookmere Rd #12, Calgary, Alberta T2W2T7
Contact us about this property
Highlights
Estimated valueThis is the price Wahi expects this property to sell for.
The calculation is powered by our Instant Home Value Estimate, which uses current market and property price trends to estimate your home’s value with a 90% accuracy rate.Not available
Price/Sqft$320/sqft
Monthly cost
Open Calculator
Description
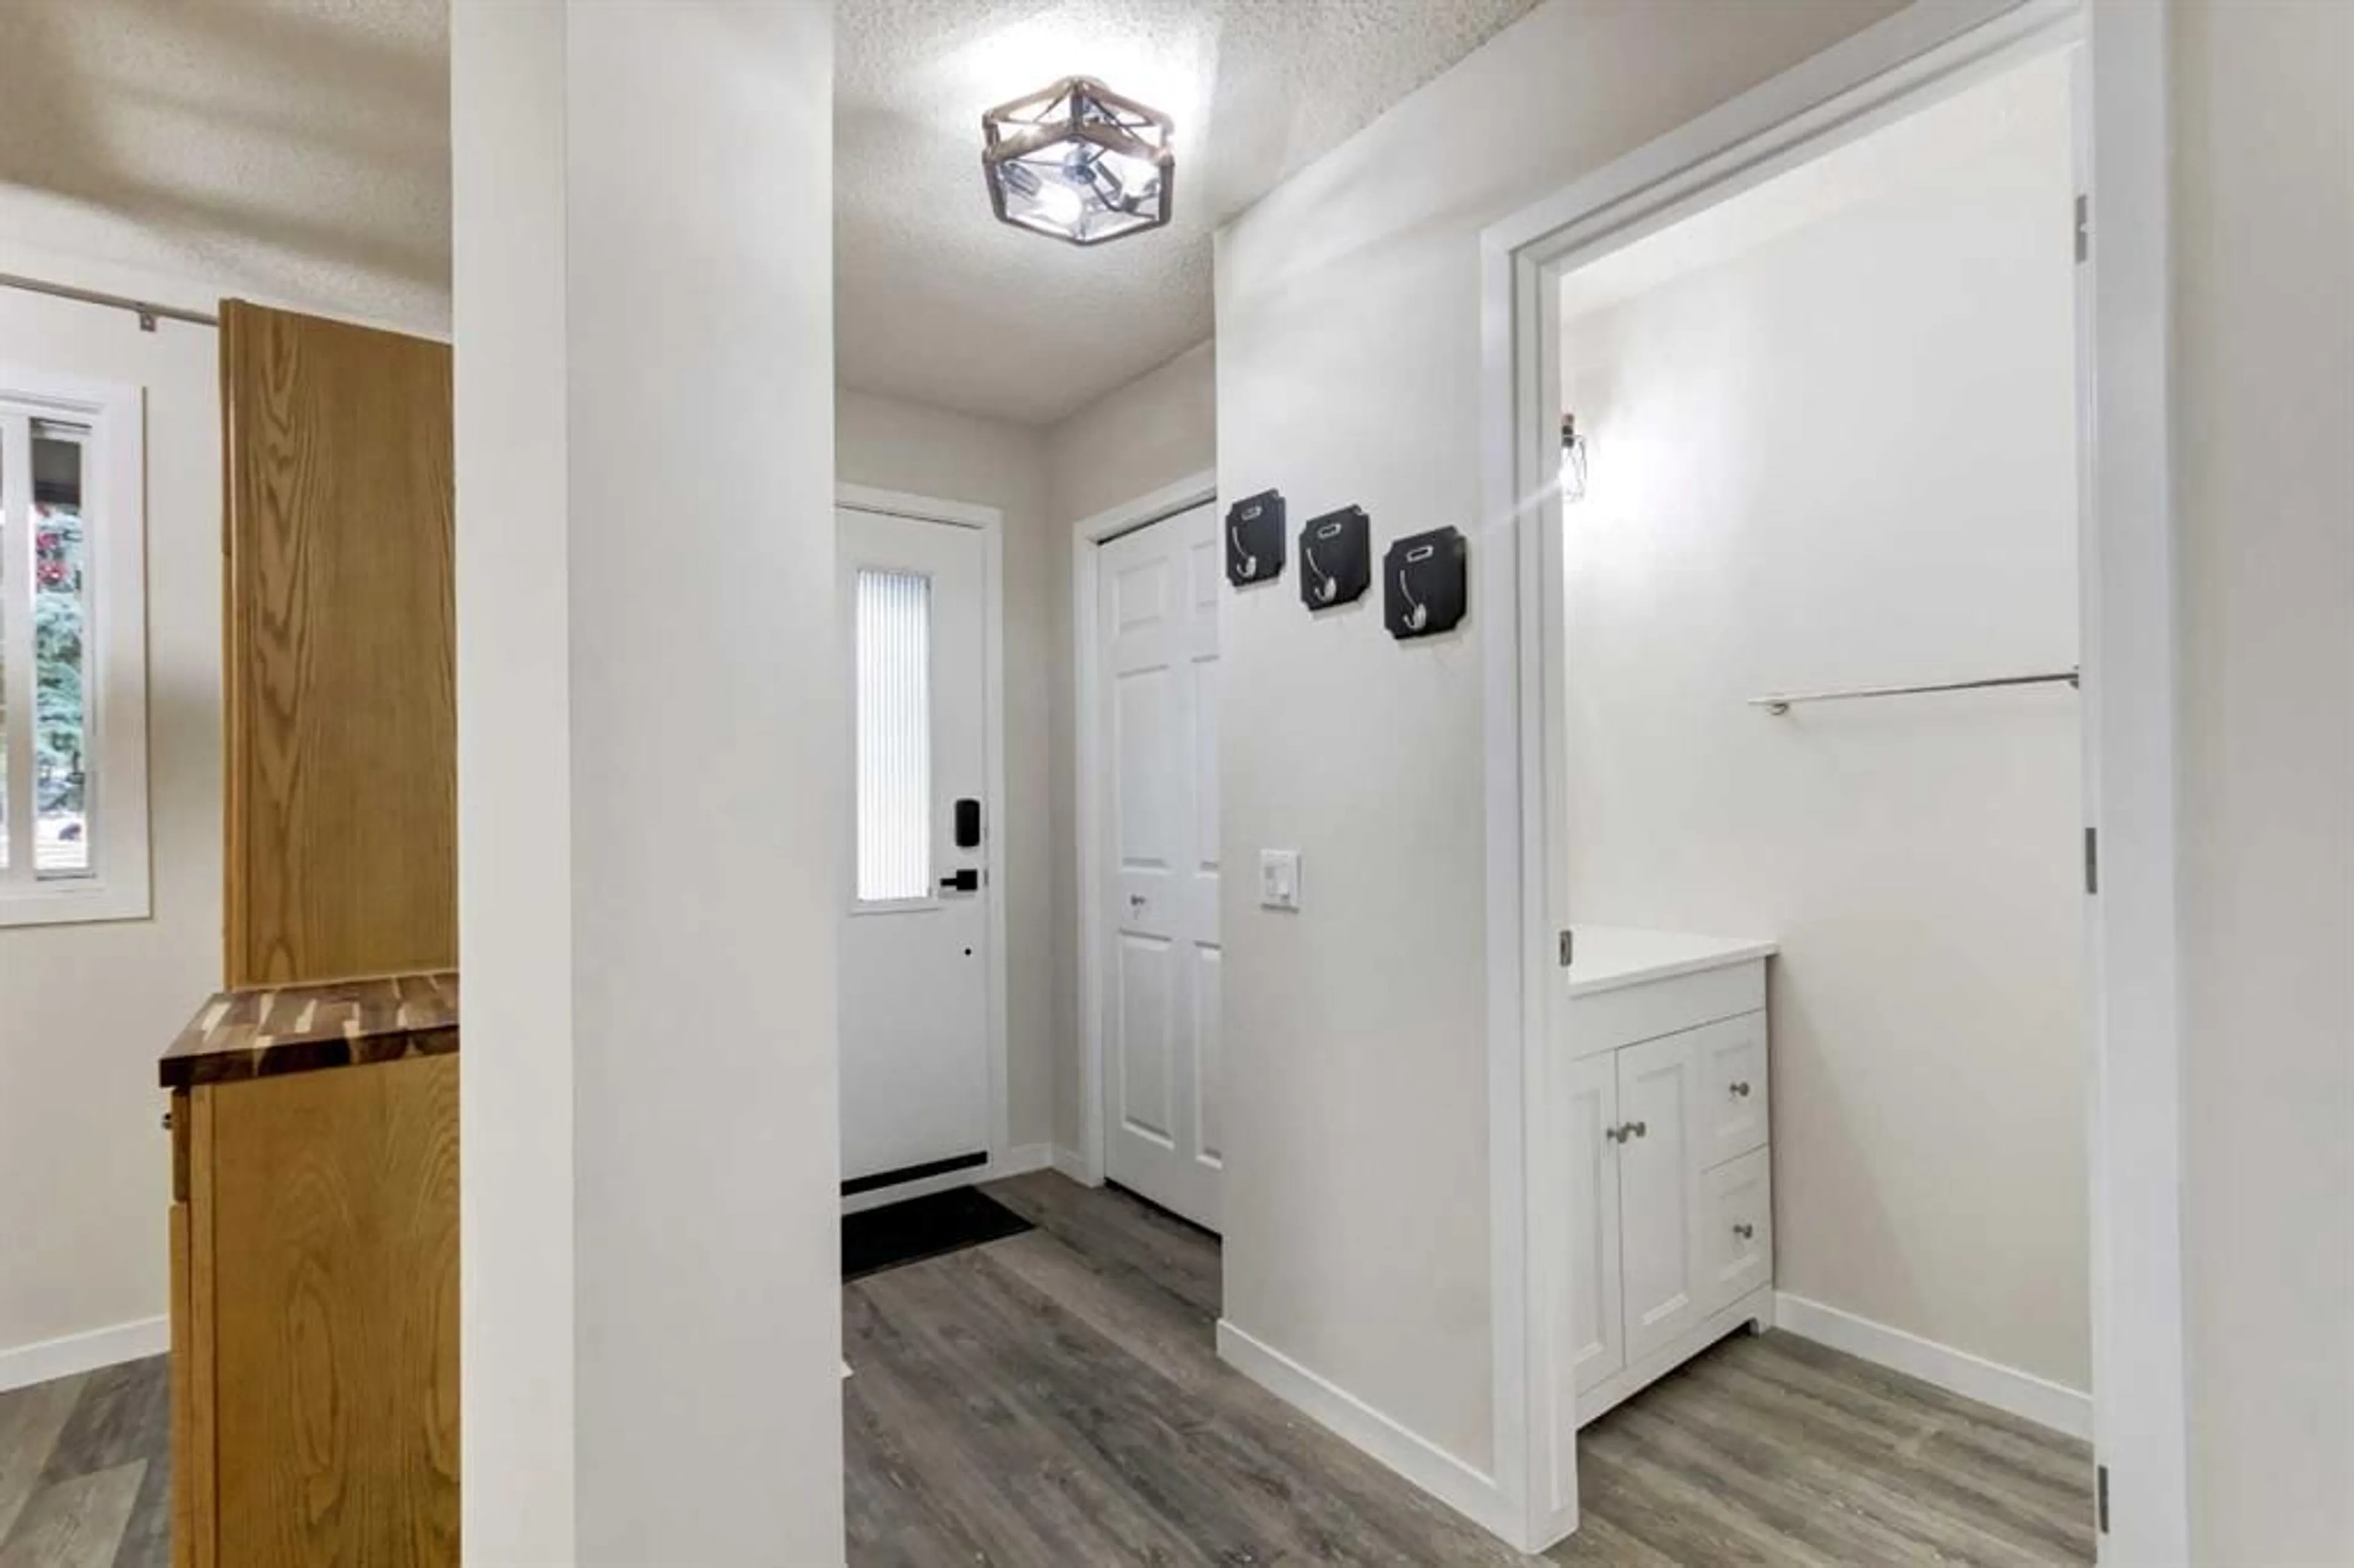
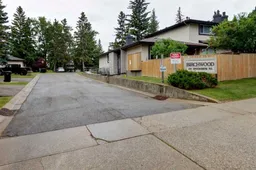
HUGE PRICE REDUCTION! Welcome to this bright and spacious mosty renovated townhouse offering an excellent combination of comfort, functionality and location. The owner has completed numerous renovations and updates throughout, creating a move-in-ready home with a host of modern conveniences. The main floor features a functional updated kitchen equipped with brand-new stainless-steel appliances, including a French-door refrigerator with built-in water and ice, along with a dining area and spacious living room highlighted by a large picture window and recently serviced corner fireplace. A convenient two-piece bathroom completes the main level. Upstairs offers three bedrooms, including a generous primary bedroom with dual closets, along with a four-piece main bathroom. The finished basement adds valuable living space with a terrific family room and dedicated laundry room featuring a new sink, workbench and additional storage. The family room opens directly onto the private, rear yard, complete with a brand-new fence. Additional features include: new hot water tank, newer washer and dryer, two convenient off-street parking stalls out front and a number of smart-home and technology features, including smart keyless entry, security camera, illuminated cabinetry and more. Ideally located close to amenities, transit, parks and schools, this is an excellent opportunity to own a spacious, extensively updated townhouse in a quiet and convenient setting.
Property Details
Interior
Features
Main Floor
2pc Bathroom
3`1" x 7`0"Dining Room
9`10" x 8`1"Kitchen
10`4" x 11`11"Living Room
17`3" x 10`8"Exterior
Features
Parking
Garage spaces -
Garage type -
Total parking spaces 2
Property History
 34
34

