267 Brookgreen Dr, Calgary, Alberta T2W 2W4
Contact us about this property
Highlights
Estimated valueThis is the price Wahi expects this property to sell for.
The calculation is powered by our Instant Home Value Estimate, which uses current market and property price trends to estimate your home’s value with a 90% accuracy rate.Not available
Price/Sqft$457/sqft
Monthly cost
Open Calculator
Description
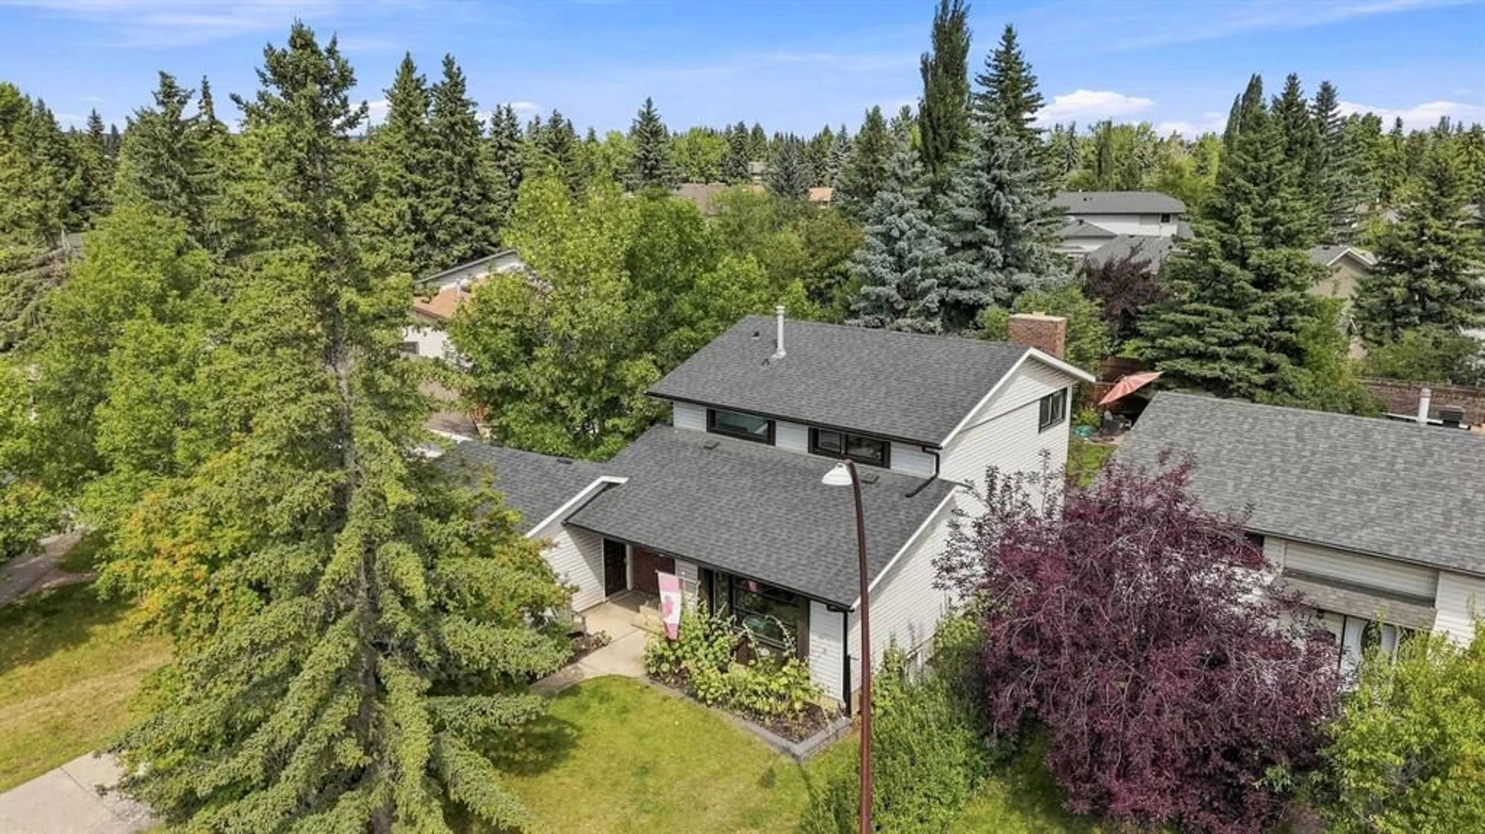

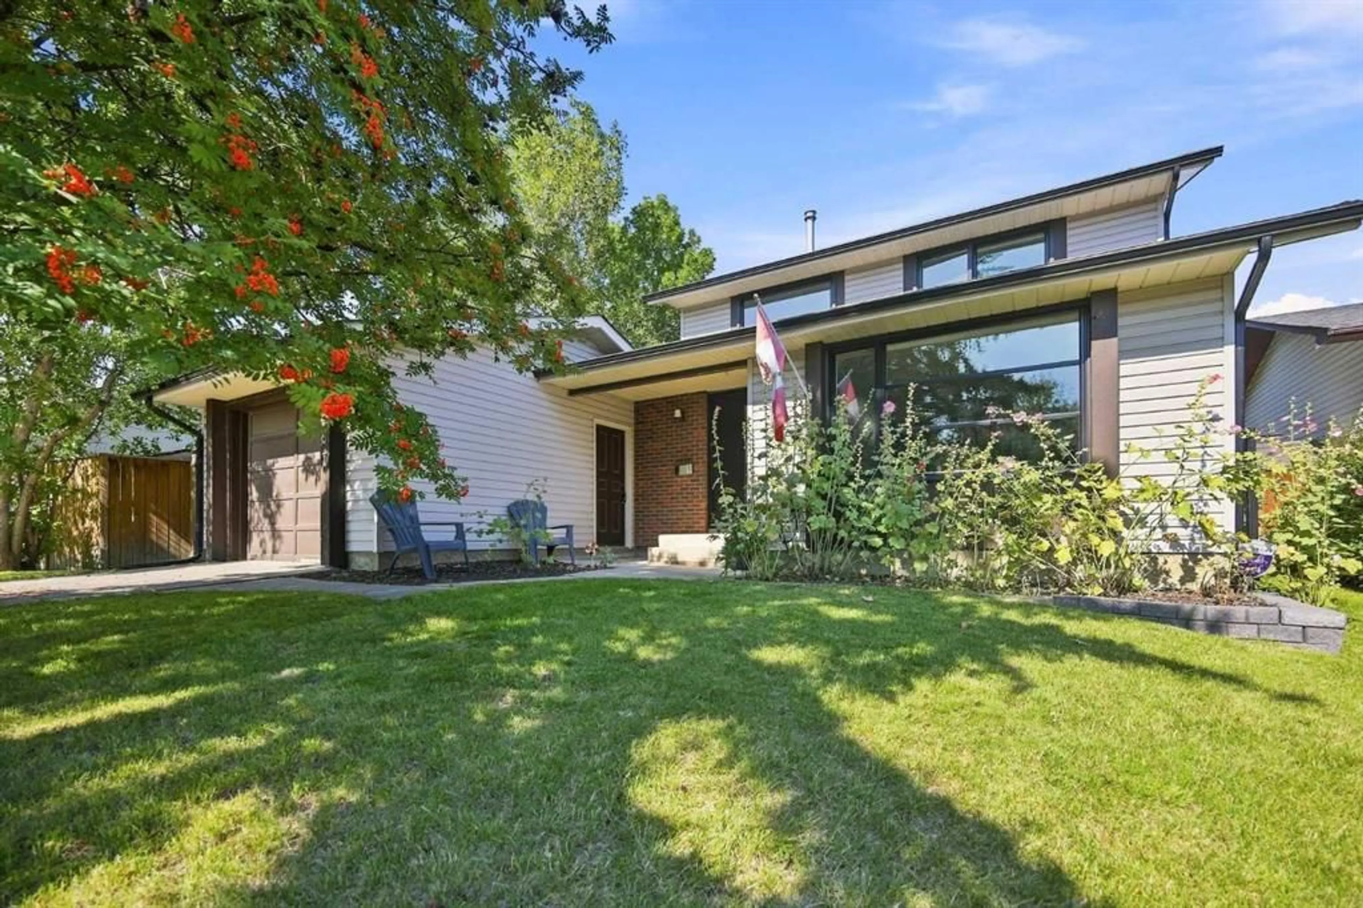
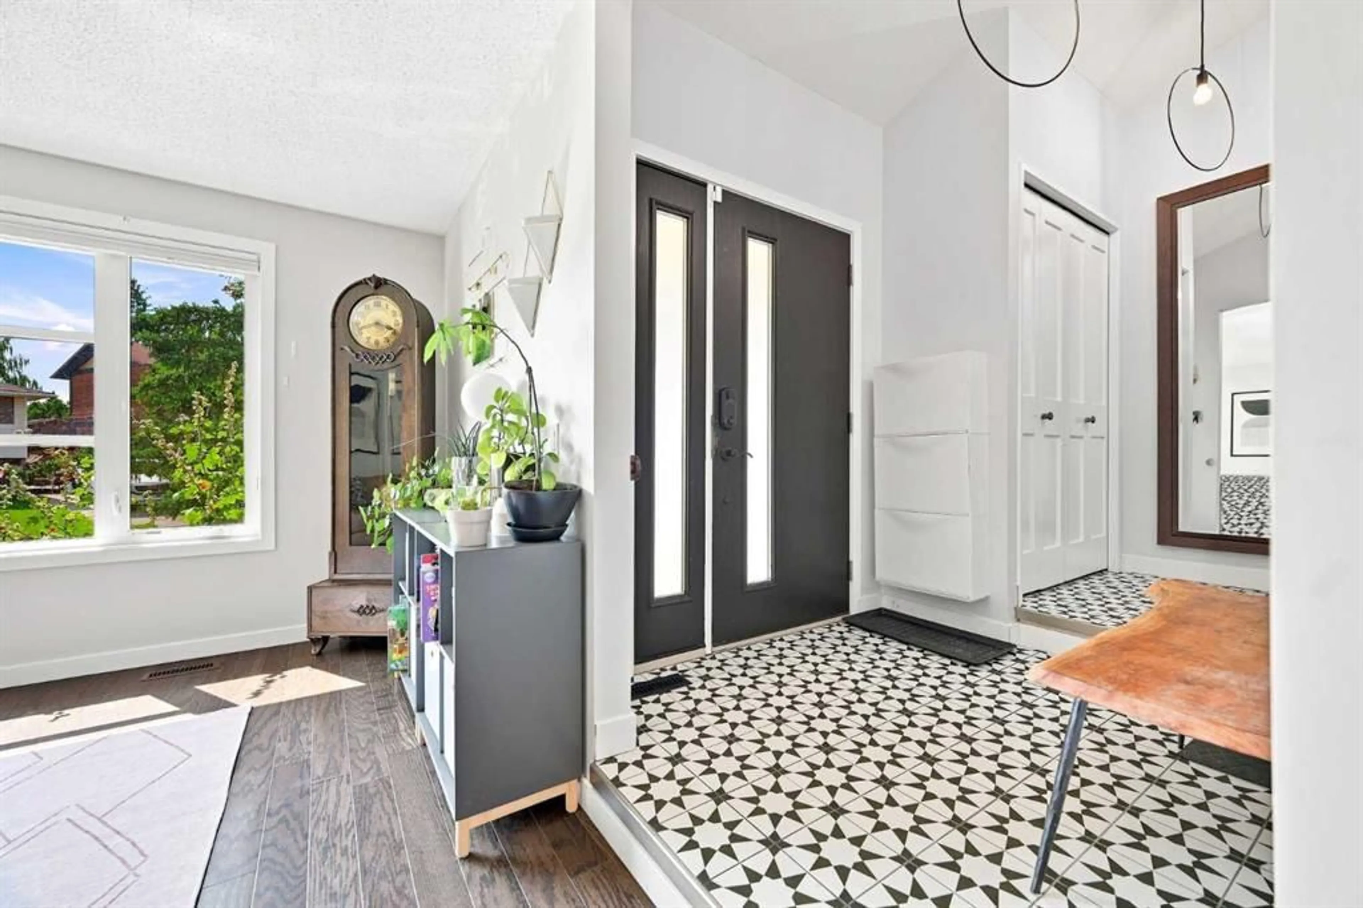
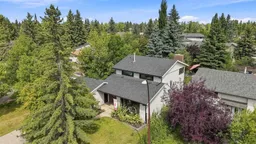
Welcome to 267 Brookgreen Drive SW — a beautifully renovated two-storey home in the heart of Braeside, offering over 2,200 sq. ft. of finished living space and an exceptional private backyard. Located within the acceptance zone for Louis Riel Secondary School, grades K-9, this home offers access to the highly sought-after South-Calgary Science Alternative Program and GATE (Gifted and Talented Education) programming for grades 4–9. Inside, the home combines thoughtful renovations with warm, distinctive character. The bright main floor features large windows, hardwood flooring, a spacious living room with a striking wood-accented fireplace, and a beautifully updated kitchen with sleek cabinetry, quartz countertops, stainless steel appliances and subway tile backsplash. Heated tile flooring runs throughout the front entrance, main-floor hallway, kitchen and all three bathrooms, providing a luxurious and practical touch during Calgary winters. The spacious primary bedroom offers generous closet space and abundant natural light, while the additional bedrooms provide flexibility for family, guests or a home office. The finished lower level adds valuable living space with a large recreation area, built-in cabinetry and a renovated bathroom featuring a steam shower — perfect for relaxing at the end of the day. Step outside and discover what truly sets this property apart. The expansive, beautifully landscaped backyard is exceptionally private, surrounded by mature trees and thoughtfully designed outdoor spaces. Enjoy summer evenings on the large deck, relax in the hot tub, or gather around the fire pit with outdoor seating areas while taking in the lush surroundings. The yard offers an incredible combination of privacy, functionality and low-maintenance landscaping. Adding to the home's value, the roof was replaced in 2020, the hot water tank was replaced in 2025, and blow-in insulation was added in 2015, providing important updates for peace of mind. The owners have also pre-emptively installed a sump pump as a proactive measure to provide additional protection against potential water intrusion. Adding to the appeal, the rear lane functions as a large integrated walking pathway, providing convenient access and an enhanced sense of connection to the surrounding community. With its extensive renovations, heated tile flooring throughout key areas, steam shower, hot tub, updated roof and hot water tank, additional insulation, proactive sump pump installation, distinctive character, incredible private backyard and sought-after school designation, 267 Brookgreen Drive SW is a rare opportunity to own a move-in-ready home in one of Calgary's established SW communities.
Property Details
Interior
Features
Main Floor
Foyer
11`0" x 9`6"2pc Bathroom
5`10" x 4`7"Dining Room
14`6" x 9`0"Dining Room
10`11" x 12`10"Exterior
Features
Parking
Garage spaces 1
Garage type -
Other parking spaces 0
Total parking spaces 1
Property History
 50
50

