155 Bracewood Way, Calgary, Alberta T2W 3C3
Contact us about this property
Highlights
Estimated valueThis is the price Wahi expects this property to sell for.
The calculation is powered by our Instant Home Value Estimate, which uses current market and property price trends to estimate your home’s value with a 90% accuracy rate.Not available
Price/Sqft$480/sqft
Monthly cost
Open Calculator
Description
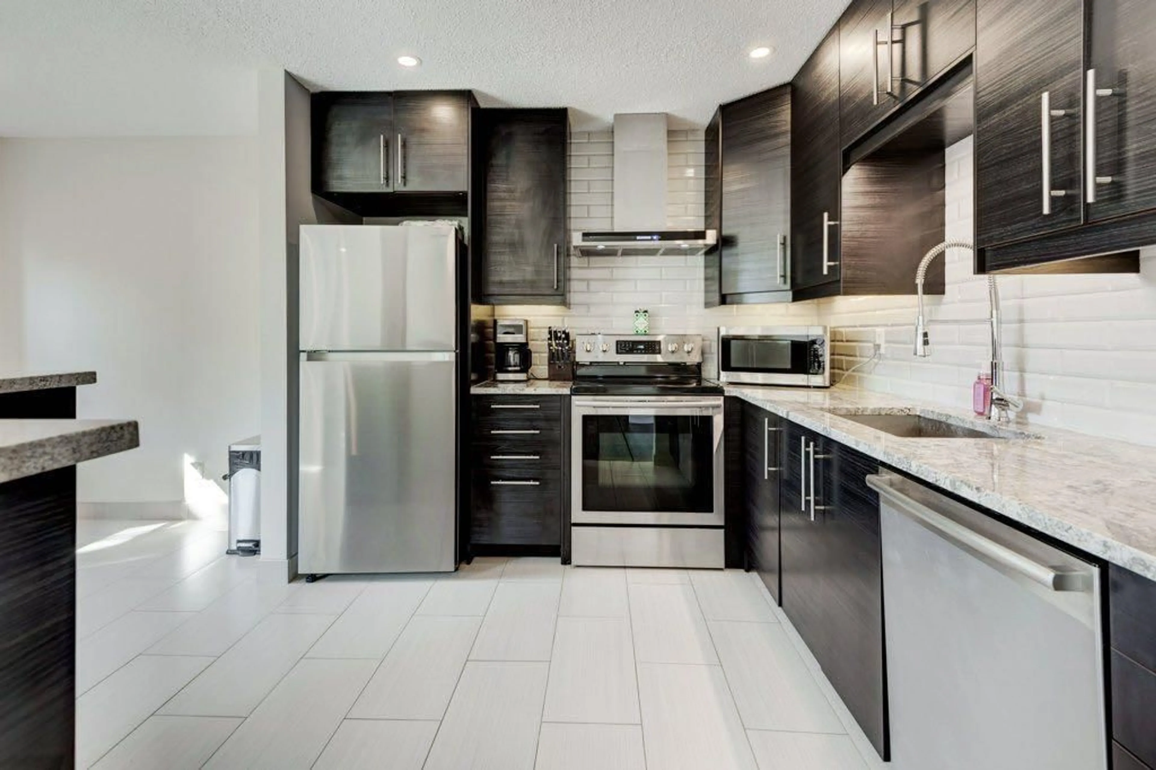
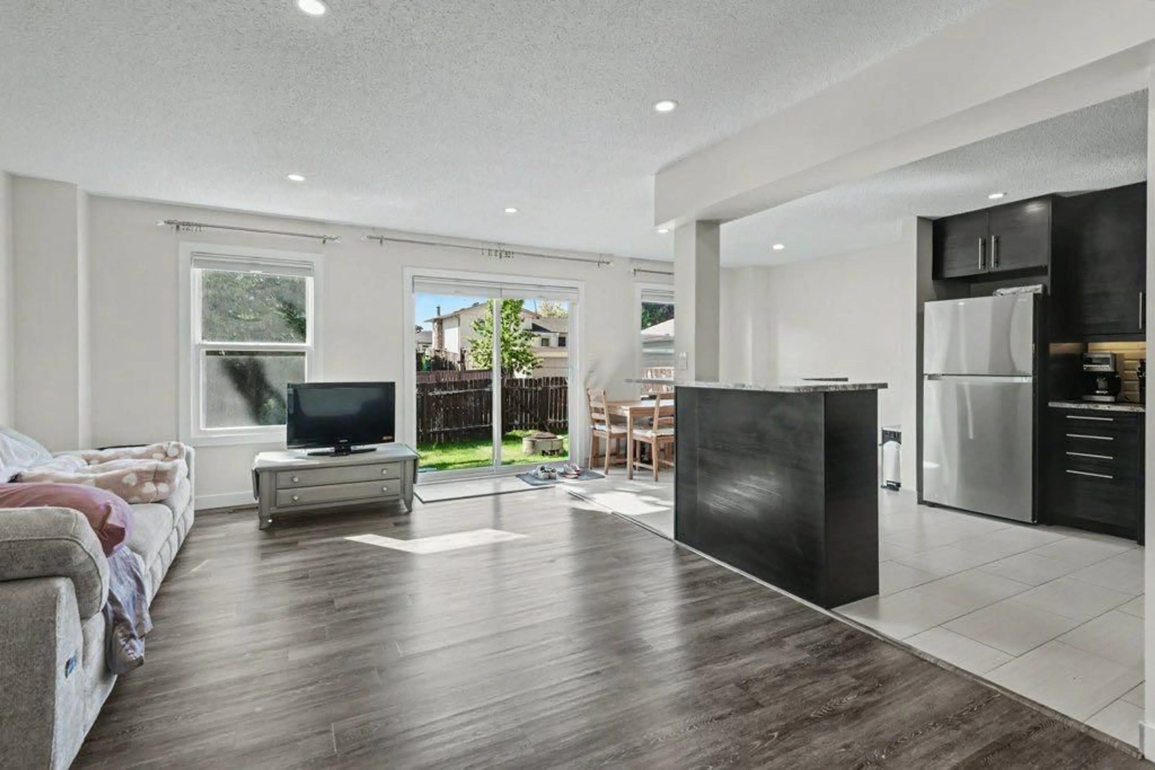
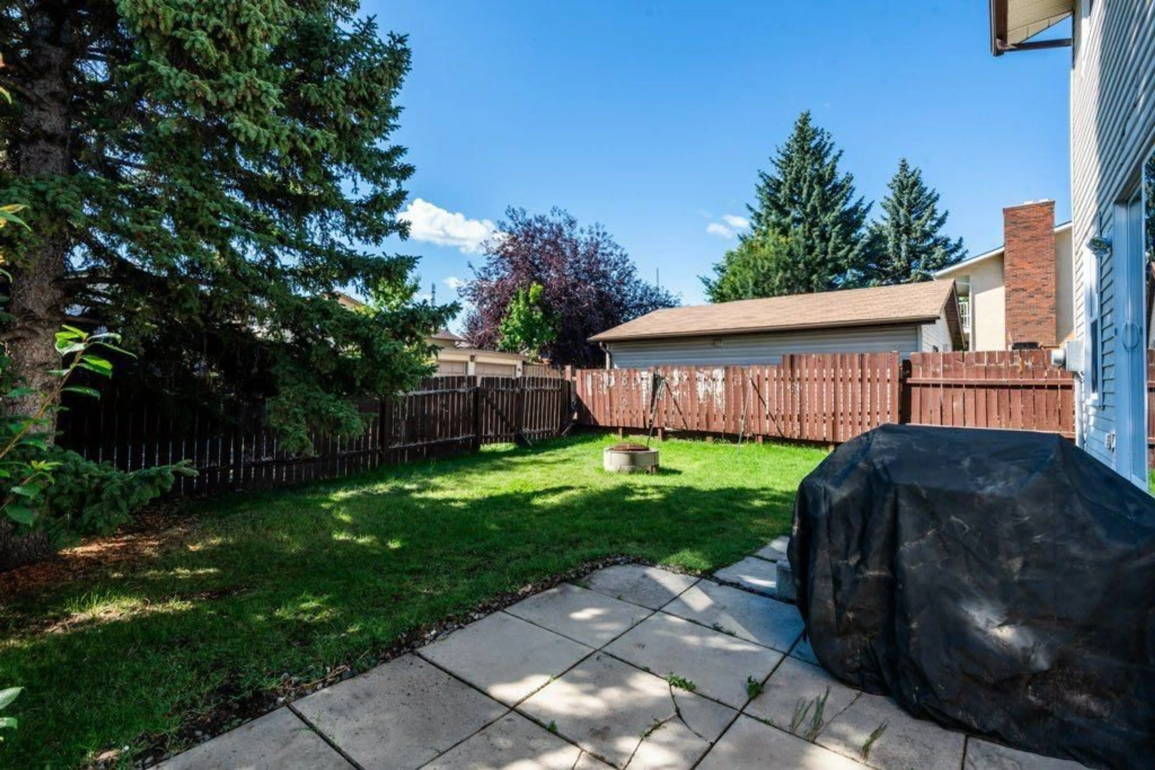
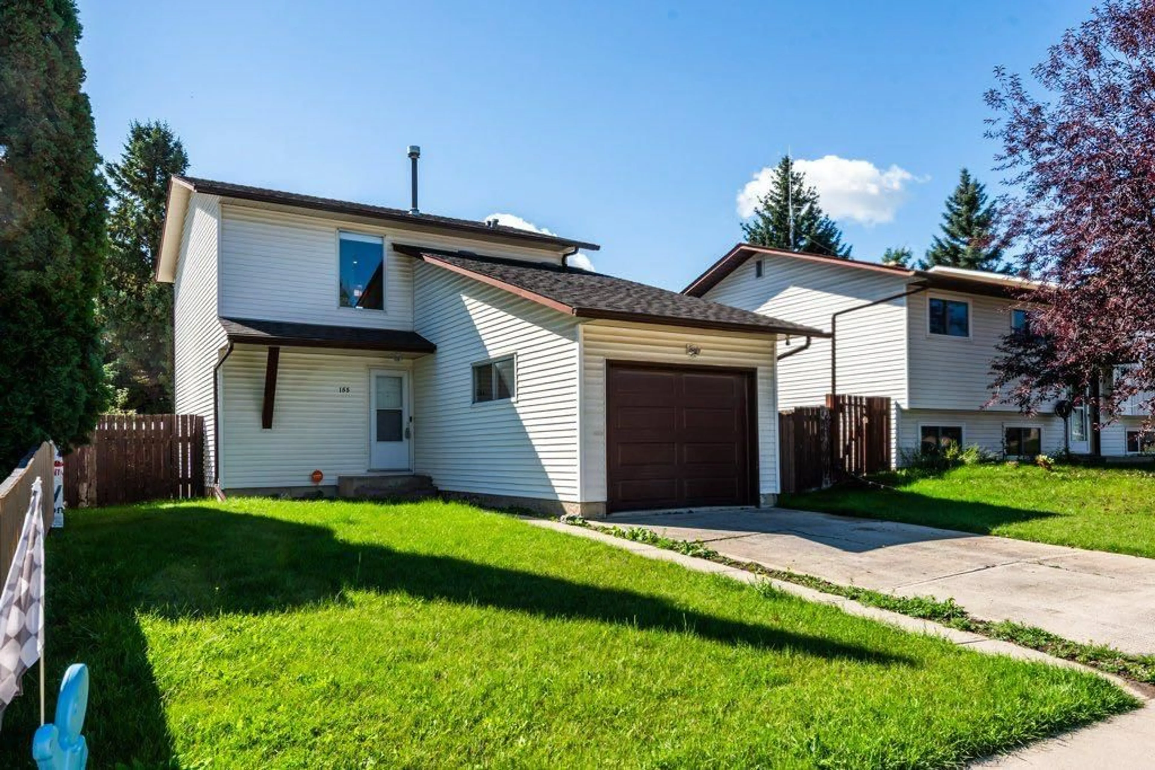
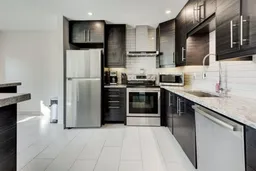
Welcome Home to your new beautifully updated 4 bedroom, 2 bathroom house with attached garage in the established community of Braeside! Offering just over 1650 sqft of developed living space with significant updates throughout, that must be seen. This one is move in ready and combines modern style with a functional family friendly layout! The main floor invites you with a bright tiled foyer, convenient access to the front attached garage, a 1/2 bathroom and at the heart is the open living area that your family will love! A bright wall of south facing windows flood the living room, kitchen and dinning room in natural light and overlooks the entire backyard, easily allowing you to watch over little ones. The sleek kitchen offers plenty of soft close cabinetry extending to the ceiling, granite countertops, a centre Island and SS appliance package. Upstairs you will find 3 generous bedrooms, including the primary, along with a beautifully appointed shared 5pc bathroom, featuring a dual vanity perfect for busy mornings. The lower level adds even more living space with a 4th bedroom, recreation room and handy under-stair storage room providing flexibility for a growing family, home office space, guests or hobbies. Step outside to the large south facing backyard with mature trees and plenty of space for kids and pets to play or for outdoor entertaining. Additional upgrades include a new hot water tank and replacement of the sewer line to the city adding peace of mind. This home is a fantastic opportunity for anyone looking for a renovated, move in ready home with oversized backyard in an established community with flexible immediate possession available!
Property Details
Interior
Features
Main Floor
Kitchen
10`3" x 9`5"Dining Room
10`3" x 8`4"Living Room
13`0" x 19`5"Foyer
8`11" x 4`0"Exterior
Features
Parking
Garage spaces 1
Garage type -
Other parking spaces 1
Total parking spaces 2
Property History
 33
33

