11219 Braniff Rd, Calgary, Alberta T2W 1C4
Contact us about this property
Highlights
Estimated valueThis is the price Wahi expects this property to sell for.
The calculation is powered by our Instant Home Value Estimate, which uses current market and property price trends to estimate your home’s value with a 90% accuracy rate.Not available
Price/Sqft$605/sqft
Monthly cost
Open Calculator
Description
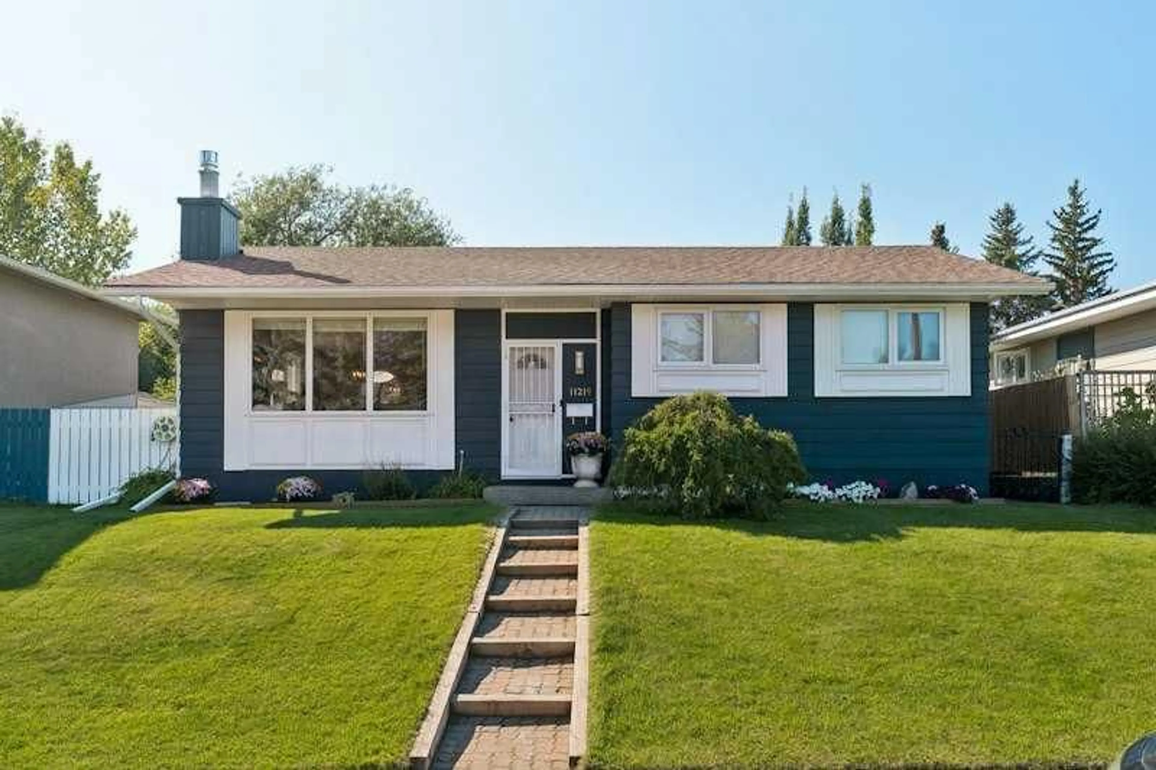
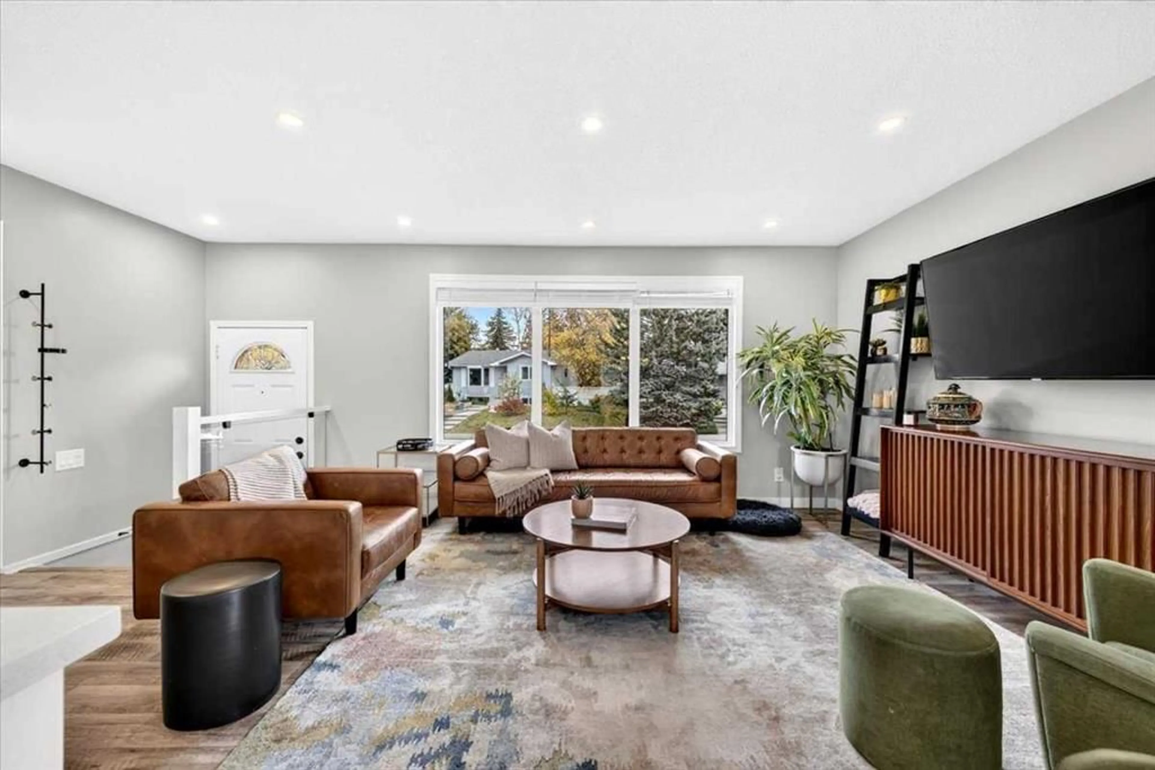
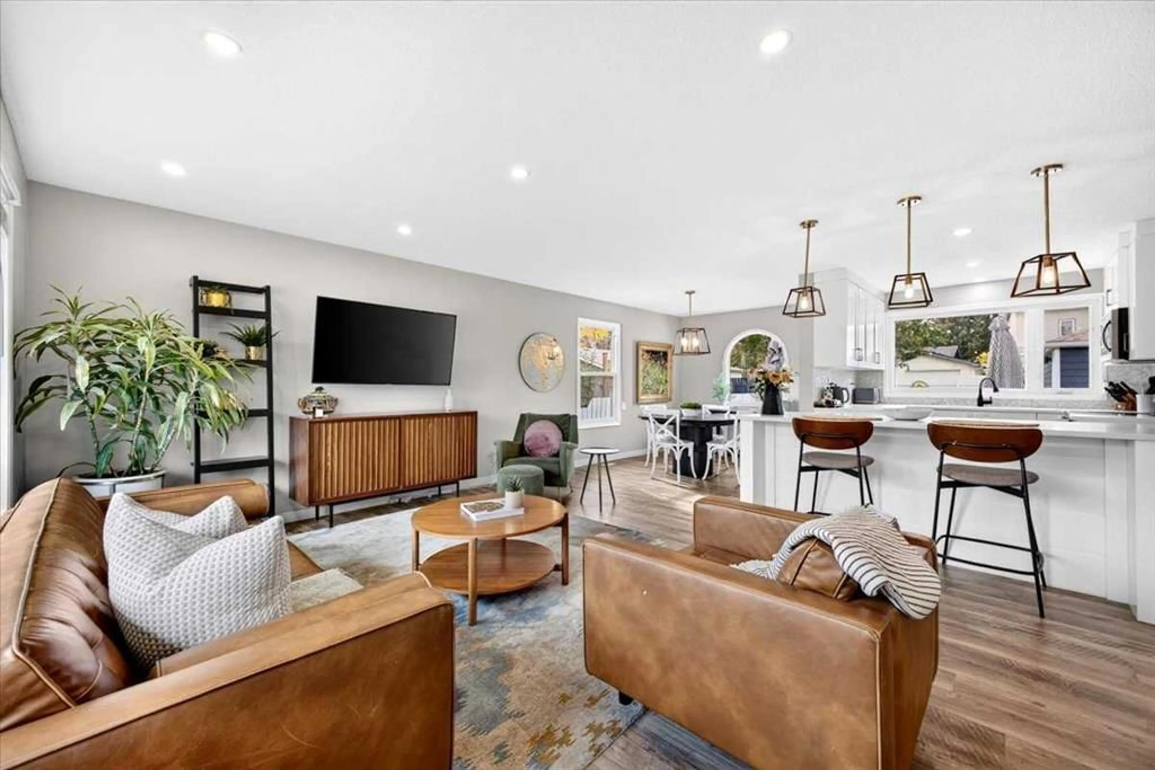
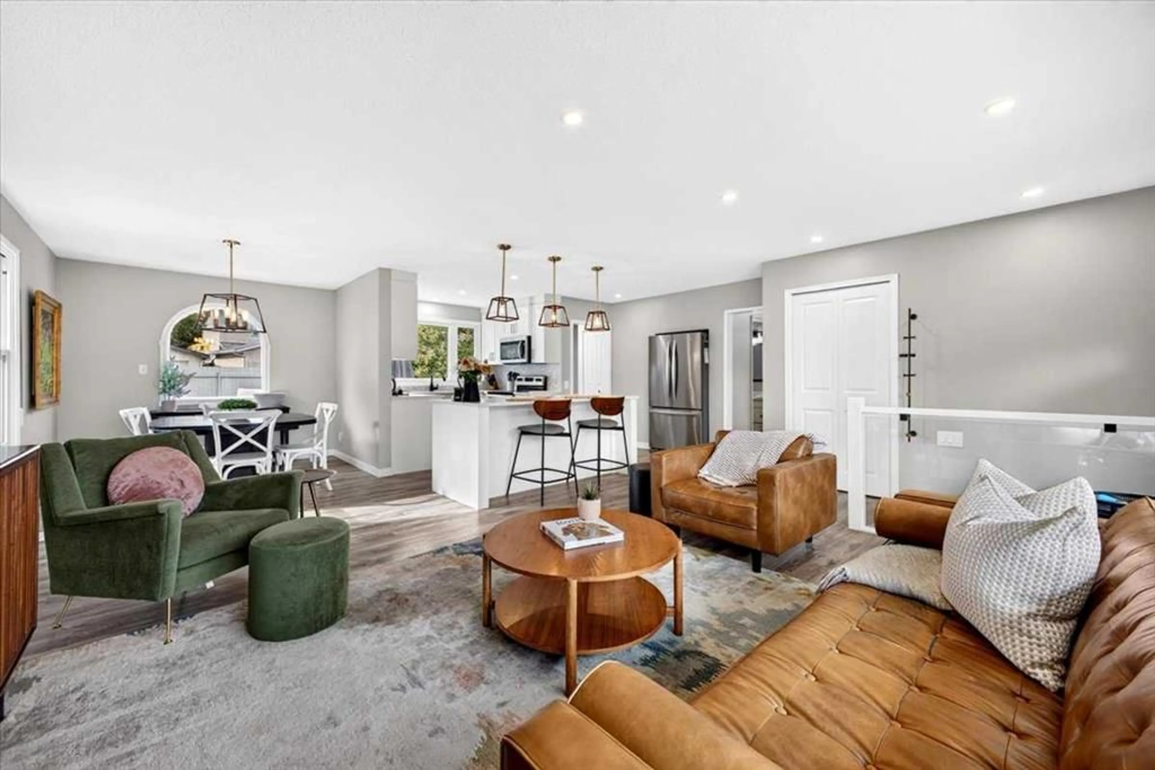
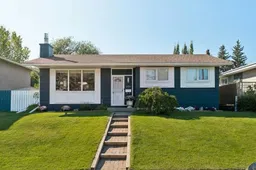
Beautifully renovated and move-in ready, this charming bungalow in the established community of Braeside offers stylish modern finishes, a functional floor plan and an incredible backyard to enjoy for years to come! Step inside to a bright and welcoming living room with a large picture window, flowing seamlessly into the updated kitchen and dining area. The kitchen features crisp white cabinetry, quartz countertops, stainless steel appliances, a stylish backsplash and a spacious island with seating. The main level offers three bedrooms and an updated 4-piece bathroom, providing comfortable everyday living. The fully developed lower level offers even more room to spread out, with an expansive recreation room ideal for movie nights, a playroom or entertaining, along with a fourth bedroom, beautifully renovated bathroom, laundry and plenty of storage. Central air conditioning keeps things comfortable through the warmer months. Outside, the beautifully landscaped and private backyard is a wonderful extension of the home, featuring a spacious deck for summer BBQs, a patio and plenty of green space for kids, pets or simply enjoying the outdoors. A newer double detached garage adds convenience and extra storage, while mature trees and landscaping enhance the home's charm. Ideally located close to schools, parks, playgrounds, shopping and everyday amenities, with convenient access to South Glenmore Park, the Glenmore Reservoir and major roadways. Whether you're starting out, growing your family or simply looking for a home where the work has already been done, this thoughtfully updated bungalow offers an inviting place to settle in and make your own!
Upcoming Open House
Property Details
Interior
Features
Main Floor
Living Room
15`0" x 11`5"Kitchen
12`9" x 8`5"Dining Room
12`9" x 8`8"Bedroom - Primary
11`7" x 8`6"Exterior
Features
Parking
Garage spaces 2
Garage type -
Other parking spaces 0
Total parking spaces 2
Property History
 28
28

