pillar/IMG-A2335111_1.jpg
1 day on Market

10827 Brae Rd, Calgary, Alberta T2W1E2

Detached
3 + 1
3 + 1
~1179.00 sqft
$689,000
Get pre-qualifiedPowered by nesto
Detached
3 + 1
3 + 1
~1179.00 sqft

Contact us about this property

Call

Highlights

Property Estimate

Days on market1 day

Estimated valueNot available

Price/Sqft$584/sqft

Monthly cost

Open Calculator

Description

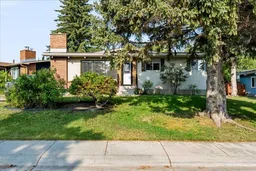
Welcome to this lovely updates bungalow with loads of opportunity! Perfectly positioned on a quiet cul-de-sac, great sized lot in the highly desirable community of Braeside. Sitting on a 7000+ SQ.FT. R-CG zoned lot (based on the current City bylaw), this property delivers outstanding immediate rental income potential while also offering excellent space for a growing family — an ideal fit for both homeowners and savvy investors. The main floor offers a bright and spacious layout with 3 bedrooms and 1.5 bathrooms in over 1100sqft, a generous living and dining area, and large windows that flood the home with natural light. The kitchen overlooks the private backyard and showcases newer appliances. Step outside to enjoy the side driveway, oversized double detached garage, and great backyard to enjoy your summer nights. Location is unbeatable. Braeside offers quick access to Stoney Trail, 14th Street, and Anderson Road, making commuting effortless. You are minutes from excellent schools, a wide range of shopping amenities, Southland Leisure Centre, Glenmore Reservoir, and the new Costco. Whether you are seeking a move-in-ready home, a low-maintenance investment property, this home checks every box — privacy, prime location, and long-term value all in one exceptional opportunity.


Property Details

StyleBungalow
View-
Age of property1972
SqFt~1179.00 SqFt
Lot Size-
Parking Spaces2
MLS ®NumberA2335111
Community NameBraeside
Data SourcePILLAR 9
Listing byReal Estate Professionals Inc.

Features

Heating: Forced Air,Natural Gas
Basement: Full,Finished,None

Main Floor

2pc Ensuite bath

17`5" x 16`9"

4pc Bathroom

24`7" x 16`5"

Bedroom - Primary

43`0" x 32`10"

Bedroom

34`9" x 30`2"


Features

Patio: Rear Porch,See Remarks

Parking

Garage spaces 2

Garage type -

Other parking spaces 0

Total parking spaces 2


Property History

Aug 7, 2026
ListedActive
$689,000
1 day on market
history photo preview37
Listing by pillar 9®
Property listed by Real Estate Professionals Inc., Brokerage
Agent Banner Image
Interested in this property?Get in touch to get the inside scoop.

Market Data - Braeside

Geo Zone Map ThumbnailBraeside

Strong Seller's Market

View Market Data

Detached house - for the past 30 days

Buyer's market Seller's market

Avg. Days on Market

Past 30 days

24 days

Compared to

2025

29 days

2024

18 days

2023

13 days

New Listings

Past 30 days

6 listings

Compared to

2025

5 listings

2024

3 listings

2023

8 listings

Units sold

Past 30 days

5 units

Compared to

2025

7 units

2024

2 units

2023

6 units

Median Sold Price

Past 30 days

$765,000

Compared to

2025

$653,000

2024

$647,600

2023

$589,950


Population and Demographics

Overview

Total population 5323
Average household income $113,948

Age (%)

0 to 19
20%
20 to 34
19%
35 to 49
20%
50 to 64
21%
65 and plus
20%

Household composition (%)

Single family
64%
Single person
30%
Multi person
5%
Multi family
0%

Mother tongue (%)

English
86%
Others
3%
Spanish
3%
Tagalog (Pilipino, Filipino)
2%
French
2%
Russian
1%
Mandarin
1%

House tenancy (%)

Owners
75%
Renters
25%

What’s nearby?Essentials within 5 km

Local Logic

Transportation Scores

Estimated Budget