pillar/IMG-A2323510_1.jpg
24 days on Market

10220 Brookpark Blvd, Calgary, Alberta T2W 2P7

Detached
3
2
~1216.00 sqft
$675,000
Get pre-qualifiedPowered by nesto
Detached
3
2
~1216.00 sqft

Contact us about this property

Call

Highlights

Property Estimate

Days on market24 days

Estimated valueNot available

Price/Sqft$555/sqft

Monthly cost

Open Calculator

Description

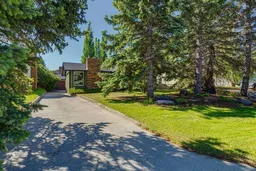
Well situated on a quiet street in Braeside Estates and backing onto the community pathway system, this spacious home has been lovingly maintained by the same owner for more than 25 years and offers an exceptional opportunity! Numerous updates have been completed over the years including brand new Hardie Board siding ($35,000, completed this year), roof shingles (approximately 7 years old), hot water tank (2020), some newer windows, and more. The renovated main floor features a beautiful kitchen with gorgeous granite countertops and premium appliances including a Wolf gas range, and the inviting living room is anchored by a cozy wood burning fireplace. The main level is host to three bedrooms including a spacious primary retreat with dual closets, garden doors leading to the backyard and hot tub, and direct access to the large main bathroom. The back entrance provides convenient access to the partially finished lower level which is ready for your finishing touches with only drywall ceilings and flooring remaining. It offers a guest room, full bathroom, den, spacious family room with a gas fireplace and built in cabinetry, plus plenty of storage. The oversized 22' x 26' garage provides abundant shelving and room for projects, and the low maintenance backyard lets you spend more time relaxing and less time on yard work. Other notable features include central air conditioning and a water softener. Call your favorite Realtor today to book your private viewing!


Property Details

StyleBungalow
View-
Age of property1976
SqFt~1216.00 SqFt
Lot Size-
Parking Spaces6
MLS ®NumberA2323510
Community NameBraeside
Data SourcePILLAR 9
Listing byThe Home Hunters Real Estate Group Ltd.

Features

Heating: Forced Air
Cooling: Central Air
Basement: Full,Partially Finished,Other

Main Floor

Living Room

11`5" x 19`0"

Kitchen

10`1" x 15`5"

Dining Room

7`7" x 8`11"

Bedroom - Primary

11`10" x 12`0"


Features

Patio: Deck

Parking

Garage spaces 2

Garage type -

Other parking spaces 4

Total parking spaces 6


Property History

Jun 23, 2026
ListedActive
$675,000
24 days on market
history photo preview39
Listing by pillar 9®
Property listed by The Home Hunters Real Estate Group Ltd., Brokerage
Agent Banner Image
Interested in this property?Get in touch to get the inside scoop.

Market Data - Braeside

Geo Zone Map ThumbnailBraeside

Seller's Market

View Market Data

Detached house - for the past 30 days

Buyer's market Seller's market

Avg. Days on Market

Past 30 days

21 days

Compared to

2025

20 days

2024

11 days

2023

11 days

New Listings

Past 30 days

7 listings

Compared to

2025

9 listings

2024

6 listings

2023

13 listings

Units sold

Past 30 days

3 units

Compared to

2025

3 units

2024

8 units

2023

11 units

Median Sold Price

Past 30 days

$628,000

Compared to

2025

$607,500

2024

$640,000

2023

$575,000


Population and Demographics

Overview

Total population 5323
Average household income $113,948

Age (%)

0 to 19
20%
20 to 34
19%
35 to 49
20%
50 to 64
21%
65 and plus
20%

Household composition (%)

Single family
64%
Single person
30%
Multi person
5%
Multi family
0%

Mother tongue (%)

English
86%
Others
3%
Spanish
3%
Tagalog (Pilipino, Filipino)
2%
French
2%
Russian
1%
Mandarin
1%

House tenancy (%)

Owners
75%
Renters
25%

What’s nearby?Essentials within 5 km

Local Logic

Transportation Scores

Estimated Budget