8636 47 Ave, Calgary, Alberta T3B 2A2
Contact us about this property
Highlights
Estimated valueThis is the price Wahi expects this property to sell for.
The calculation is powered by our Instant Home Value Estimate, which uses current market and property price trends to estimate your home’s value with a 90% accuracy rate.Not available
Price/Sqft$525/sqft
Monthly cost
Open Calculator
Description
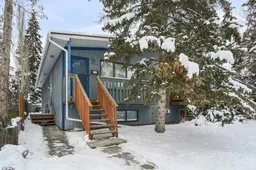
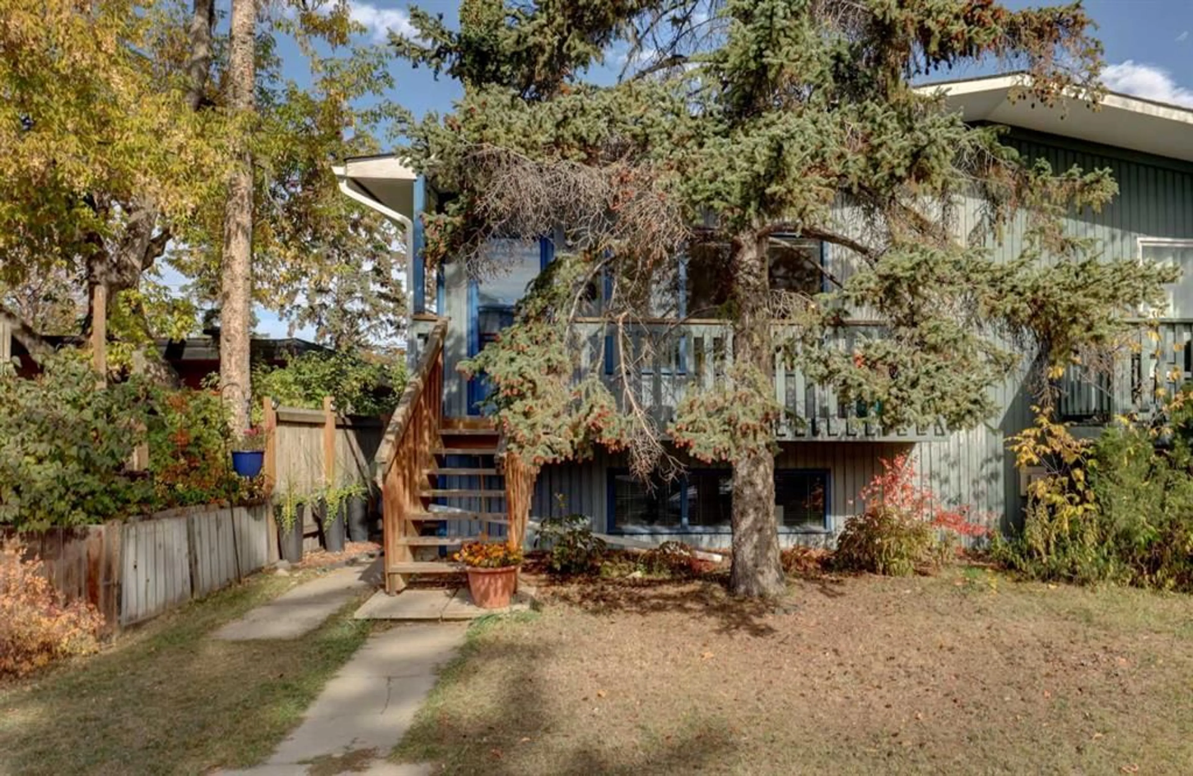
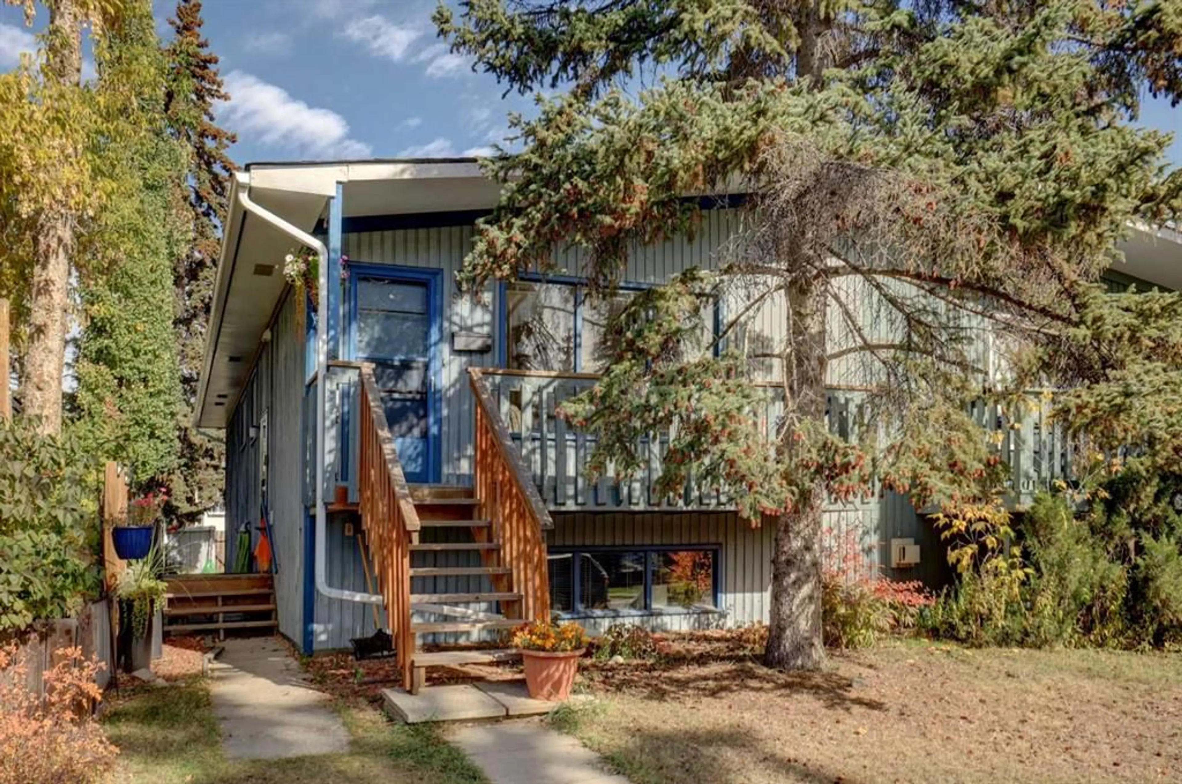
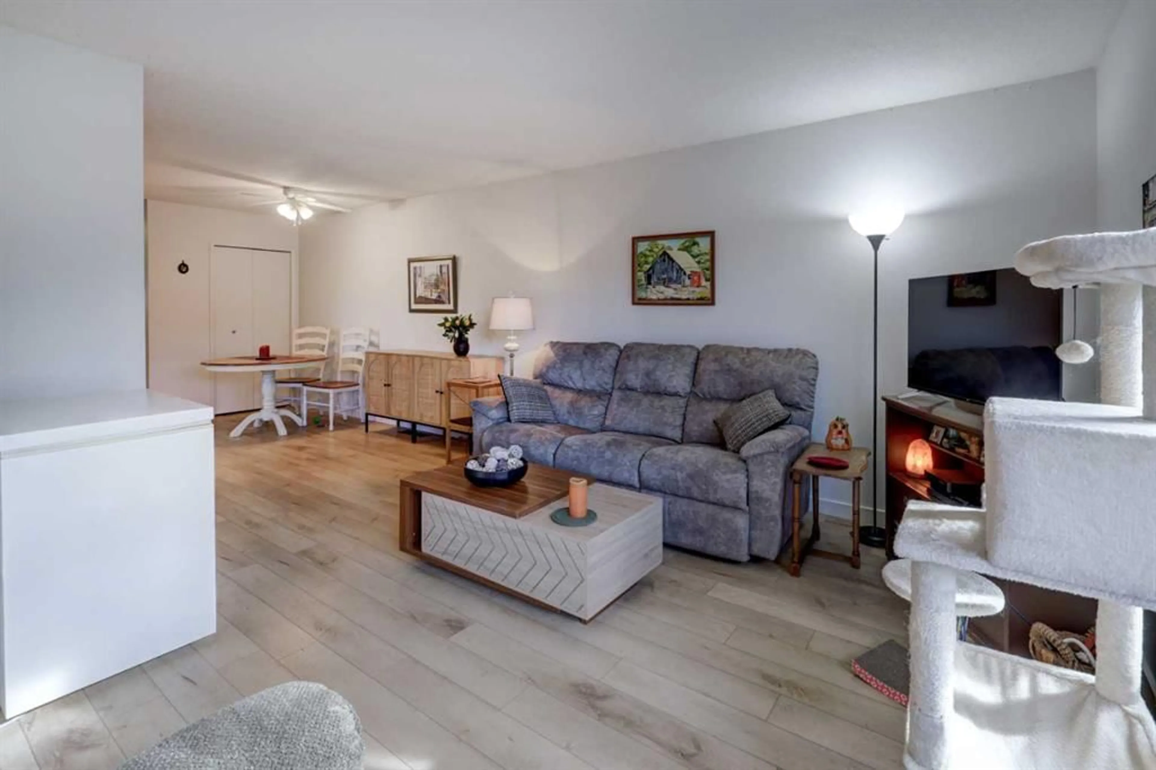
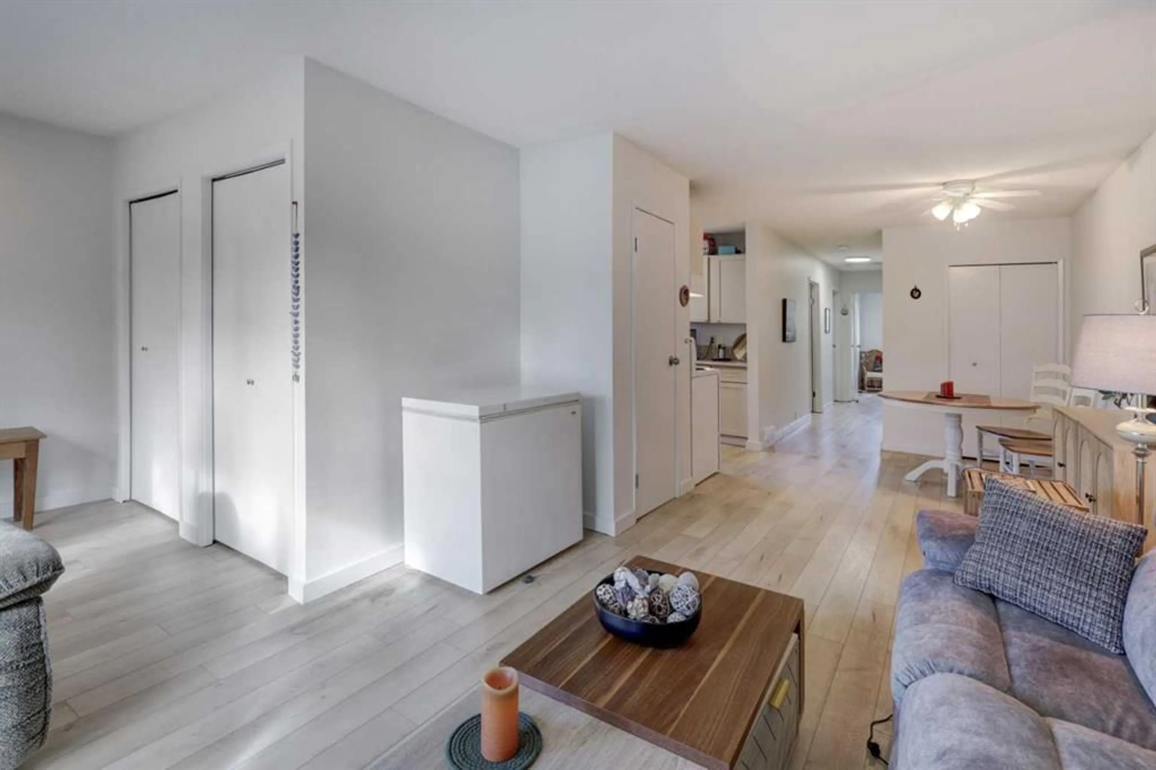
Welcome to this unique 5-bedroom, 2-bathroom semi-detached bilevel duplex in a quiet and highly desirable Bowness enclave. This property offers approximately 2,000 sq. ft. of total living space and presents an exceptional opportunity for investors looking for strong rental income and long-term upside. The property features a converted basement Illegal suite with a separate entrance and kitchen, creating excellent potential for additional rental revenue. The main level offers 3 good-sized bedrooms, a 4-piece bathroom, galley-style kitchen, separate dining area and comfortable living room. Recent improvements include new flooring and fresh paint, giving the home a clean and refreshed feel. The lower level features 2 additional bedrooms, a 3-piece bathroom, spacious recreation/living area, kitchen/wet-bar area and laundry, along with large bilevel windows and its own separate entrance. One of the biggest advantages of this property is its excellent rental potential. The current tenants are wonderful, reliable tenants who are willing to stay long term, making this an attractive opportunity for an investor seeking an established income-producing property with minimal vacancy risk. Outside, you'll find a welcoming front veranda and a large rear deck, perfect for enjoying the quiet surroundings. The location is exceptional. Situated just steps from Bowness Park, Bowmont Off-Leash Park, the Bow River and extensive bike paths, this home offers the best of west Bowness living. It's also conveniently located close to Stoney Trail, the Calgary Farmers' Market West, Trinity Hills shopping, Superstore, restaurants, two hospitals and the University of Calgary. Downtown is an easy commute, while quick access west makes weekend trips to the mountains convenient.
Property Details
Interior
Features
Main Floor
Living Room
19`5" x 12`8"Dining Room
9`1" x 13`1"Kitchen
10`3" x 8`3"Bedroom
10`0" x 12`7"Exterior
Features
Parking
Garage spaces -
Garage type -
Total parking spaces 2
Property History
 37
37