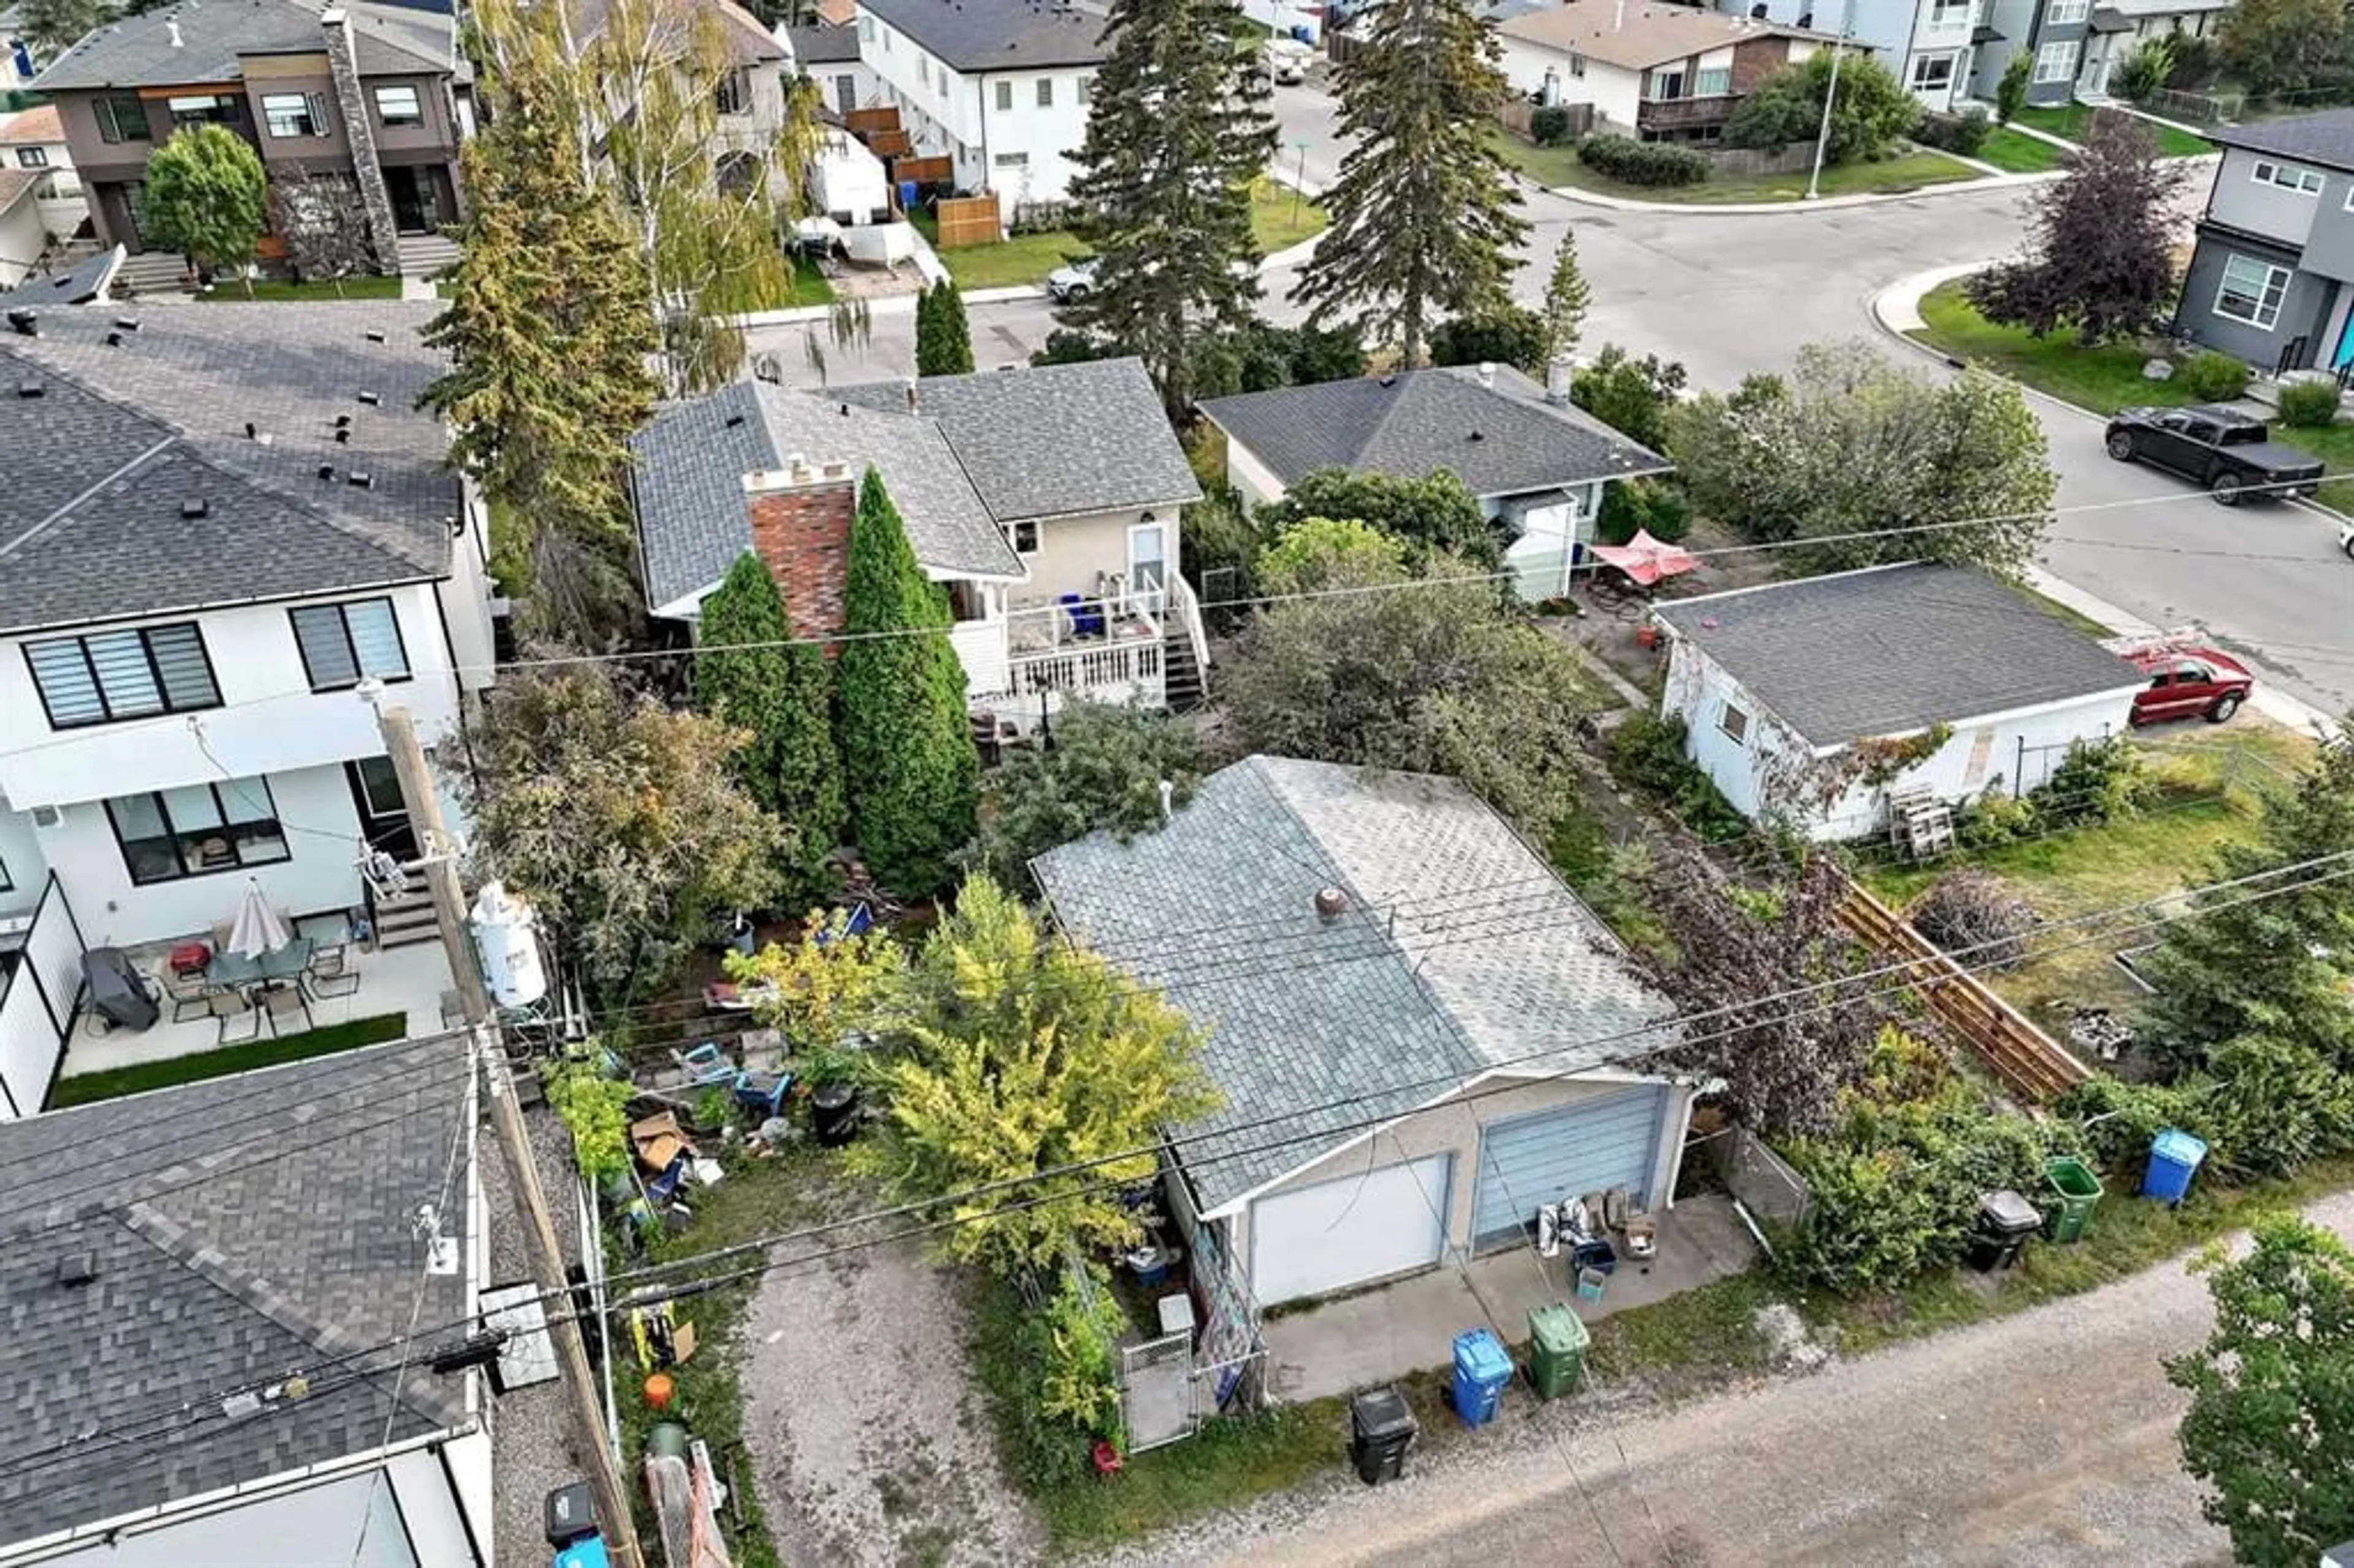
8344 47 Ave, Calgary, Alberta T3B 1Z7
Contact us about this property
Highlights
Estimated valueThis is the price Wahi expects this property to sell for.
The calculation is powered by our Instant Home Value Estimate, which uses current market and property price trends to estimate your home’s value with a 90% accuracy rate.Not available
Price/Sqft$426/sqft
Monthly cost
Open Calculator
Description
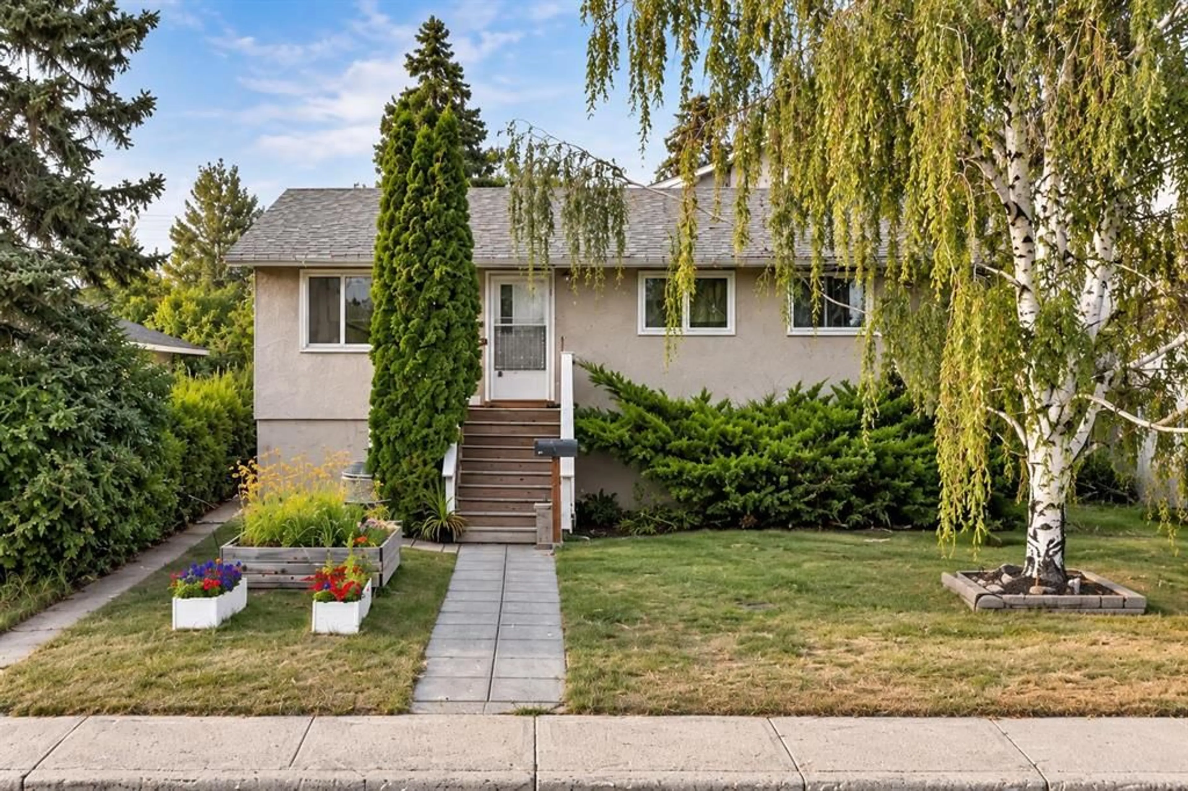
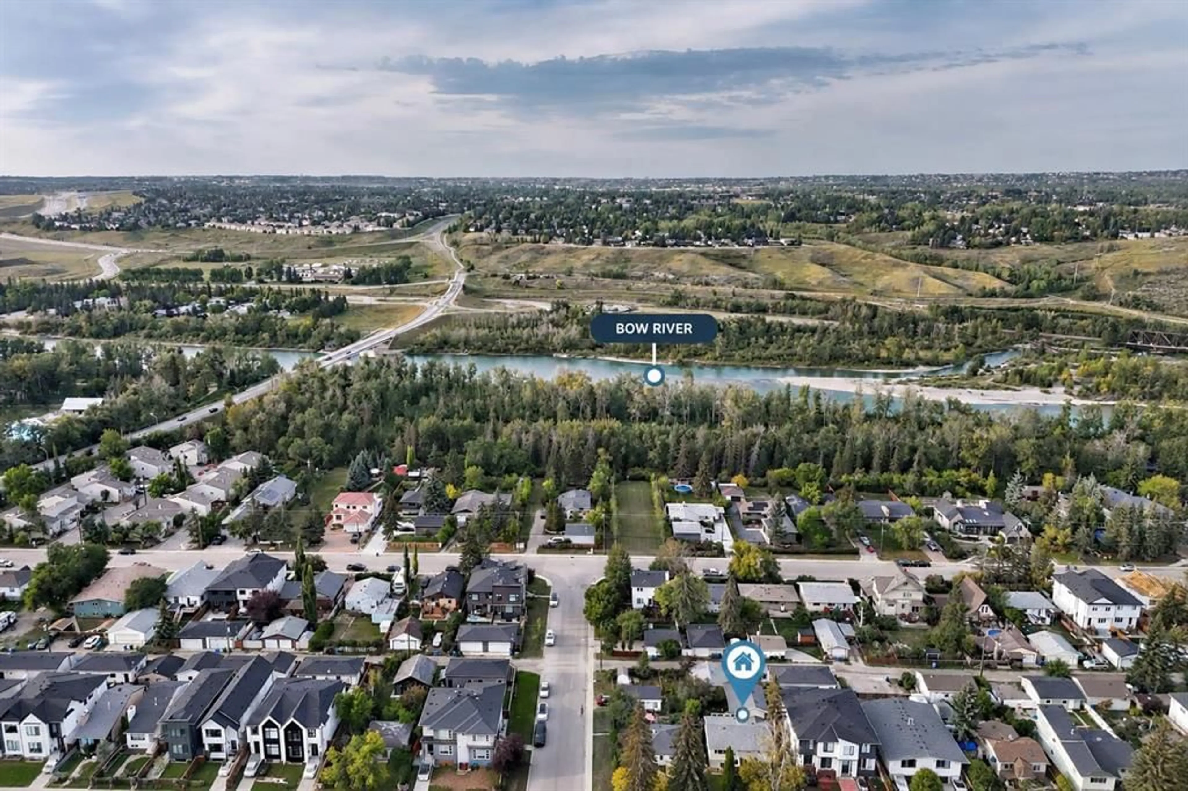
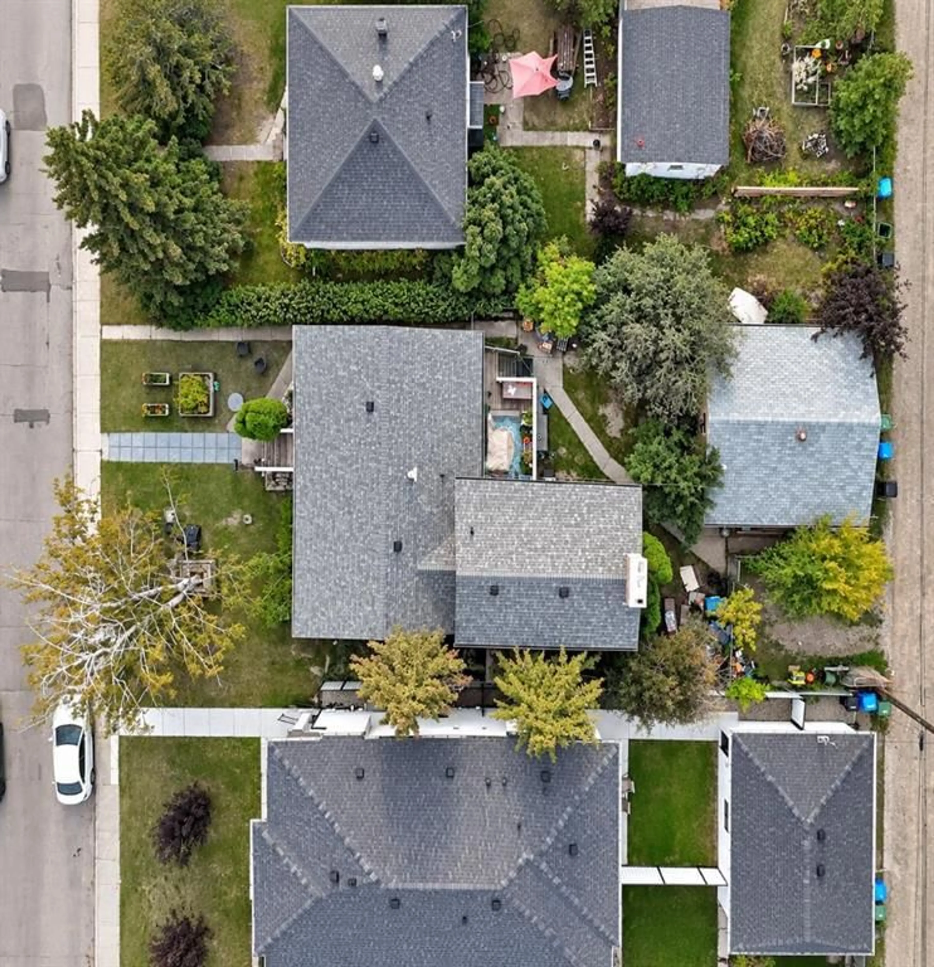
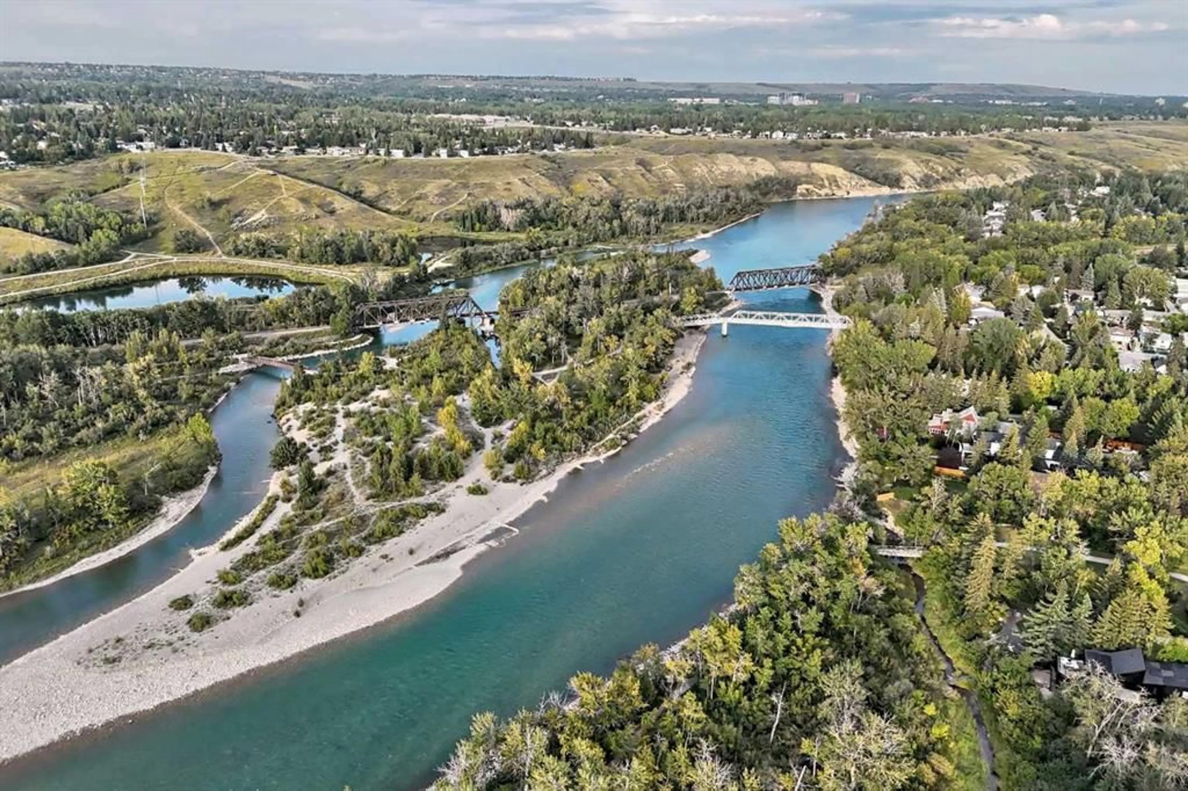
OPPORTUNITY IN BOWNESS! Situated on a generous 50' x 120' lot in an incredible location just ONE BLOCK FROM THE BOW RIVER AND BOWNESS LAGOONS, this property offers outstanding potential in one of Calgary’s most established and beloved communities. Enjoy quick access to the river, pathways, green spaces and everything that makes the Bowness lifestyle so special. The home offers a functional main-floor layout along with a TWO-BEDROOM ILLEGAL BASEMENT SUITE, providing additional flexibility for extended family, guests or potential future rental use. A major recent investment has already been completed with a NEW premium Owens Corning TruDefinition Duration FLEX roofing system, featuring SBS polymer-modified architectural shingles, SureNail Technology, Class 4 impact resistance and a lifetime warranty. The location is hard to beat — just a block from the river and lagoons and within walking distance of Bowness High School and Belvedere Parkway School, with shops, restaurants, transit and everyday amenities nearby. Whether you're looking to renovate, invest, hold or create a home of your own, this property presents an exciting opportunity on a substantial lot in the heart of Bowness. Property is being sold AS IS, WHERE IS. Bring your vision and discover the possibilities!
Property Details
Interior
Features
Main Floor
Flex Space
12`0" x 10`0"Bedroom
12`11" x 7`2"Family Room
23`2" x 11`4"Entrance
5`11" x 3`2"Exterior
Features
Parking
Garage spaces 2
Garage type -
Other parking spaces 2
Total parking spaces 4
Property History
 31
31

