8119 34 Ave, Calgary, Alberta T3B 1P8
Contact us about this property
Highlights
Estimated valueThis is the price Wahi expects this property to sell for.
The calculation is powered by our Instant Home Value Estimate, which uses current market and property price trends to estimate your home’s value with a 90% accuracy rate.Not available
Price/Sqft$463/sqft
Monthly cost
Open Calculator
Description
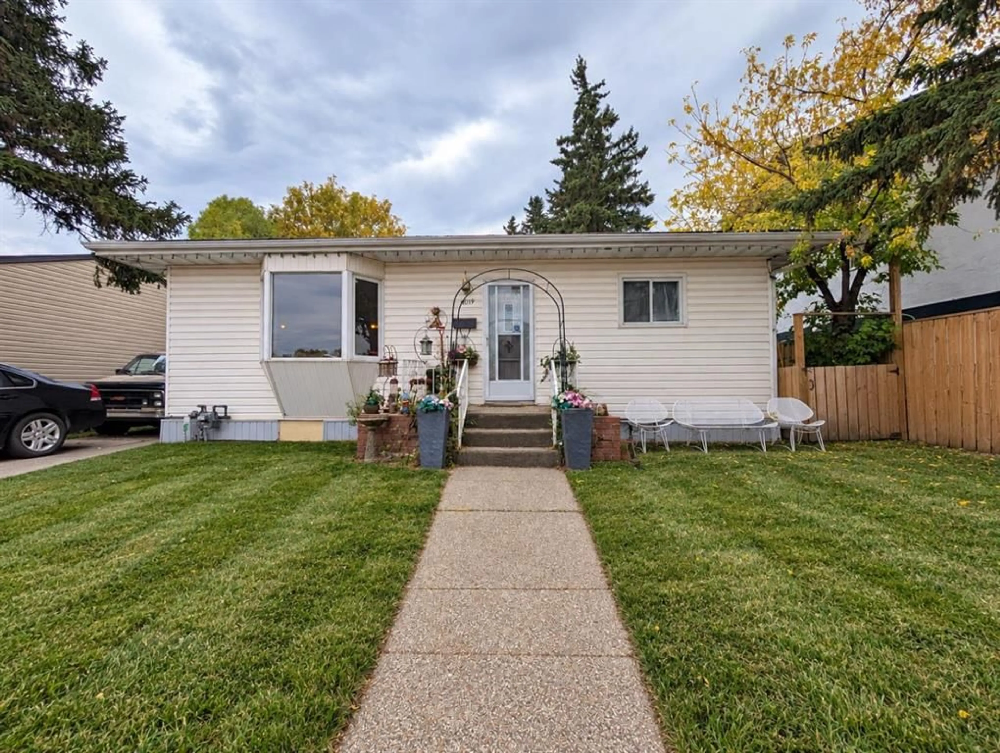
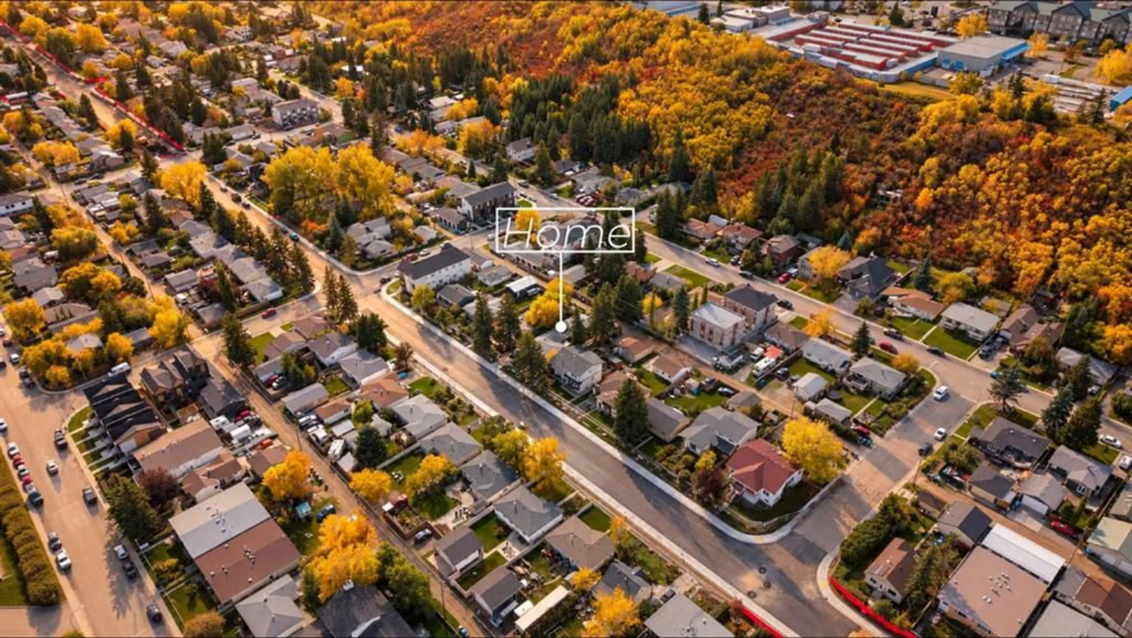
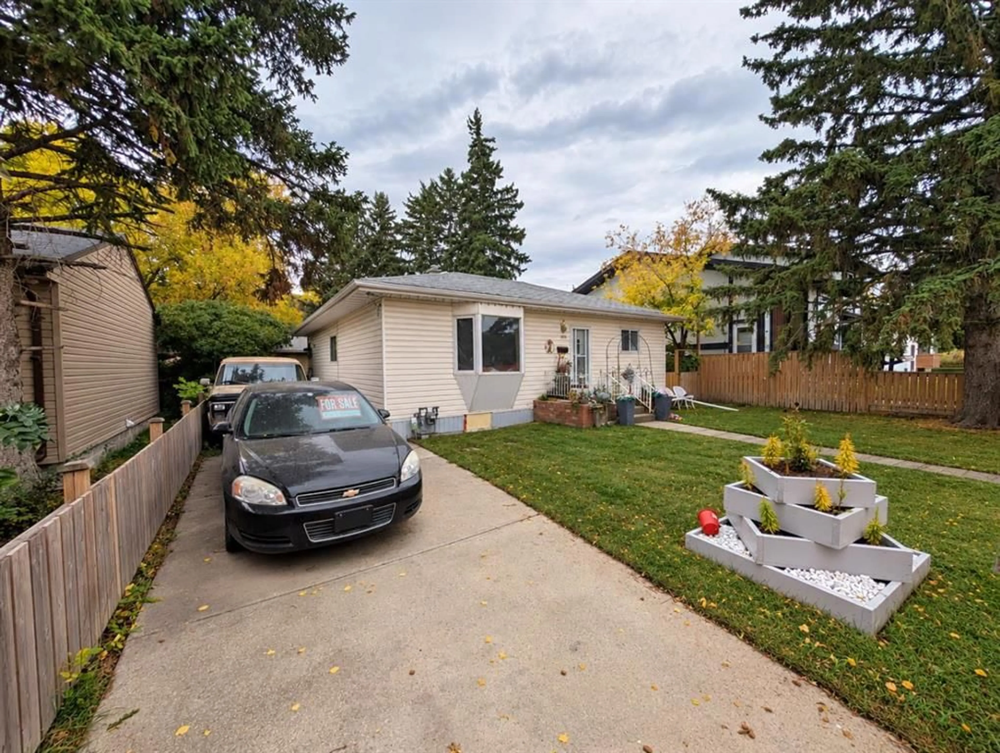
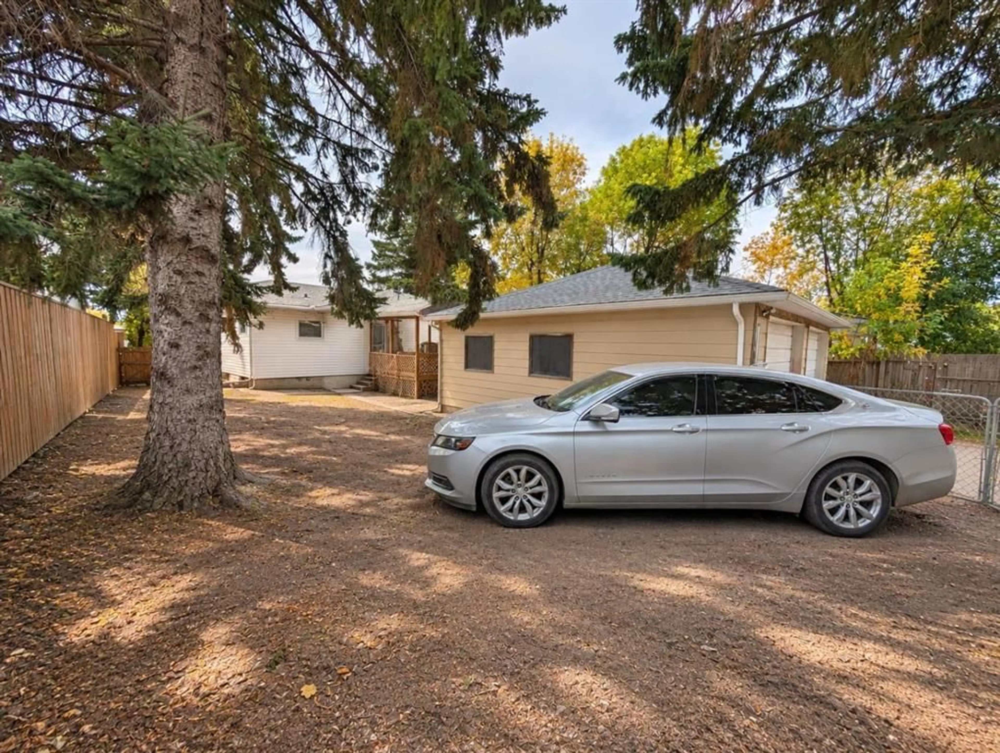
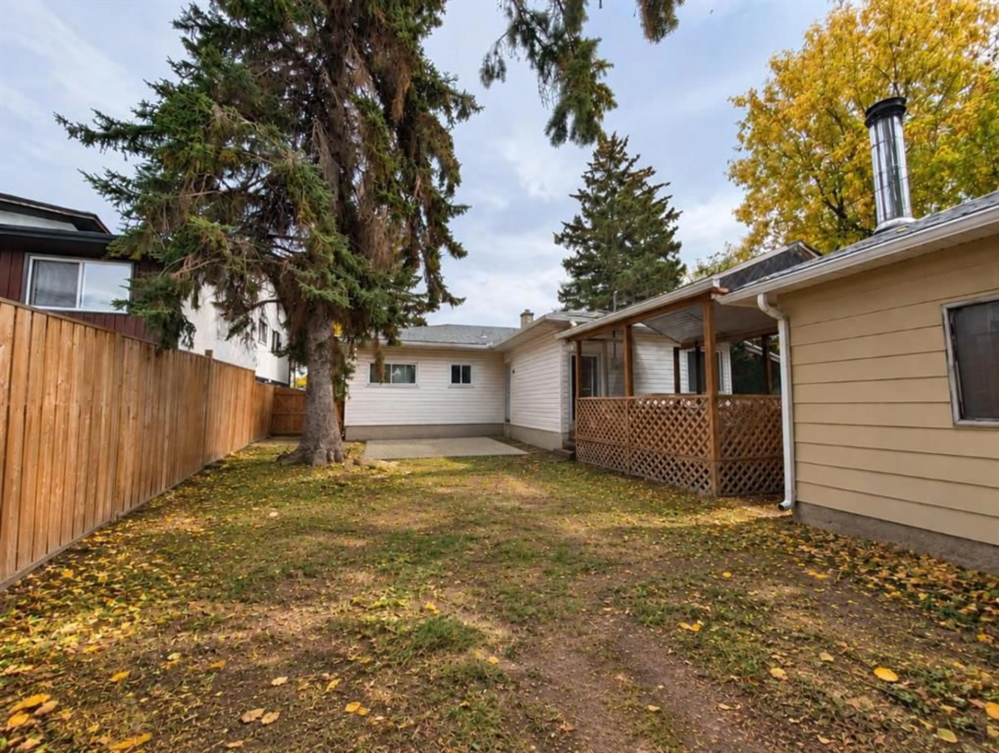
Located in the established community of Bowness, this 1956 detached home sits on an oversized 50' x 120' lot and offers a unique opportunity for buyers looking to make a property their own. The existing home provides a solid starting point for renovation, while the size and location of the lot create exciting possibilities for a future custom-home or redevelopment project, subject to City approvals. The property features approximately 1,080 sq. ft. above grade, 3 bedrooms, 2 bathrooms, and a developed basement with one of the bedrooms, bathroom and a second kitchen. A detached double garage, rear lane access and approximately four additional parking spaces provide excellent flexibility for vehicles, storage and future plans. Mature trees and an established residential setting add character to the property, while recent road and water-main improvements are an added benefit. Bowness continues to offer a mix of established homes, renovations and newer construction, with access to parks, schools, local amenities, the Bow River pathway system and Bowness Park. Whether you're looking to renovate the existing home, create an income-producing property, or explore a future custom-home or redevelopment plan, this property offers the lot, location and flexibility to pursue your vision. Zoning and future development opportunities should be independently verified with the City of Calgary.
Property Details
Interior
Features
Main Floor
4pc Bathroom
7`7" x 8`0"Bedroom
12`0" x 11`5"Bedroom
8`0" x 11`5"Dining Room
9`11" x 11`5"Exterior
Parking
Garage spaces 2
Garage type -
Other parking spaces 0
Total parking spaces 2
Property History
 44
44

