7911 47 Ave, Calgary, Alberta T3B 1Z2
Contact us about this property
Highlights
Estimated valueThis is the price Wahi expects this property to sell for.
The calculation is powered by our Instant Home Value Estimate, which uses current market and property price trends to estimate your home’s value with a 90% accuracy rate.Not available
Price/Sqft$393/sqft
Monthly cost
Open Calculator
Description
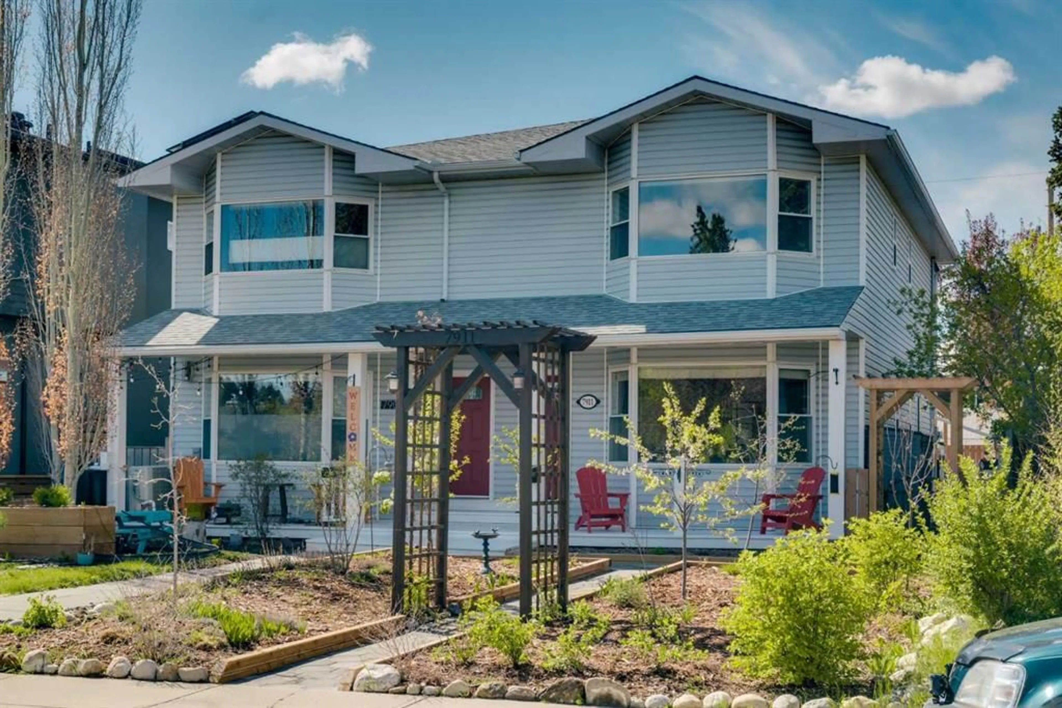
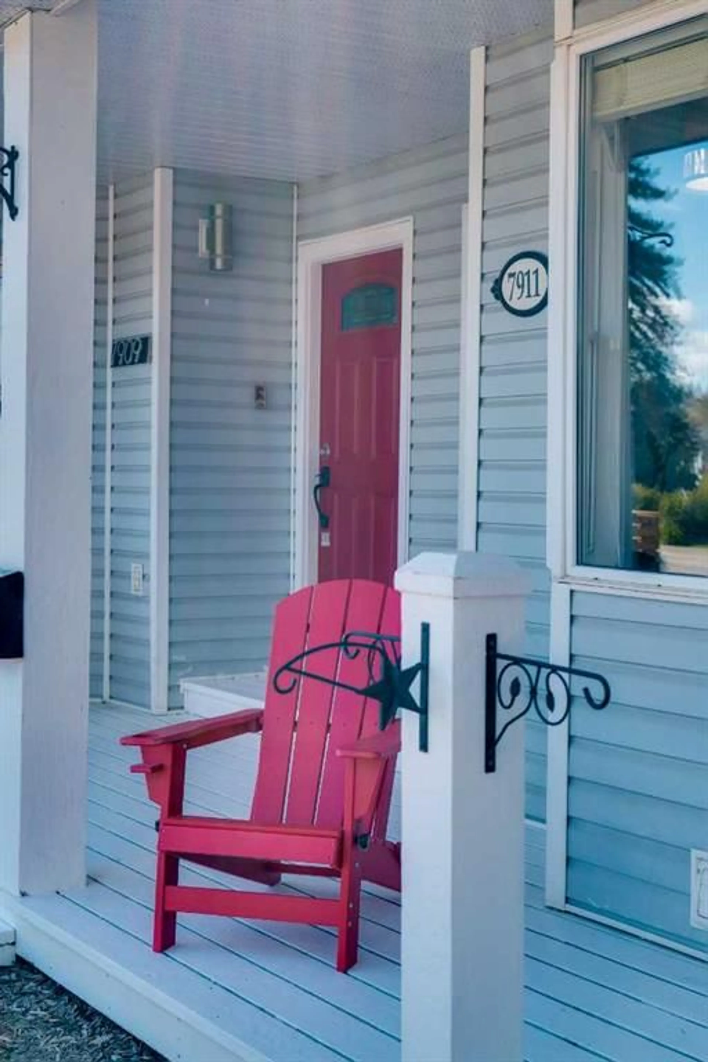
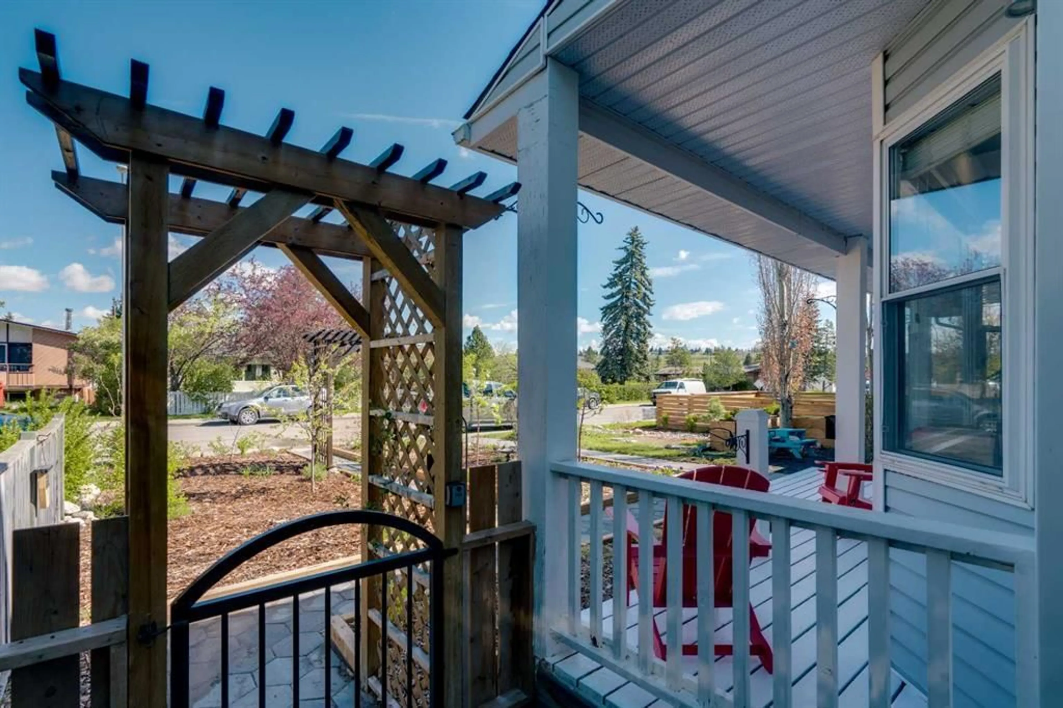
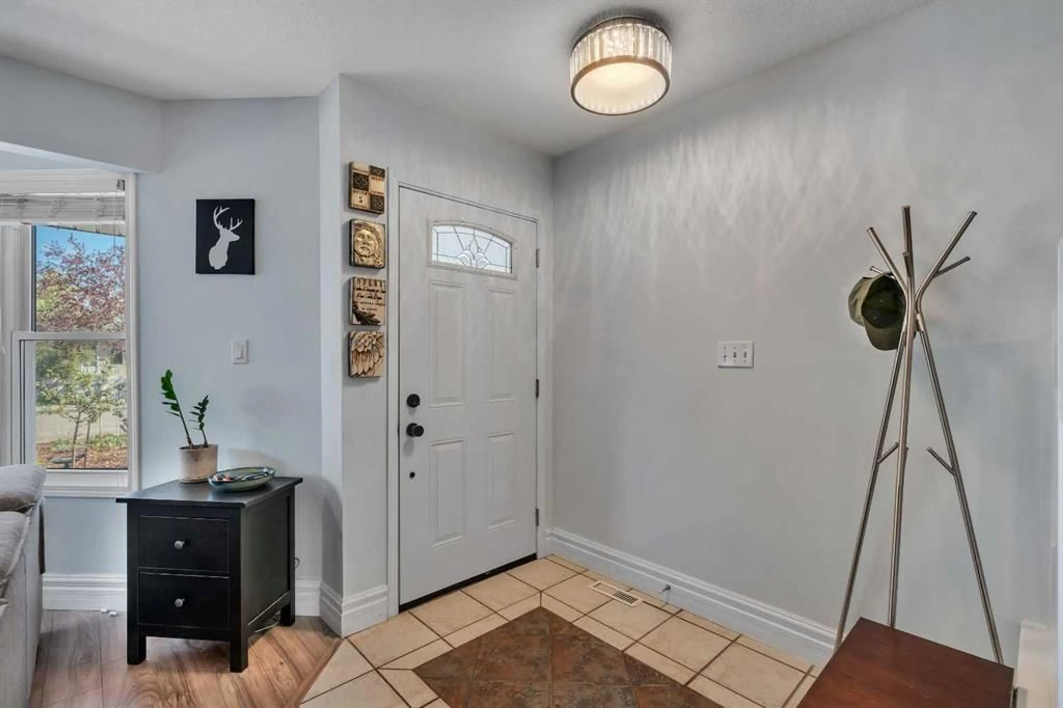
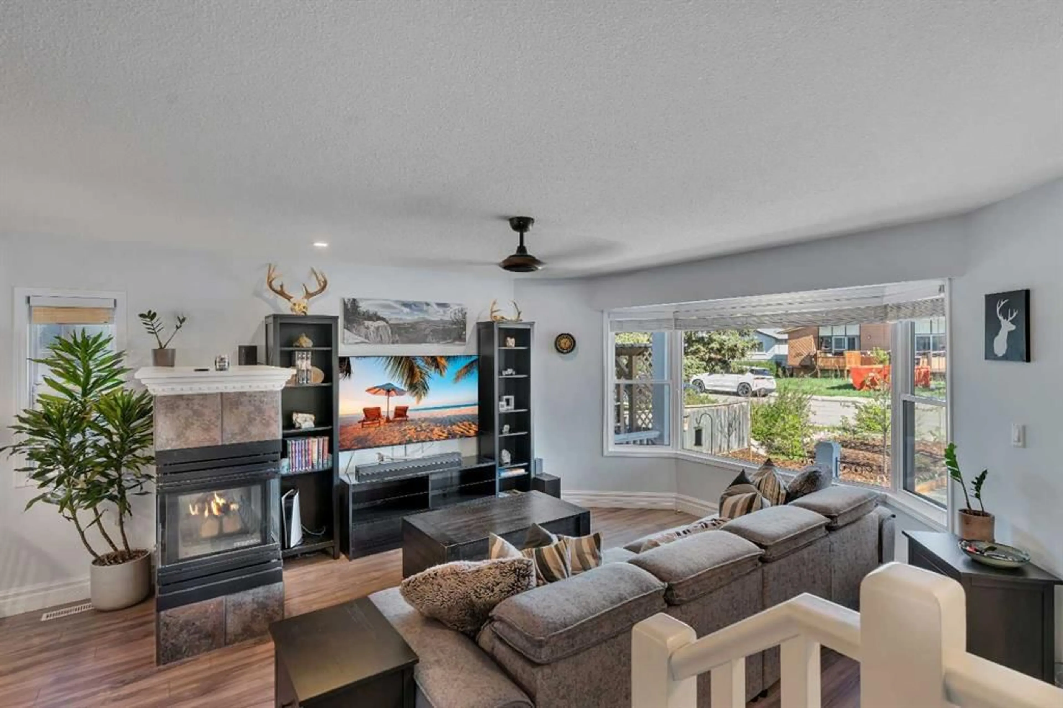
Steps from Bowness Park. Minutes to the Bow River pathways. This semi-detached in Bowness has been upgraded from top to bottom by owners who put real money back into it. Solar panels on the roof. All Poly-B plumbing removed and replaced. A south facing backyard built for year round use with a hot tub, pergola with string lights, privacy screen and paver patio all done in the last two years. Inside, the main floor is bright and open with a 3 sided fireplace, a kitchen with white cabinetry, quartz countertops, subway tile backsplash, stainless steel appliances and a centre island. Three bedrooms and two full bathrooms up. The primary fits a king, has a full wall of closet storage and a renovated ensuite with glass enclosed shower, matte black fixtures and modern vanity. Unfinished basement with laundry, storage and room to develop. Covered front porch, garden arbor, raised beds, rock landscaping and young trees out front. Fully fenced with a storage shed and parking for 2 vehicles. Upgrades by year: primary ensuite 2025, hot tub 2025, electric range 2025, hot water tank 2025, front sidewalk 2025, backyard 2024, kitchen backsplash 2023, dishwasher 2020, washer 2020, water softener 2020, roof 2018, rear fence 2018. Walk to schools, shopping and restaurants. Quick access to the Trans Canada and an easy commute to downtown.
Property Details
Interior
Features
Main Floor
2pc Bathroom
5`2" x 4`8"Dining Room
14`5" x 9`4"Kitchen
13`10" x 16`9"Living Room
14`3" x 15`6"Exterior
Features
Parking
Garage spaces -
Garage type -
Total parking spaces 2
Property History
 34
34

