pillar/IMG-A2343571_1.jpg
12 hours on Market

7731 47 Ave, Calgary, Alberta T3B 1Y9

Semi-Detached
2 + 1
2
~933.40 sqft
$515,000
Get pre-qualifiedPowered by nesto
Semi-Detached
2 + 1
2
~933.40 sqft

Contact us about this property

Call

Highlights

Property Estimate

Days on market12 hours

Estimated valueNot available

Price/Sqft$551/sqft

Monthly cost

Open Calculator

Description

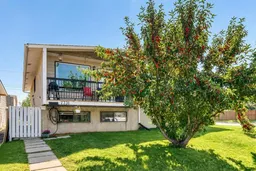
Welcome to a truly unique opportunity in the heart of Bowness, offering a thoughtfully designed layout ideal for MULTI-GENERATIONAL LIVING, aging parents or adult/university-aged children who want their own space while remaining connected under one roof. The bright main level features TWO BEDROOMS, A FULL BATHROOM, LAUNDRY AND AN UPDATED KITCHEN, along with inviting living and dining spaces and a striking stone-faced fireplace. Step outside to the covered balcony overlooking the mature yard. The lower level truly sets this home apart, offering a BEDROOM, SEPARATE KITCHEN, DINING AND LIVING AREAS with impressive architectural details including COFFERED CEILINGS, CUSTOM MILLWORK, decorative columns and an exposed brick feature wall. Thoughtful design continues with wall panels that open to reveal CONCEALED KITCHEN CABINETRY AND STORAGE, while a BOOKCASE OPENS TO AN EXPANSIVE HIDDEN STORAGE AREA. Outside, enjoy an established yard with plenty of room to garden, relax and entertain, plus a SUPER-SINGLE DETACHED GARAGE with extensive built-in cabinetry, workspace and storage. And then there is the LOCATION. Set in the heart of BOWNESS, this home puts one of Calgary's most distinctive northwest communities at your doorstep. Enjoy easy access to the BOW RIVER AND PATHWAY SYSTEM, parks and green spaces, schools, local shops, restaurants and everyday amenities. Excellent connections to major routes make getting around Calgary easy, while the west-side location offers convenient access to WinSport and an easy escape toward the ROCKY MOUNTAINS. A unique property offering FLEXIBILITY, CHARACTER, EXCEPTIONAL STORAGE AND FUNCTIONAL OUTDOOR SPACE in a community people love to call home.


Property Details

StyleAttached-Side by Side,Bi-Level
View-
Age of property1977
SqFt~933.40 SqFt
Lot Size-
Parking Spaces2
MLS ®NumberA2343571
Community NameBowness
Data SourcePILLAR 9
Listing byRoyal LePage Solutions

Features

Heating: Forced Air,Natural Gas
Basement: Full,Finished,Separate/Exterior Entry

Main Floor

Entrance

6`3" x 4`4"

Balcony

16`2" x 3`10"

Living Room

11`0" x 17`1"

Dining Room

9`4" x 9`0"


Features

Patio: Balcony(s)

Parking

Garage spaces 1

Garage type -

Other parking spaces 1

Total parking spaces 2


Property History

Sep 8, 2026
ListedActive
$515,000
12 hours on market
history photo preview45
Listing by pillar 9®
Property listed by Royal LePage Solutions, Brokerage
Agent Banner Image
Interested in this property?Get in touch to get the inside scoop.

Market Data - Bowness

Geo Zone Map ThumbnailBowness

Strong Seller's Market

View Market Data

Semi-Detached house - for the past 30 days

Buyer's market Seller's market

Avg. Days on Market

Past 30 days

0 day

Compared to

2025

46 days

2024

14 days

2023

48 days

New Listings

Past 30 days

9 listings

Compared to

2025

4 listings

2024

9 listings

2023

2 listings

Units sold

Past 30 days

0 unit

Compared to

2025

2 units

2024

4 units

2023

1 unit

Median Sold Price

Past 30 days

$0

Compared to

2025

$501,450

2024

$536,750

2023

$554,000


Population and Demographics

Overview

Total population 9996
Average household income $112,757

Age (%)

0 to 19
19%
20 to 34
22%
35 to 49
21%
50 to 64
21%
65 and plus
17%

Household composition (%)

Single family
53%
Single person
38%
Multi person
9%
Multi family
0%

Mother tongue (%)

English
89%
Others
3%
Tagalog (Pilipino, Filipino)
2%
French
2%
Spanish
1%
German
1%

House tenancy (%)

Owners
54%
Renters
46%

What’s nearby?Essentials within 5 km

Local Logic

Transportation Scores

Estimated Budget