7609 36 Ave, Calgary, Alberta T3B2P3
Contact us about this property
Highlights
Estimated valueThis is the price Wahi expects this property to sell for.
The calculation is powered by our Instant Home Value Estimate, which uses current market and property price trends to estimate your home’s value with a 90% accuracy rate.Not available
Price/Sqft$551/sqft
Monthly cost
Open Calculator
Description
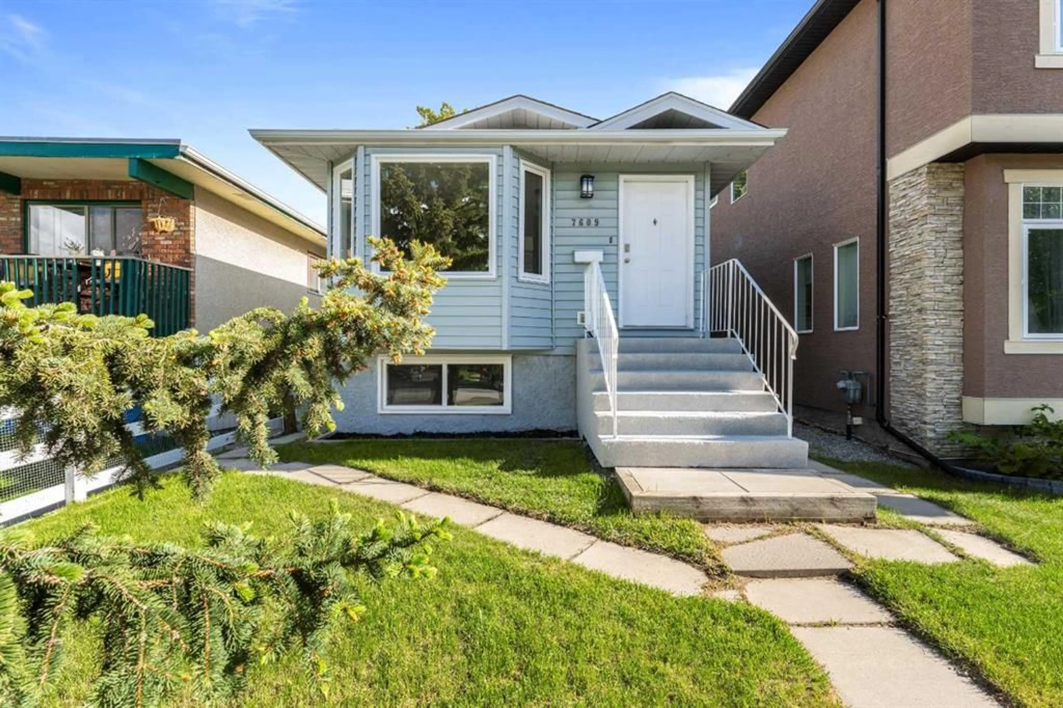
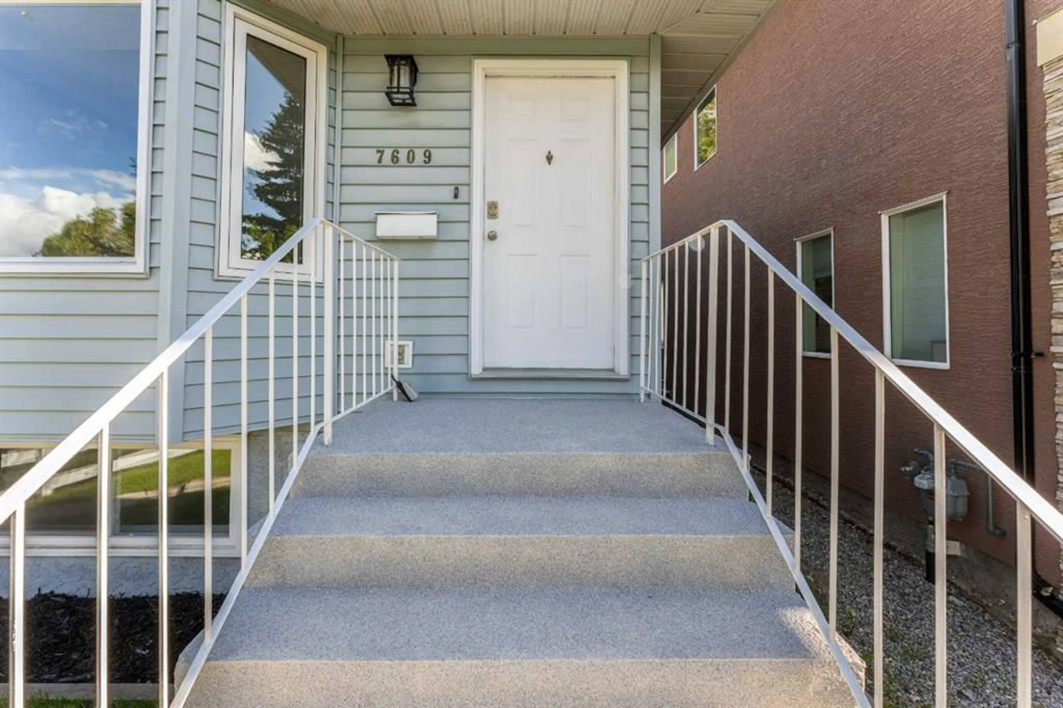
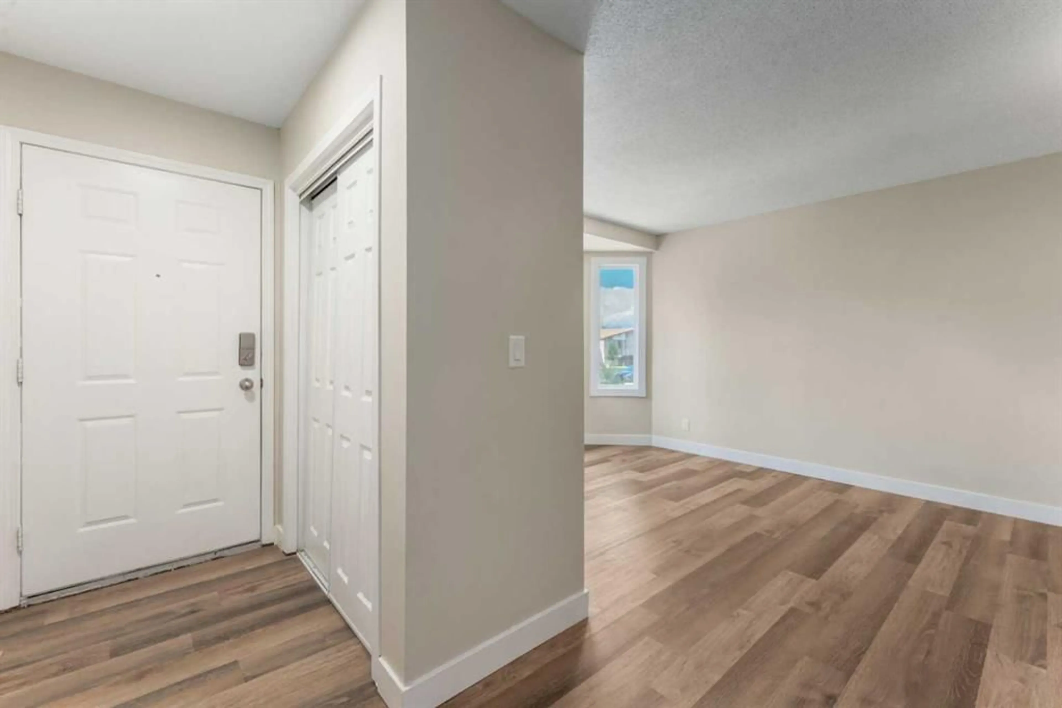
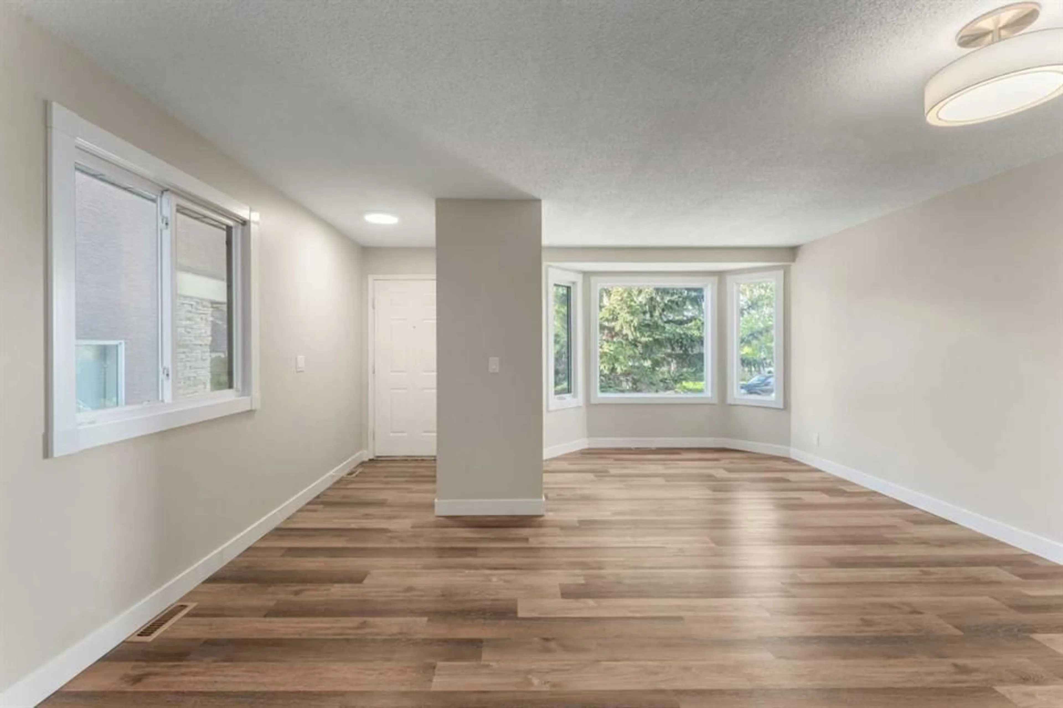
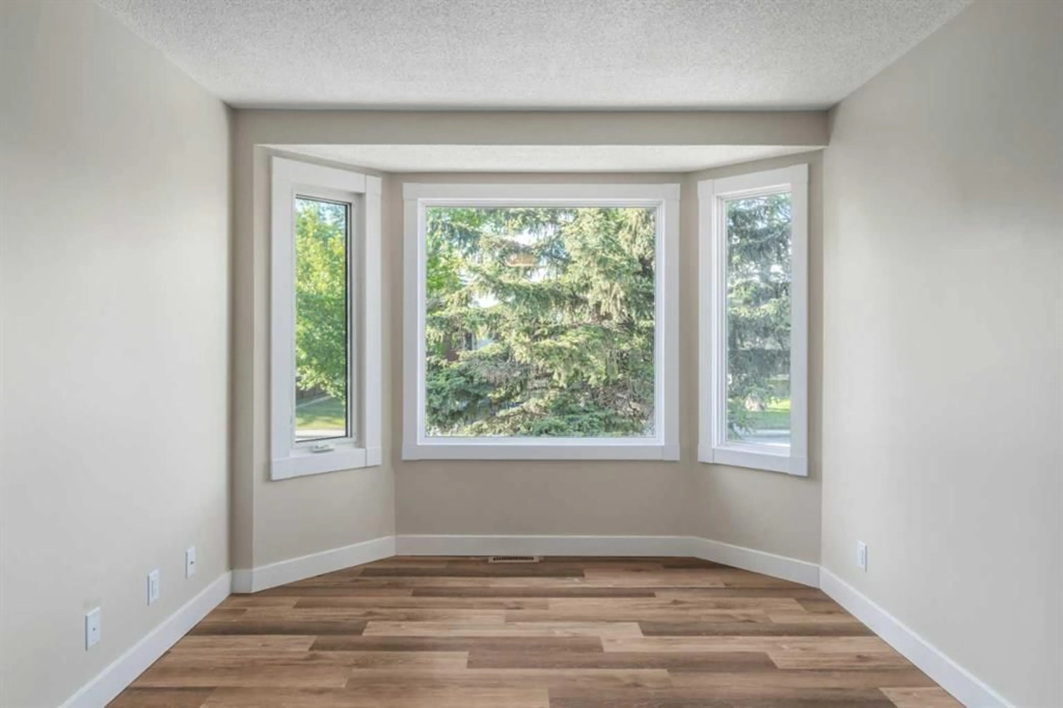
This upgraded home with LEGAL BASEMENT SUITE is perfect as a double income rental unit or a great purchase for a small family who need a mortgage helper. With a registered legal suite, buyers are able to claim market rate income for their mortgage applications. First 6 photos are virtually staged. The bright, clean home is move-in ready with new windows throughout, new flooring, fresh paint, NEW FURNACE and hot water tank -- nothing needs to be done! Both upstairs and down have a generous living room with 2 bedrooms up and one massive one downstairs. The 5 piece bath upstairs and the complete four piece bath down stairs have been upgraded. The house is on a quiet street half way between the superstore/shopping area and the park! A perfect location with access to playgrounds, all manner of schools, bus routes, easy exit to the mountains, Sarcee Trail, and the ring road. The south facing backyard is very large and has a lot of room for extra parking and an oversize double garage if wanted in the future.
Property Details
Interior
Features
Main Floor
Living Room
20`4" x 16`3"Kitchen
12`2" x 9`5"Dining Room
13`0" x 6`7"5pc Bathroom
9`7" x 5`0"Exterior
Parking
Garage spaces -
Garage type -
Total parking spaces 2
Property History
 50
50

