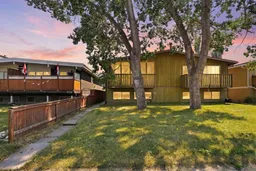
Welcome to this exceptional, turn-key bi-level half duplex in the highly sought-after Calgary community of Bowness, offering incredible versatility, modern comfort, and fantastic revenue or multi-generational potential with its fully self-contained basement Illegal suite. ACT QUICKLY AND OWN BOTH SIDES OF THE DUPLEX!!!
Nestled in a vibrant, family-friendly neighborhood known for its tree-lined streets, local amenities, and immediate access to Bowness Park and the scenic Bow River, this property immediately impresses with its functional layout, abundant natural light, and immense overall practical value.
The main level welcomes you into a bright, open living space highlighted by a cozy fireplace, creating a warm, inviting focal point for relaxing or entertaining guests. Adjacent to the living area, the main kitchen provides a efficient, well-organized setup complete with ample cabinetry and generous counter space for daily meal preparation. Everyday convenience is maximized on this level with dedicated main-floor laundry, a full 4-piece bathroom, and two well-proportioned bedrooms. The spacious primary bedroom serves as a comfortable personal retreat, featuring a private walk-in closet for optimal storage and organization.
Downstairs, the fully finished basement Illegal suite offers a completely independent living environment ideal for extended family members, adult children, or mortgage-helping rental income. The lower layout features a huge recreation room perfect for movie nights or lounging, alongside a fully equipped secondary kitchen. The Illegal suite continues with dedicated storage and utility areas, a second full 4-piece bathroom, an additional bedroom, and a second primary-style bedroom that also includes its own private walk-in closet. Large bi-level windows throughout the lower floor flood every room with natural daylight, ensuring the basement feels bright, open, and fully integrated with the rest of the home.
Outdoors, the property provides great balance with a shared front yard and a private, fully fenced backyard, giving you a dedicated exterior haven for summer barbecues, children’s play, or outdoor relaxation for pets.
Located just minutes from top-rated schools, transit routes, quick commuter pathways via Stoney Trail and 16th Avenue, as well as the unique shops and cafes of main street Bowness, this home presents a rare opportunity to own a complete, multi-suite residential package in one of Calgary’s most dynamic northwest communities.
Inclusions: Dryer,Electric Stove,Refrigerator,Washer

 35Listing by pillar 9®

