Contact us about this property
Highlights
Estimated valueThis is the price Wahi expects this property to sell for.
The calculation is powered by our Instant Home Value Estimate, which uses current market and property price trends to estimate your home’s value with a 90% accuracy rate.Not available
Price/Sqft$1,033/sqft
Monthly cost
Open Calculator
Description
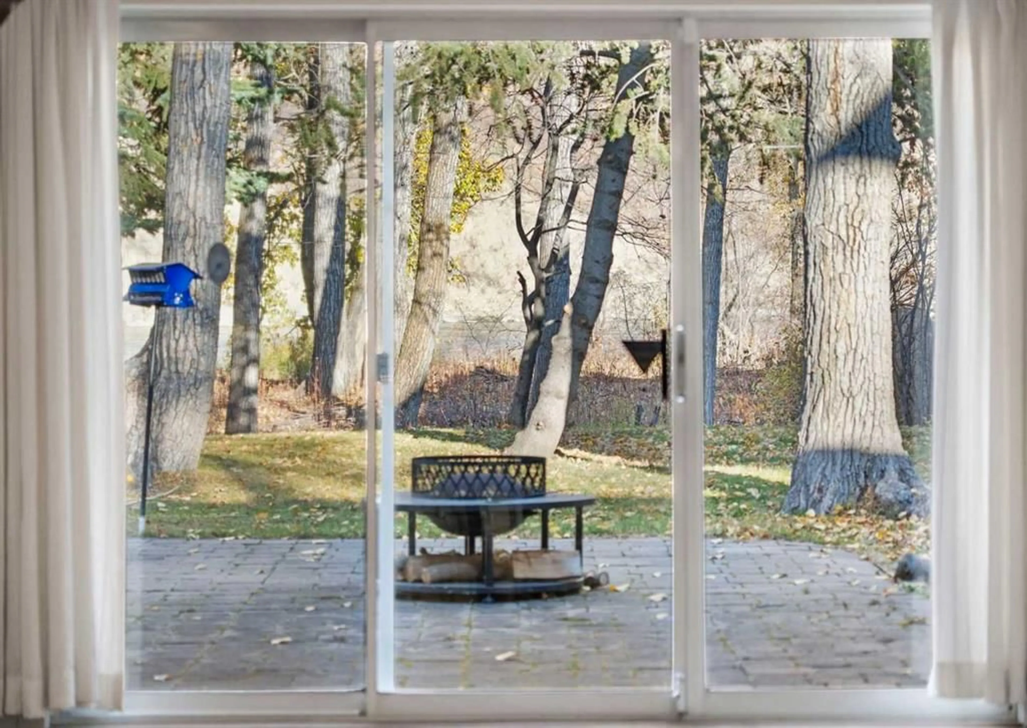
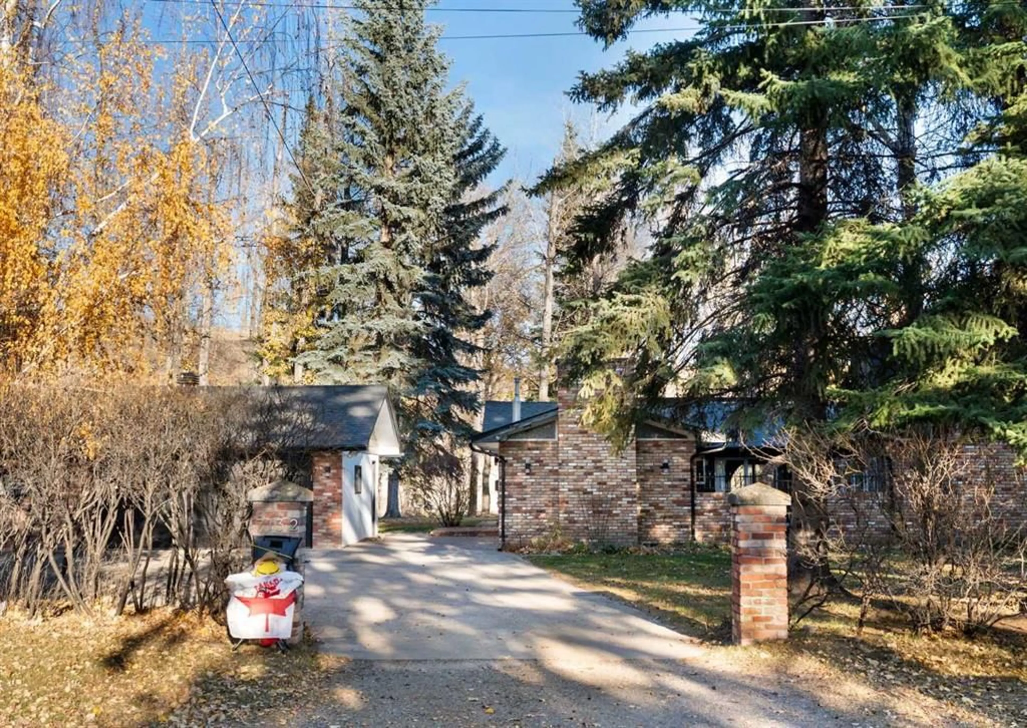
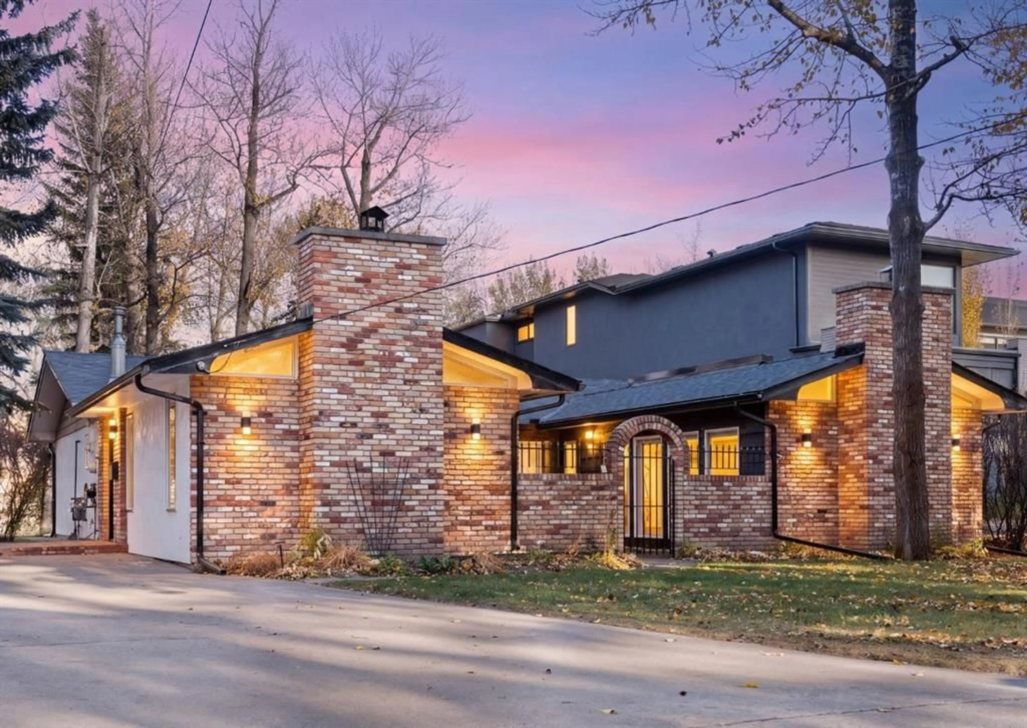
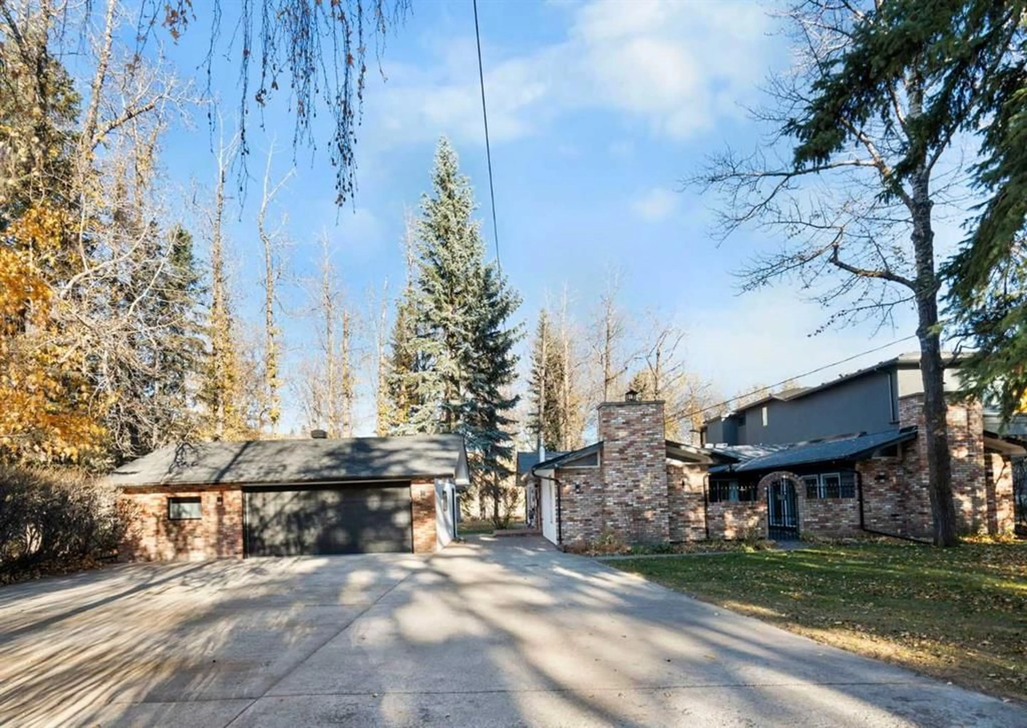
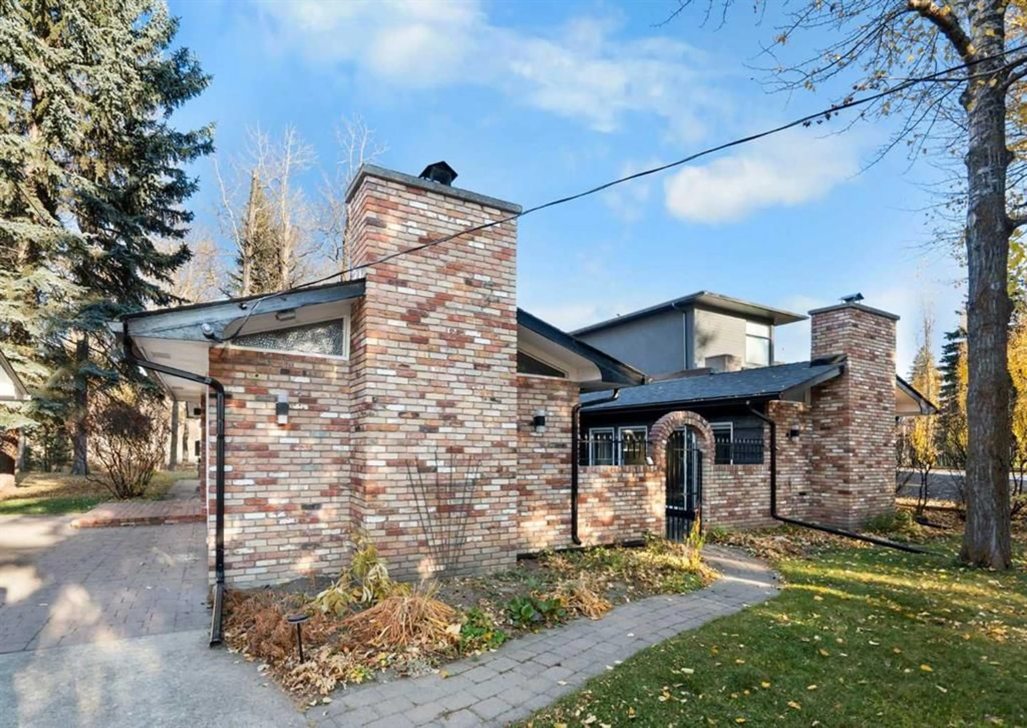
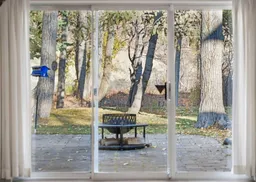
Rare Riverfront Opportunity: Character Bungalow & Developer’s Dream Experience sweeping river views and architectural character in this meticulously kept bungalow, or seize the ultimate development opportunity on a premier waterfront lot. The Residence - Architectural Details: A stunning living room features a dramatic barrel vault ceiling and rustic exposed beams. - Courtyard Living: Enjoy seamless indoor-outdoor living with a private center courtyard accessed from 3 sides. - Panoramic Views: The primary bedroom and flexible bonus space are wrapped in full-glass windows with door access, framing unmatched, uninterrupted views of the river. - Impeccable Care: Meticulously maintained and move-in ready for buyers who appreciate mid-century charm and architectural integrity. The Opportunity - Prime Canvas: A rare, high-value footprint perfect for an ambitious luxury renovation or a multi-million dollar custom rebuild. - Unbeatable Lot: With planning permission, this lot will accomodate 2 river view new builds $250,000 In Upgrades (Last 12 Months) - Exterior & Views: Extensive clearing of backyard trees and brush to further enhance the panoramic views, plus a brand-new roof and new eavestroughs. - Interior Enhancements: Beautiful new flooring throughout and new blinds installed. - Premium Triple Garage: Fully optimized with new insulation and a newly installed gas heater, creating the ultimate year-round workshop or showroom.
Property Details
Interior
Features
Main Floor
Foyer
8`11" x 6`11"Living Room
14`6" x 17`11"Dining Room
13`1" x 15`11"Family Room
14`3" x 18`10"Exterior
Features
Parking
Garage spaces 3
Garage type -
Other parking spaces 2
Total parking spaces 5
Property History
 45


