6222 31 Ave #3, Calgary, Alberta T3B 1J8
Contact us about this property
Highlights
Estimated valueThis is the price Wahi expects this property to sell for.
The calculation is powered by our Instant Home Value Estimate, which uses current market and property price trends to estimate your home’s value with a 90% accuracy rate.Not available
Price/Sqft$550/sqft
Monthly cost
Open Calculator
Description
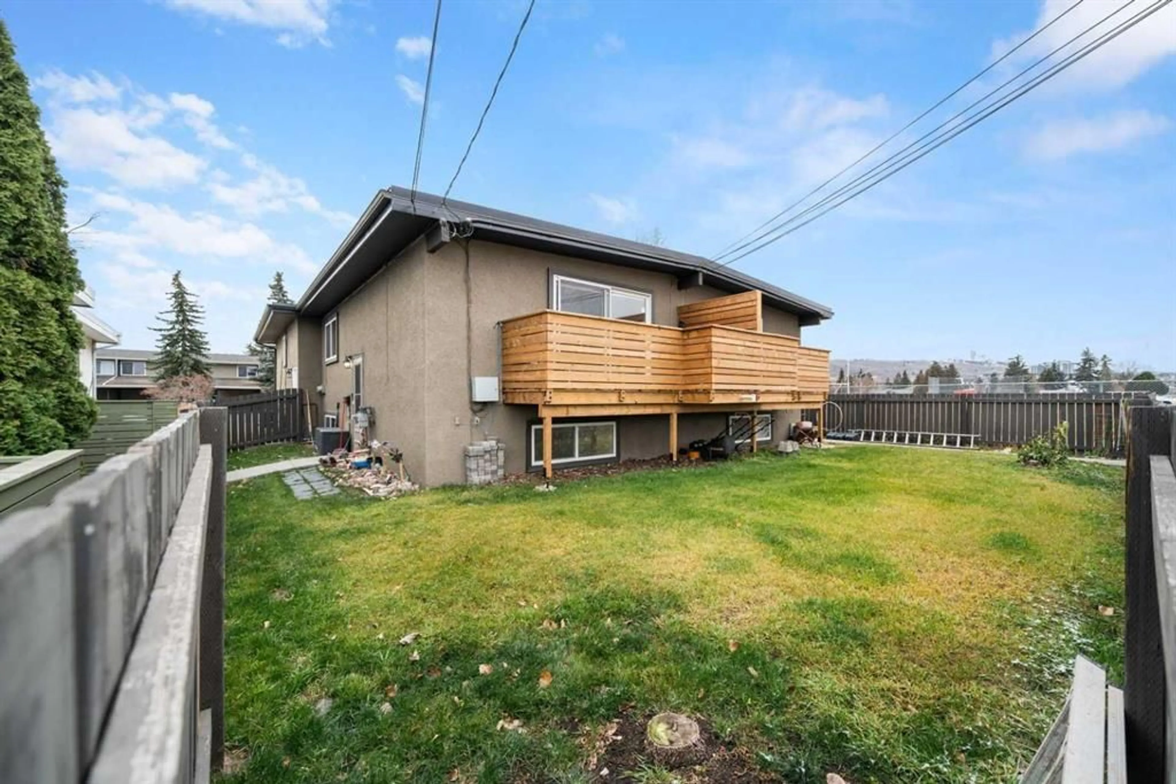
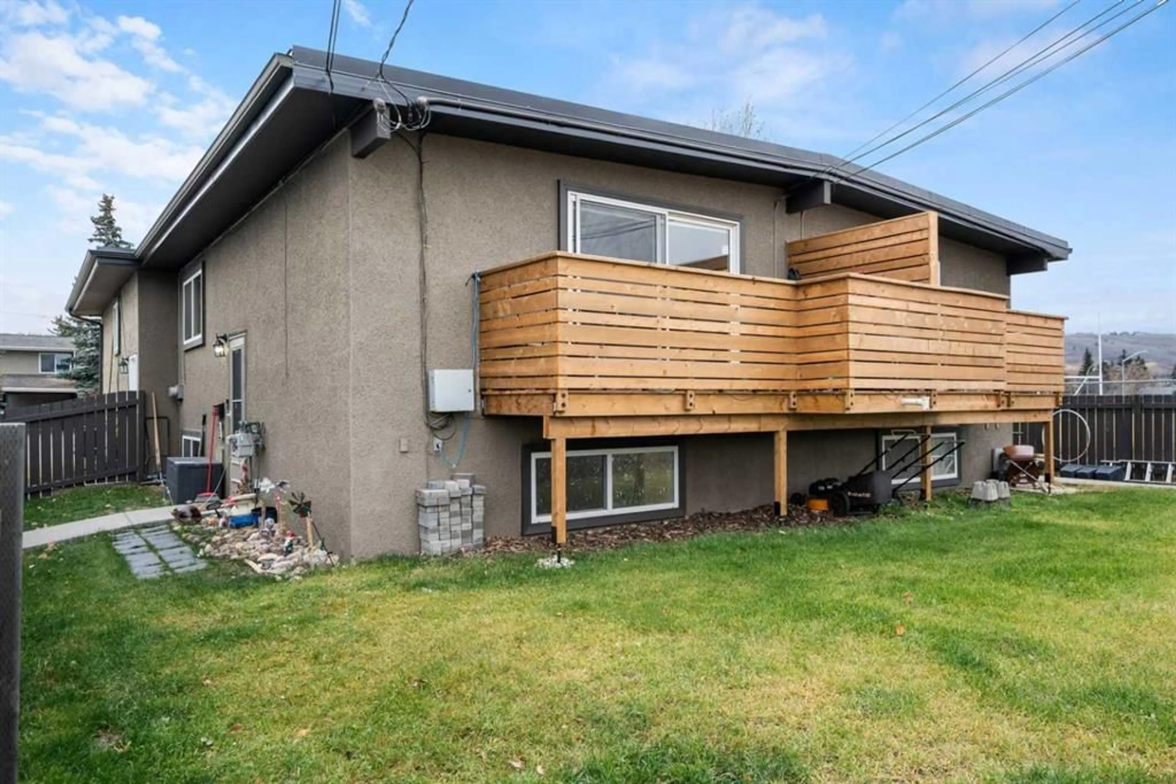
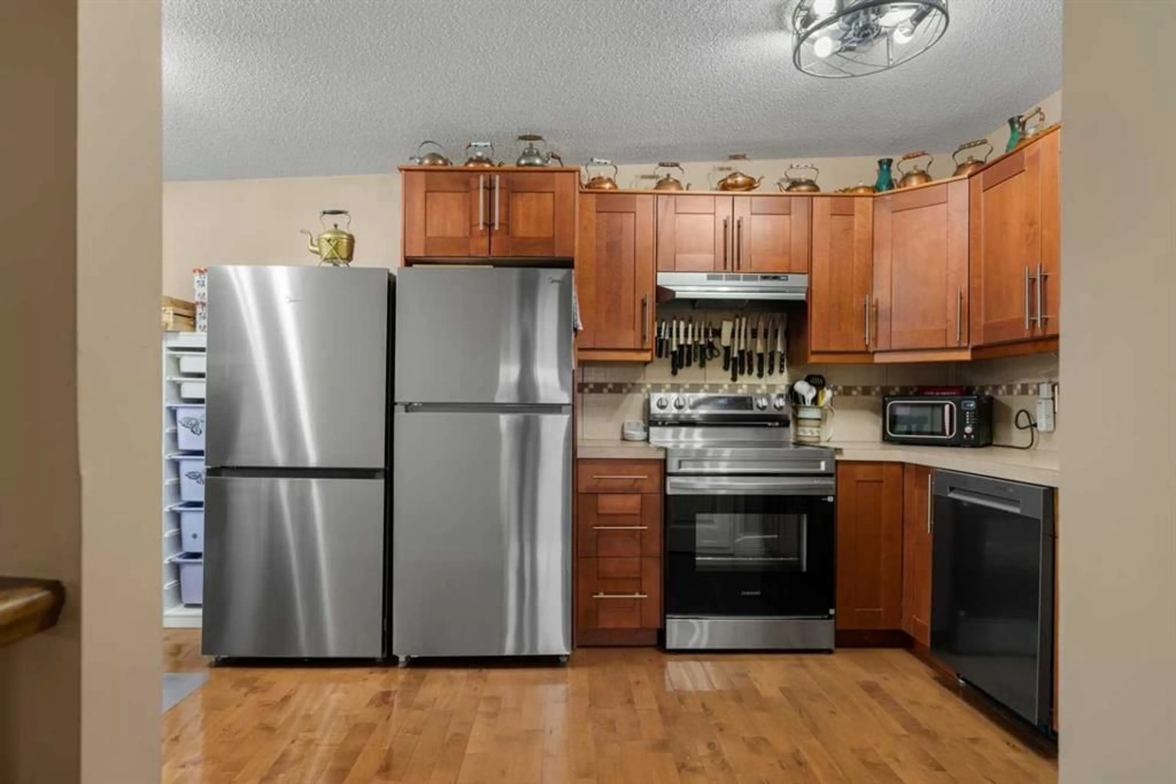
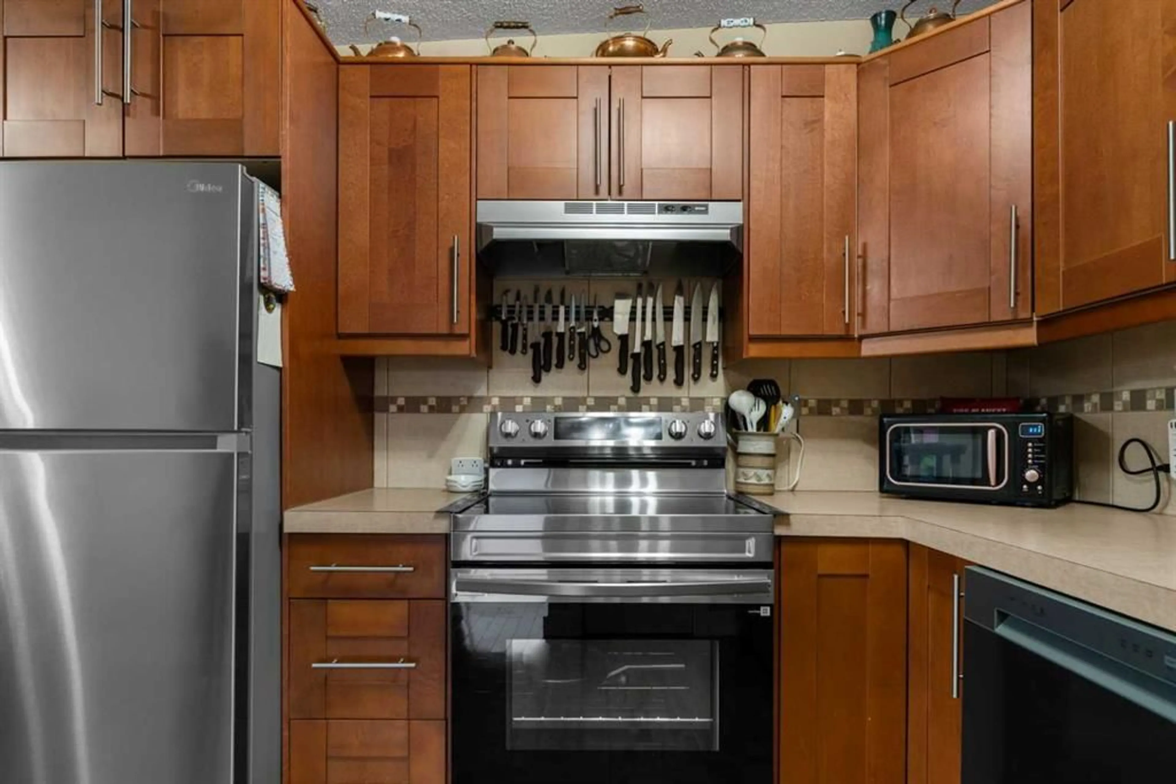
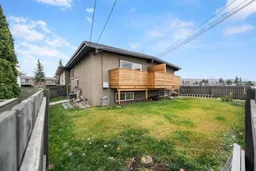
Nestled within the tranquil community of Bowness, this beautiful townhouse presents a rare opportunity to acquire a residence at a reasonable price. Situated in NW Calgary, this bi-level (fourplex) offers a harmonious blend of contemporary living and established charm, boasting 535.97 square feet above grade and a beautifully finished basement spanning 513.24 square feet. Two bedrooms grace the lower level, providing comfortable retreats including the Primary with a walk in closet. While the main level has a stunning, updated kitchen with gorgeous cabinetry and brand new stainless steel appliances, complemented by laminate counters and a large pantry. The hardwood flooring throughout the main level, entrance and stairs adds warmth to this wonderful home. There's also newer downstairs carpet and an updated furnace (2015), many new light fixtures with built in fans and even new smoke detectors for piece of mind. Enjoy the great open layout perfect for entertaining or relaxing. Outside there's a private balcony replaced in 2025, offering serene views, and a landscaped lot that provides a sense of seclusion, with no neighbor's behind. Conveniently located to nearby schools, shopping centers, parks, and playgrounds, this townhouse seamlessly integrates into the vibrant Bowness community, enhanced by street lights and sidewalks for pedestrian accessibility. Laundry facilities reside discreetly within the finished basement, ensuring ease and convenience, while ample storage solutions keep belongings organized and out of sight. With a single stall parking space, your vehicle is steps away, making this townhouse a truly exceptional haven seeking comfortable living within a sought-after locale. This is a self managed condominium with low fees of $300.00 a month. CLICK ON THE MULTIMEDIA ICON FOR A VIRTUAL TOUR!
Property Details
Interior
Features
Main Floor
Dining Room
7`9" x 9`8"Living Room
17`4" x 11`4"Kitchen
9`6" x 9`8"Exterior
Features
Parking
Garage spaces 1
Garage type -
Other parking spaces 0
Total parking spaces 1
Property History
 36



