pillar/IMG-A2335762_1.jpg
2 days on Market

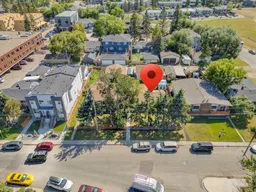
6131 33 Ave, Calgary, Alberta T3B 1K6

Detached
2
1
~775.14 sqft
$700,000
Get pre-qualifiedPowered by nesto
Detached
2
1
~775.14 sqft

Contact us about this property

Call

Highlights

Property Estimate

Days on market2 days

Estimated valueNot available

Price/Sqft$903/sqft

Monthly cost

Open Calculator

Description

Prime Bowness Development Opportunity | R-CG Zoned | Offered with 6127 A rare opportunity to acquire an R-CG zoned 50' x 120' lot on a quiet street in one of Bowness' most desirable locations. While offered as an individual property, the seller is offering 6131 in conjunction with the neighbouring property at 6127, creating an exceptional two-lot development opportunity for a builder or investor seeking greater scale and flexibility. The existing home is currently tenant occupied, providing holding income while development plans take shape. The property also benefits from an impressive oversized triple detached garage, featuring an installed overhead heater that is not currently connected to gas, and roughed in for in-floor heating. The garage provides excellent utility today, with the potential for future completion to suit a variety of uses. Ample parking in the surrounding neighbourhood adds further convenience for tenants, visitors, and future construction activity. Located in a highly desirable pocket of Bowness, the property offers excellent access to parks, schools, the Bow River pathway system, Bowness Park, and a growing collection of local shops and amenities. For the right buyer, the opportunity extends beyond the individual property. Acquiring 6131 together with 6127 creates two adjoining 50' x 120' R-CG lots, offering an attractive redevelopment opportunity in an established and increasingly sought-after community. An excellent property to hold today, with the potential to become part of a much larger opportunity tomorrow.


Property Details

StyleBungalow
View-
Age of property1946
SqFt~775.14 SqFt
Lot Size-
Parking Spaces3
MLS ®NumberA2335762
Community NameBowness
Data SourcePILLAR 9
Listing byCIR Realty

Features

Heating: Forced Air
Basement: Crawl Space

Main Floor

Living Room

12`0" x 17`9"

Kitchen

4`6" x 13`0"

Dining Room

4`5" x 13`0"

Bedroom - Primary

12`0" x 13`2"


Features

Patio: Front Porch

Parking

Garage spaces 3

Garage type -

Other parking spaces 0

Total parking spaces 3


Property History

Aug 7, 2026
ListedActive
$700,000
2 days on market
history photo preview30
Listing by pillar 9®
Property listed by CIR Realty, Brokerage
Agent Banner Image
Interested in this property?Get in touch to get the inside scoop.

Market Data - Bowness

Geo Zone Map ThumbnailBowness

Balanced Market

View Market Data

Detached house - for the past 30 days

Buyer's market Seller's market

Avg. Days on Market

Past 30 days

25 days

Compared to

2025

52 days

2024

22 days

2023

15 days

New Listings

Past 30 days

17 listings

Compared to

2025

16 listings

2024

15 listings

2023

16 listings

Units sold

Past 30 days

8 units

Compared to

2025

9 units

2024

16 units

2023

10 units

Median Sold Price

Past 30 days

$630,000

Compared to

2025

$687,000

2024

$793,200

2023

$611,000


Population and Demographics

Overview

Total population 9996
Average household income $112,757

Age (%)

0 to 19
19%
20 to 34
22%
35 to 49
21%
50 to 64
21%
65 and plus
17%

Household composition (%)

Single family
53%
Single person
38%
Multi person
9%
Multi family
0%

Mother tongue (%)

English
89%
Others
3%
Tagalog (Pilipino, Filipino)
2%
French
2%
Spanish
1%
German
1%

House tenancy (%)

Owners
54%
Renters
46%

What’s nearby?Essentials within 5 km

Local Logic

Transportation Scores

Estimated Budget