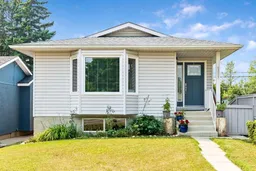
Welcome to this beautifully maintained one-owner bungalow, proudly cherished since it was built in 1999 and thoughtfully updated over the years. Offering 1,359 sq. ft. of comfortable main-floor living, this charming bungalow boasts pride of ownership from the moment you walk through the front door. A rare find in a mature area you are sure to be impressed with all it has to offer. This home is set on a 33'x120' south facing lot and awaits its new owner which we are confident will love it as much as the current owner has loved it over the last 27 years. Step inside and you’ll immediately appreciate the warmth and inviting atmosphere of this wonderful home. The kitchen features beautiful oak cabinets, granite counter tops, an under mount sink, tiled flooring, and a newer Bosch high-end gas range installed in 2025, creating a space that is both stylish and functional. The main living areas showcase beautiful hardwood flooring installed in 2012, tile floors in the kitchen and dining areas done in 2010 adding warmth and continuity throughout the home. The extensive list of updates provides tremendous peace of mind, including triple-pane windows installed in 2018, a high-efficiency two-step furnace installed in 2019, newer 30-year shingles, updated light fixtures, interior doors and baseboards, plus beautifully refreshed bathrooms with new counter tops, sinks, toilets and taps in 2024. The refrigerator was replaced in 2018, and the spectacular Bosch gas range was added in 2025. For the chef in the family you will absolutely appreciate this quality appliance. This home also offers an elegant and inviting interior enhanced by a warm, sophisticated color scheme. The unfinished basement offers an incredible opportunity to create additional living space tailored to your needs—whether that means a home theatre, recreation room, additional bedrooms, a gym, or the ultimate workshop and hobby space. The possibilities are yours to explore. Outside, the beautifully landscaped yard offers a wonderful setting for relaxing, entertaining, and enjoying Calgary's warmer months. The south-facing backyard provides excellent natural light, while the absence of a garage leaves plenty of flexibility for future development, parking, or simply enjoying the generous outdoor space. Located in the highly desirable community of Bowness, this home offers an exceptional lifestyle surrounded by nature, recreation, and community charm. Enjoy easy access to the Bow River, Bowness Park, walking and biking paths, local amenities, schools, shopping, and convenient access to major roadways. Homes with this level of care, pride of ownership, and thoughtful updating don't come along often. Whether you're looking for a wonderful place to call home, a property with future potential, or an opportunity to enjoy everything Bowness has to offer, this delightful bungalow deserves to be seen. Come experience the warmth, character, and possibilities for yourself—you may just have found the one you've been waiting for!
Inclusions: Dishwasher,Dryer,Gas Stove,Range Hood,Refrigerator,Washer

 31Listing by pillar 9®

