3 days on Market

5 Lake Huron Bay, Calgary, Alberta T2J5J6

Detached
2 + 2
2
~1168.47 sqft
$•••,•••
$694,900
Get pre-qualifiedPowered by nesto
Detached
2 + 2
2
~1168.47 sqft

Contact us about this property

Call

Highlights

Property Estimate

Days on market3 days

Estimated valueNot available

Price/Sqft$594/sqft

Monthly cost

Open Calculator

Description

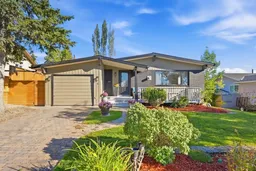
Welcome to this beautifully renovated, move-in-ready home in the desirable community of Bonavista Downs, ideally situated on a quiet cul-de-sac with a park and playground directly across the street. Offering four bedrooms, two bathrooms, and a fully renovated two-bedroom basement suite, this property is an excellent opportunity for a first-time homeowner or investor. The main level features a bright, functional kitchen with a large island and quartz countertops, creating a great space for everyday living and entertaining. Two bedrooms, a full bathroom with in-floor heating, and a convenient stackable washer and dryer complete the main living space. The legal basement suite, renovated in 2021, offers two bedrooms, a full bathroom, its own kitchen, and separate laundry. Each level is equipped with its own appliances, including 2 refrigerators, 2 stoves, 2 dishwashers, 2 microwaves, and 2 washers and dryers. One being a stackable one Additional updates include a hot water tank replaced in 2021 and a furnace approximately five years old. The paved back alley adds convenience, while the quiet cul-de-sac location provides a welcoming residential setting with the park and playground just steps away. Enjoy easy access to schools, shopping, parks, an off-leash dog park, and the golf course, with many amenities nearby. With its extensive renovations, legal basement suite, excellent location, and move-in-ready condition, this home offers exceptional versatility and value. **A must-see!**


Property Details

StyleBungalow
View-
Age of property1977
SqFt~1168.47 SqFt
Lot Size-
Parking Spaces2
MLS ®NumberA2345048
Community NameBonavista Downs
Data SourcePILLAR 9
Listing byRoyal LePage Mission Real Estate

Features

Heating: Forced Air
Basement: Full,Finished,Separate/Exterior Entry

Main Floor

5pc Bathroom

15`3" x 8`11"

Bedroom

10`1" x 9`4"

Dining Room

13`5" x 8`1"

Kitchen With Eating Area

13`10" x 21`2"


Features

Patio: Front Porch,Rear Porch

Parking

Garage spaces 1

Garage type -

Other parking spaces 1

Total parking spaces 2


Property History

Sep 25, 2026
ListedActive
$694,900
3 days on market
history photo preview39
Listing by pillar 9®
Property listed by Royal LePage Mission Real Estate, Brokerage
Agent Banner Image
Interested in this property?Get in touch to get the inside scoop.

Market Data - Bonavista Downs

Geo Zone Map ThumbnailBonavista Downs

Seller's Market

View Market Data

Detached house - for the past 30 days

Buyer's market Seller's market

Avg. Days on Market

Past 30 days

38 days

Compared to

2025

6 days

2024

31 days

New Listings

Past 30 days

2 listings

Compared to

2025

1 listing

2024

2 listings

Units sold

Past 30 days

2 units

Compared to

2025

1 unit

2024

2 units

Median Sold Price

Past 30 days

$547,766

Compared to

2025

$805,000

2024

$638,500


Population and Demographics

Overview

Total population 759
Average household income $132,047

Age (%)

0 to 19
21%
20 to 34
16%
35 to 49
21%
50 to 64
23%
65 and plus
19%

Household composition (%)

Single family
77%
Single person
19%
Multi person
4%
Multi family
0%

Mother tongue (%)

English
93%
Others
4%
French
1%
Yue (Cantonese)
1%

House tenancy (%)

Owners
85%
Renters
15%

What’s nearby?Essentials within 5 km

Local Logic

Transportation Scores

Estimated Budget