pillar/IMG-A2333409_1.jpg
3 days on Market

43 Lake Sylvan Close, Calgary, Alberta T2J 3E5

Detached
3 + 1
3 + 1
~1194.00 sqft
$550,000
Get pre-qualifiedPowered by nesto
Detached
3 + 1
3 + 1
~1194.00 sqft

Contact us about this property

Call

Highlights

Property Estimate

Days on market3 days

Estimated valueNot available

Price/Sqft$460/sqft

Monthly cost

Open Calculator

Description

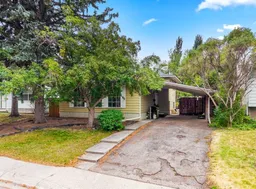
Situated on a quiet street in desirable Bonavista Downs, this four level split is a fantastic opportunity to own in one of Calgary's most established neighbourhoods. Surrounded by parks and green space, this home offers space, functionality, and endless potential. The main floor features a bright kitchen, a spacious living room, and a dining area that's perfect for family meals and entertaining. Upstairs you'll find three comfortable bedrooms, a full family bathroom, and a convenient 2 piece ensuite bathroom off the primary bedroom. The lower level features a separate entrance, a welcoming family room with a cozy wood-burning fireplace, and a 3 piece bathroom, offering flexible space for family and guests. The basement includes a fourth bedroom complete with a walk-in closet, along with a laundry room and plenty of storage. Outside, the beautiful southwest facing backyard offers plenty of space to relax, garden, or entertain. With alley access and room to build a garage, the massive lot provides endless possibilities to create the outdoor space you've always envisioned. Enjoy being just steps from parks, the disc golf course, and the community centre, walking distance to 4 schools, shopping, and quick access to Deerfoot Trail and Macleod Trail. Whether you're a first-time buyer, growing family, or investor, this is an excellent opportunity to make this home your own while enjoying everything Bonavista Downs has to offer. Call to book your showing today!


Property Details

Style4 Level Split
View-
Age of property1972
SqFt~1194.00 SqFt
Lot Size-
Parking Spaces2
MLS ®NumberA2333409
Community NameBonavista Downs
Data SourcePILLAR 9
Listing byRE/MAX First

Features

Heating: Forced Air,Natural Gas
Basement: Full,Finished,Walk Out

Main Floor

Foyer

9`10" x 4`10"

Living Room

13`3" x 19`6"

Dining Room

12`1" x 8`6"

Kitchen

11`6" x 12`7"


Features

Patio: Patio

Parking

Garage spaces -

Garage type -

Total parking spaces 2


Property History

Aug 7, 2026
ListedActive
$550,000
3 days on market
history photo preview49
Listing by pillar 9®
Property listed by RE/MAX First, Brokerage
Agent Banner Image
Interested in this property?Get in touch to get the inside scoop.

Market Data - Bonavista Downs

Geo Zone Map ThumbnailBonavista Downs

Seller's Market

View Market Data

Detached house - for the past 30 days

Buyer's market Seller's market

Avg. Days on Market

Past 30 days

19 days

Compared to

2025

0 day

2024

1 day

2023

17 days

New Listings

Past 30 days

4 listings

Compared to

2025

1 listing

2024

3 listings

2023

2 listings

Units sold

Past 30 days

2 units

Compared to

2025

0 unit

2024

1 unit

2023

1 unit

Median Sold Price

Past 30 days

$612,500

Compared to

2024

$665,000

2023

$653,150


Population and Demographics

Overview

Total population 759
Average household income $132,047

Age (%)

0 to 19
21%
20 to 34
16%
35 to 49
21%
50 to 64
23%
65 and plus
19%

Household composition (%)

Single family
77%
Single person
19%
Multi person
4%
Multi family
0%

Mother tongue (%)

English
93%
Others
4%
French
1%
Yue (Cantonese)
1%

House tenancy (%)

Owners
85%
Renters
15%

What’s nearby?Essentials within 5 km

Local Logic

Transportation Scores

Estimated Budget